
36 Cree Ton Drive, Buffalo, NY 14228
Local realty services provided by:CENTURY 21 North East
Listed by: maya haddad
Office: wny metro roberts realty
MLS#:B1702312
Source:NY_GENRIS
Price summary
- Price:$309,900
- Price per sq. ft.:$198.65
About this home
Welcome to 36 Cree Ton Drive a beautifully maintained home in one of Amherst's most desirable neighborhoods and Sweet Home school district.
Step inside to a bright and inviting living room featuring beautiful hardwood floor, while the spacious family room addition showcases luxury vinyl plank flooring, creating the perfect space for relaxing or entertaining. The thoughtfully designed layout offers both a formal living room, dining room and a separate family room, providing ample space for everyday living and hosting guests.
The second floor features three generously sized bedrooms, each with large closets offering abundant storage, along with a recently renovated full bathroom featuring modern finishes. A convenient half bath on the first floor adds functionality for family and guests.
Step outside to enjoy the fully fenced backyard, perfect for entertaining, gardening. 2 storage sheds, a new concrete addition driveway. Dont' forget how convenient to have an attached garage.
Additional updates include a roof that is only three years old offering peace of mind for years to come. Ideally located near shopping, restaurants, parks, schools, and major highways, this move-in-ready home combines comfort, functionality, and an exceptional Amherst location. Don't miss this wonderful opportunity! Offers will be reviewed on Monday August 10 at 3 PM....
Contact an agent
Home facts
- Year built:1965
- Subdivision & Development:Cree Ton Sub Pt 1
- Listing ID #:B1702312
- Added:1 day(s) ago
- Updated:August 01, 2026 at 09:44 PM
Rooms and interior
- Bedrooms:3
- Total bathrooms:2
- Full bathrooms:1
- Half bathrooms:1
- Rooms Total:7
- Flooring:Laminate, Tile, Varies
- Dining Description:Separate Formal Dining Room
- Kitchen Description:Kitchen Island, Refrigerator
- Basement:Yes
- Basement Description:Full, Sump Pump
- Living area:1,560 sq. ft.
Heating and cooling
- Cooling:Window Units
- Heating:Baseboard, Gas
Structure and exterior
- Roof:Asphalt
- Year built:1965
- Building area:1,560 sq. ft.
- Lot area:0.19 Acres
- Lot Features:Rectangular, Residential Lot
- Architectural Style:Split Level
- Construction Materials:Brick, Copper Plumbing, Vinyl Siding
- Exterior Features:Fully Fenced, Open, Patio, Porch
- Foundation Description:Poured
- Levels:1 Story
Utilities
- Water:Connected, Public, Water Connected
- Sewer:Connected, Sewer Connected
Finances and disclosures
- Price:$309,900
- Price per sq. ft.:$198.65
- Tax amount:$5,373
Features and amenities
- Appliances:Refrigerator
- Laundry features:In Basement
Parking
- Parking description:Attached, Garage
- Garage:Yes
- Garage spaces:2
New listings near 36 Cree Ton Drive
- New
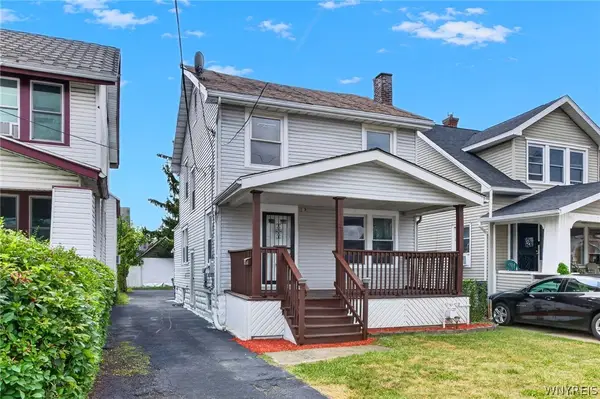 $224,900Active4 beds 1 baths1,365 sq. ft.
22 Comstock Avenue, Buffalo, NY 14215
MLS# B1703344Listed by: KELLER WILLIAMS REALTY WNY - New
 $239,900Active3 beds 2 baths1,079 sq. ft.
861 Beach Road, Buffalo, NY 14225
MLS# B1703531Listed by: NEXTHOME BRIXWOOD - New
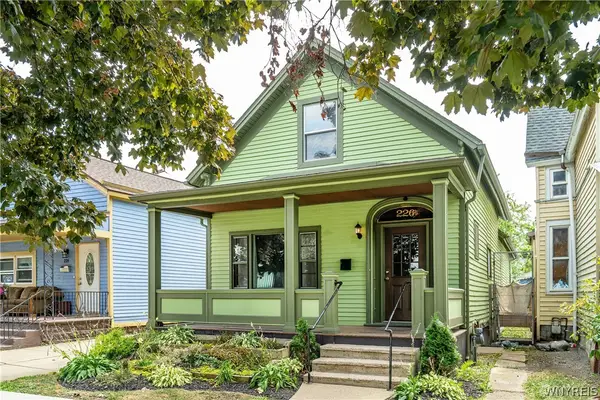 $275,000Active3 beds 1 baths1,228 sq. ft.
226 14th Street, Buffalo, NY 14213
MLS# B1701037Listed by: GURNEY BECKER & BOURNE - New
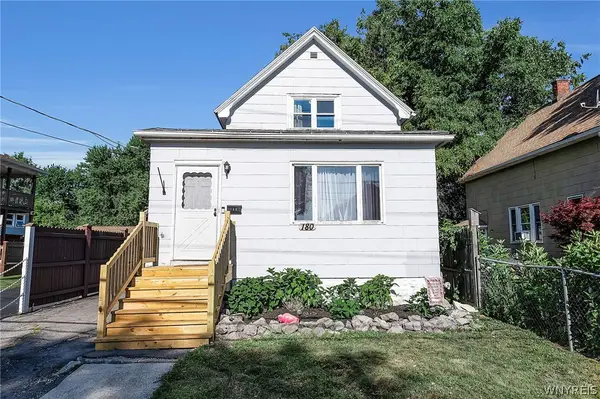 $169,900Active2 beds 1 baths1,596 sq. ft.
180 Rossler Avenue, Buffalo, NY 14206
MLS# B1703317Listed by: HUNT REAL ESTATE ERA - New
 $275,000Active3 beds 2 baths1,514 sq. ft.
222 Hillpine Road, Buffalo, NY 14227
MLS# B1701343Listed by: KELLER WILLIAMS REALTY WNY - New
 $399,900Active4 beds 3 baths2,348 sq. ft.
111 Lehn Springs Drive, Buffalo, NY 14221
MLS# B1703246Listed by: WNY METRO ROBERTS REALTY - Open Sun, 1 to 3pmNew
 $514,900Active4 beds 3 baths2,322 sq. ft.
39 Chancellor Lane, Buffalo, NY 14224
MLS# R1703403Listed by: HOMETOWN ELITE REALTY - New
 $249,900Active3 beds 1 baths1,104 sq. ft.
3547 Salisbury Avenue, Buffalo, NY 14219
MLS# B1703486Listed by: PARLATO REAL ESTATE - New
 $179,000Active3 beds 1 baths1,134 sq. ft.
484 Dartmouth Avenue, Buffalo, NY 14215
MLS# B1703502Listed by: KELLER WILLIAMS REALTY WNY


Protect your home and budget from life's surprises with an Assurant Home Warranty, backed by a partner that supports you through every step of homeownership. Explore Plans.
©2026 Century 21 Real Estate LLC. All rights reserved. CENTURY 21®, the CENTURY 21 Logo and C21® are service marks owned by Century 21 Real Estate LLC. Century 21 Real Estate LLC fully supports the principles of the Fair Housing Act and the Equal Opportunity Act. Each office is independently owned and operated. Listing information is deemed reliable but not guaranteed accurate.