
362 Beach Road, Buffalo, NY 14225
Local realty services provided by:CENTURY 21 Bridgeway Realty
362 Beach Road,Buffalo, NY 14225
$245,000
- 2 Beds
- 1 Baths
- 1,128 sq. ft.
- Single family
- Active
Listed by: alison l burke
Office: keller williams realty wny
MLS#:B1726072
Source:NY_GENRIS
Price summary
- Price:$245,000
- Price per sq. ft.:$217.2
About this home
Welcome to 362 Beach Road- a custom built home from 2018, back on the market after the previous buyer's financing fell through. Just minutes from the 33, local parks, and all the conveniences of Genesee Street, this home delivers first-floor living at its finest. Tasteful upgrades, modern design, and contemporary finishes carry throughout. the open-concept living and dining room is made for entertaining, with luxury vinyl flooring flowing seamlessly into the chef's kitchen. There you'll find granite countertops, a large island with a breakfast bar for casual meals, newer appliances, and plenty of counter space. Each bedroom is a good size, with nice closet space and big windows that let in plenty of natural light. A convenient laundry room completes the first floor, and the full basement offers abundant space with a large workbench and Bilco doors. The detached garage is in impeccable shape and sits on a wide, private yard with no rear neighbors. Why settle for a home built in the 1950s when you can own one built in 2018 at exceptional value? The seller is ready and able to move quickly- a fast close before the end of the year is on the table. This is a wonderful property and not to be missed!...
Contact an agent
Home facts
- Year built:2018
- Listing ID #:B1726072
- Added:1 day(s) ago
- Updated:October 30, 2026 at 11:45 PM
Rooms and interior
- Bedrooms:2
- Total bathrooms:1
- Full bathrooms:1
- Rooms Total:4
- Dining Description:Living Dining Room
- Kitchen Description:Dishwasher, Refrigerator
- Basement:Yes
- Basement Description:Full, Sump Pump, Walk Up Access
- Living area:1,128 sq. ft.
Heating and cooling
- Cooling:Central Air
- Heating:Baseboard, Gas
- Central air:Yes
Structure and exterior
- Roof:Shingle
- Year built:2018
- Building area:1,128 sq. ft.
- Lot area:0.29 Acres
- Lot Features:Rectangular, Residential Lot
- Architectural Style:Cape Cod, Ranch
- Construction Materials:Copper Plumbing, Vinyl Siding
- Exterior Features:Open, Porch
- Foundation Description:Poured
- Levels:1 Story
Schools
- High school:Maryvale High
- Middle school:Maryvale Middle
Utilities
- Water:Connected, Public, Water Connected
- Sewer:Connected, Sewer Connected
Finances and disclosures
- Price:$245,000
- Price per sq. ft.:$217.2
- Tax amount:$5,093
Features and amenities
- Appliances:Dishwasher, Gas Range, Refrigerator
- Laundry features:Main Level
Parking
- Parking description:Detached, Garage
- Garage:Yes
- Garage spaces:2
New listings near 362 Beach Road
- New
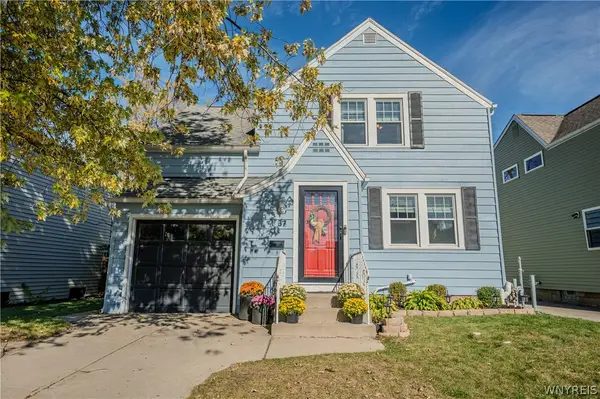 $245,900Active3 beds 1 baths1,240 sq. ft.
37 Marjorie Drive, Buffalo, NY 14223
MLS# B1722631Listed by: WNY METRO ROBERTS REALTY - New
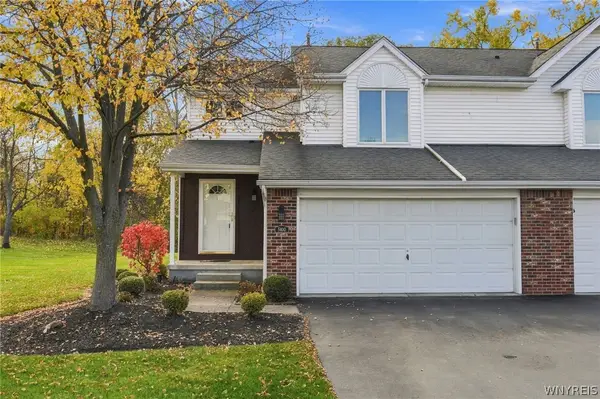 $389,000Active2 beds 2 baths1,596 sq. ft.
5400 Village Station Circle, Buffalo, NY 14221
MLS# B1726113Listed by: HOWARD HANNA WNY INC. - New
 $784,900Active4 beds 3 baths3,360 sq. ft.
108 Laurel Lane, Buffalo, NY 14221
MLS# B1726176Listed by: HOWARD HANNA WNY INC. - New
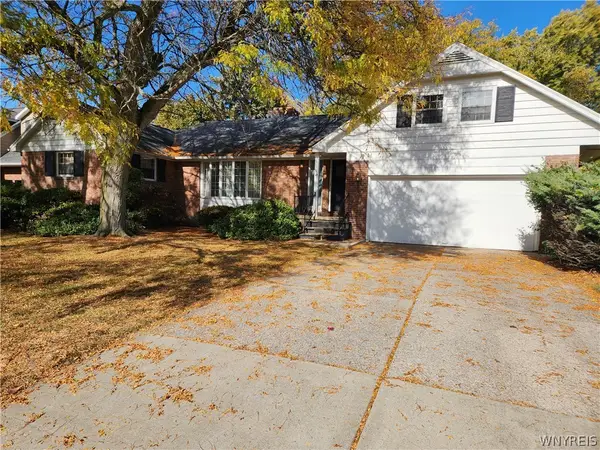 $175,000Active6 beds 3 baths2,169 sq. ft.
44 Alder Place, Buffalo, NY 14223
MLS# B1725446Listed by: WNY METRO PREMIER REALTY - New
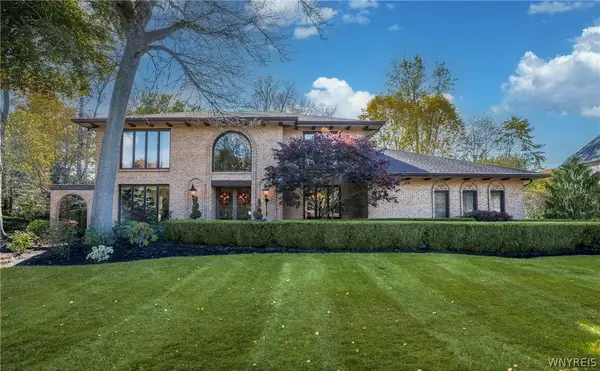 $784,900Active4 beds 4 baths3,792 sq. ft.
172 Crestwood Lane, Buffalo, NY 14221
MLS# B1725885Listed by: HOWARD HANNA WNY INC. - New
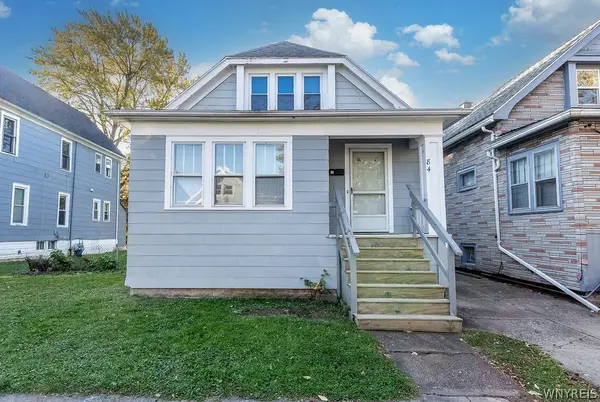 $199,900Active5 beds 1 baths1,307 sq. ft.
84 Custer Street, Buffalo, NY 14214
MLS# B1725958Listed by: RHOADES REAL ESTATE - New
 $169,900Active3 beds 3 baths2,200 sq. ft.
130 Bennett Street, Buffalo, NY 14204
MLS# B1725999Listed by: MOOTRY MURPHY & BURGIN REALTY GROUP LLC - New
 $189,900Active3 beds 2 baths1,365 sq. ft.
57 Hoffman, Buffalo, NY 14207
MLS# B1726015Listed by: CITY OF BUFFALO - New
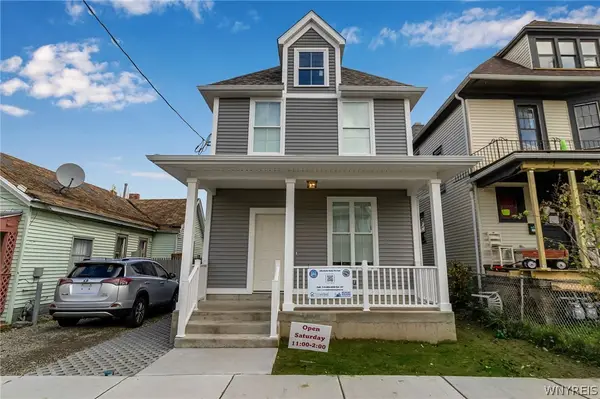 $189,900Active3 beds 2 baths1,365 sq. ft.
153 Thompson Street, Buffalo, NY 14207
MLS# B1726016Listed by: CITY OF BUFFALO - New
 $189,900Active3 beds 2 baths1,365 sq. ft.
262 Whitney Place, Buffalo, NY 14201
MLS# B1726017Listed by: CITY OF BUFFALO


Protect your home and budget from life's surprises with an Assurant Home Warranty, backed by a partner that supports you through every step of homeownership. Explore Plans.
©2026 Century 21 Real Estate LLC. All rights reserved. CENTURY 21®, the CENTURY 21 Logo and C21® are service marks owned by Century 21 Real Estate LLC. Century 21 Real Estate LLC fully supports the principles of the Fair Housing Act and the Equal Opportunity Act. Each office is independently owned and operated. Listing information is deemed reliable but not guaranteed accurate.