
364 Southwood Drive, Buffalo, NY 14223
Local realty services provided by:CENTURY 21 Jackson Real Estate
364 Southwood Drive,Buffalo, NY 14223
$359,900
- 4 Beds
- 3 Baths
- 1,716 sq. ft.
- Single family
- Active
Listed by: john majewski lll
Office: hunt real estate era
MLS#:B1704149
Source:NY_GENRIS
Price summary
- Price:$359,900
- Price per sq. ft.:$209.73
About this home
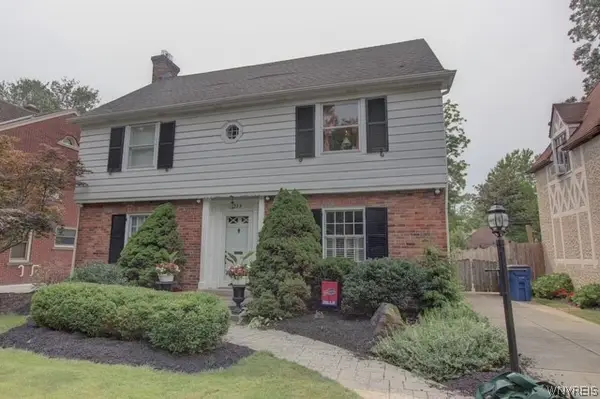
Welcome to 364 Southwood Drive, where style, space, and updates come together in one exceptional Town of Tonawanda home! Offering 1,716 square feet, this beautifully maintained 4-bedroom, 1 full bath, 2 half bath home is truly move-in ready. The heart of the home is the stunning, updated kitchen featuring a massive granite island, sleek granite countertops, and newer appliances—perfect for cooking, entertaining, and gathering with family and friends. The beautifully remodeled bathrooms, luxury vinyl plank flooring throughout the first floor, and original hardwood floors upstairs create the perfect blend of modern finishes and timeless character. The finished basement provides valuable additional living space, ideal for a recreation room, home gym, office, or media room. Outside, you'll love your own private backyard oasis with a fully fenced yard, spacious patio, above-ground pool, and gazebo, making it the perfect place to entertain or relax all summer long. For added peace of mind, the roof is just 6 years old. Conveniently located near parks, shopping, restaurants, and everyday amenities, this home truly has it all. Don't miss your chance to make this incredible property your next home! Join us at our Open Houses on Saturday 8/8 from 1-3pm and Sunday 8/9 from 11am-1pm....
Contact an agent
Home facts
- Year built:1947
- Subdivision & Development:Town/Tonawanda
- Listing ID #:B1704149
- Added:1 day(s) ago
- Updated:August 04, 2026 at 09:44 PM
Rooms and interior
- Bedrooms:4
- Total bathrooms:3
- Full bathrooms:1
- Half bathrooms:2
- Rooms Total:8
- Flooring:Carpet, Hardwood, Varies
- Dining Description:Separate Formal Dining Room
- Kitchen Description:Dishwasher, Kitchen Island, Microwave, Refrigerator
- Basement:Yes
- Basement Description:Finished, Full, Partially Finished, Sump Pump
- Living area:1,716 sq. ft.
Heating and cooling
- Cooling:Central Air
- Heating:Forced Air, Gas
- Central air:Yes
Structure and exterior
- Roof:Shingle
- Year built:1947
- Building area:1,716 sq. ft.
- Lot area:0.14 Acres
- Lot Features:Rectangular, Residential Lot
- Architectural Style:Colonial, Two Story
- Construction Materials:Copper Plumbing, Vinyl Siding
- Exterior Features:Fully Fenced, Patio, Pool
- Foundation Description:Poured
- Levels:2 Stories
Schools
- High school:Kenmore West Senior High
- Middle school:Herbert Hoover Middle
Utilities
- Water:Connected, Public, Water Connected
- Sewer:Connected, Sewer Connected
Finances and disclosures
- Price:$359,900
- Price per sq. ft.:$209.73
- Tax amount:$6,874
Features and amenities
- Appliances:Dishwasher, Dryer, Gas Range, Microwave, Refrigerator, Washer
- Laundry features:Dryer, In Basement, Washer
- Pool features:Above Ground
Parking
- Parking description:Attached, Garage
- Garage:Yes
- Garage spaces:1
New listings near 364 Southwood Drive
- New
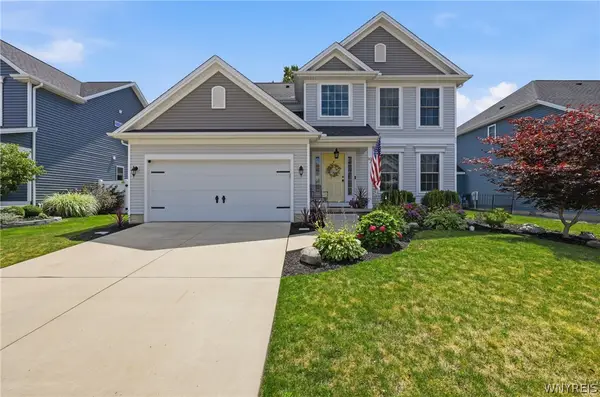 $659,900Active4 beds 3 baths2,195 sq. ft.
81 Rachel Vincent Way, Buffalo, NY 14216
MLS# B1704240Listed by: HUNT REAL ESTATE ERA - New
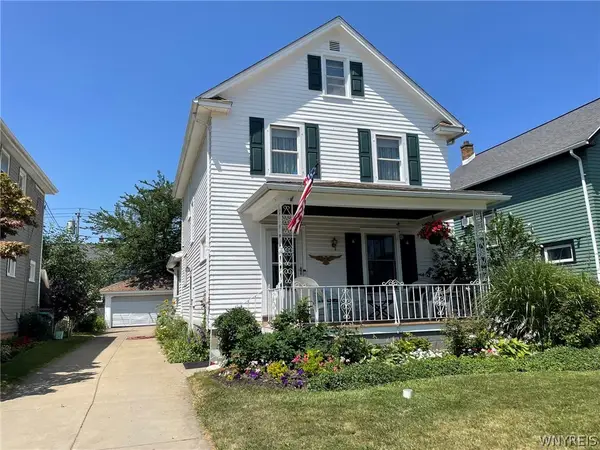 $299,900Active3 beds 3 baths1,600 sq. ft.
504 Capen Boulevard, Buffalo, NY 14226
MLS# B1701658Listed by: RED DOOR REAL ESTATE WNY LLC - New
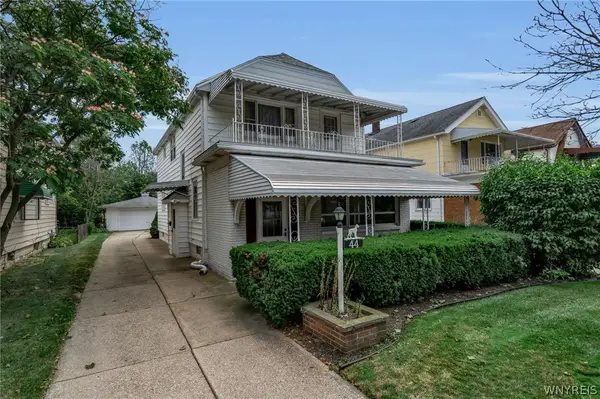 $199,900Active4 beds 2 baths2,062 sq. ft.
44 George Urban Boulevard, Buffalo, NY 14225
MLS# B1703458Listed by: KELLER WILLIAMS REALTY LANCASTER - New
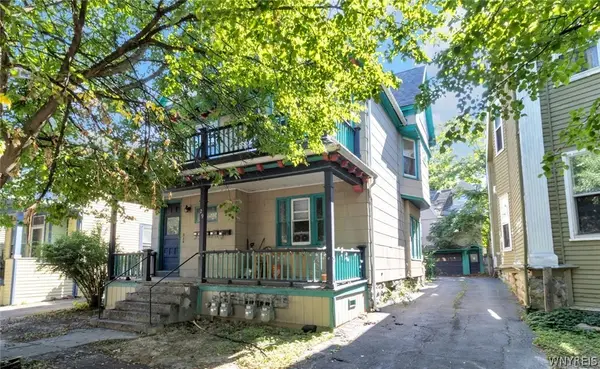 $425,000Active7 beds 4 baths4,958 sq. ft.
29 Livingston Street, Buffalo, NY 14213
MLS# B1703809Listed by: MJ PETERSON REAL ESTATE INC. - New
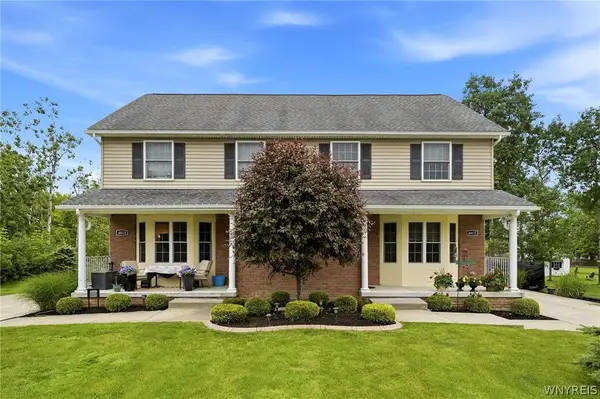 $643,000Active6 beds 4 baths2,664 sq. ft.
4615 Brompton Drive, Buffalo, NY 14219
MLS# B1704308Listed by: HUNT REAL ESTATE ERA - New
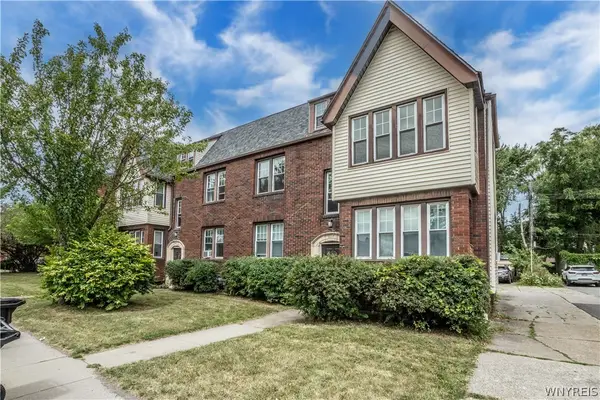 $489,000Active8 beds 4 baths5,424 sq. ft.
631 Kenmore Avenue, Buffalo, NY 14223
MLS# B1701923Listed by: IRISH JONES REALTY - New
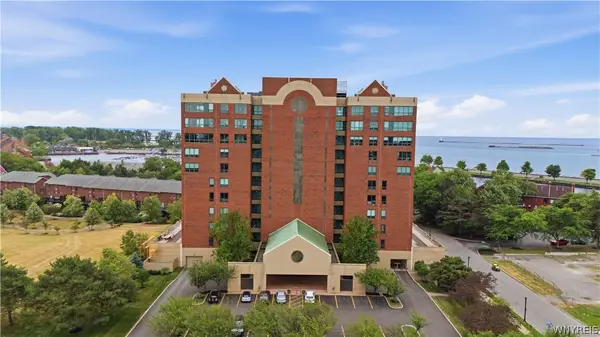 $599,900Active2 beds 2 baths1,992 sq. ft.
75 Ojibwa Circle #801, Buffalo, NY 14202
MLS# B1703135Listed by: ICONIC REAL ESTATE - New
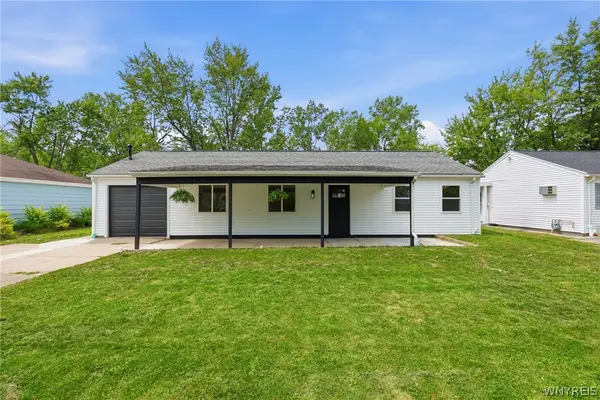 $299,900Active3 beds 2 baths1,176 sq. ft.
454 Campus Drive, Buffalo, NY 14226
MLS# B1703671Listed by: HUNT REAL ESTATE ERA - New
 $749,900Active5 beds 3 baths2,432 sq. ft.
333 Brantwood Road, Buffalo, NY 14226
MLS# B1703844Listed by: POWERHOUSE REAL ESTATE


Protect your home and budget from life's surprises with an Assurant Home Warranty, backed by a partner that supports you through every step of homeownership. Explore Plans.
©2026 Century 21 Real Estate LLC. All rights reserved. CENTURY 21®, the CENTURY 21 Logo and C21® are service marks owned by Century 21 Real Estate LLC. Century 21 Real Estate LLC fully supports the principles of the Fair Housing Act and the Equal Opportunity Act. Each office is independently owned and operated. Listing information is deemed reliable but not guaranteed accurate.