
444 W Delavan Avenue #N, Buffalo, NY 14213
Local realty services provided by:CENTURY 21 Jackson Real Estate
Listed by: scott t carpenter
Office: howard hanna wny inc.
MLS#:B1714996
Source:NY_GENRIS
Price summary
- Price:$288,000
- Price per sq. ft.:$144.58
About this home
Move in Ready!!! Currently used as a 2 bed 1.5 double with a studio apartment. Freshly painted interior with updated kitchens and baths. This lovely home could easily be reverted to a 3 bed single or rent the charming studio to help pay the mortgage. Old Buffalo charm still resonates with its well cared for woodwork. Full basement is clean and dry and the private backyard provides plenty of room for play. Recently updated siding and a welcoming front porch! Off street parking and just a hlf block in from Richmond Ave. Offers will be reviewed as soon as Sun Sept 27th at 12noon.
also listed in Multi Fam B1714733
Contact an agent
Home facts
- Year built:1910
- Listing ID #:B1714996
- Added:1 day(s) ago
- Updated:September 17, 2026 at 09:39 PM
Rooms and interior
- Bedrooms:3
- Total bathrooms:3
- Full bathrooms:2
- Half bathrooms:1
- Rooms Total:8
- Flooring:Carpet, Hardwood, Varies, Vinyl
- Dining Description:Separate Formal Dining Room
- Kitchen Description:Oven, Refrigerator, Second Kitchen
- Basement:Yes
- Basement Description:Full
- Living area:1,992 sq. ft.
Heating and cooling
- Cooling:Zoned
- Heating:Gas, Hot Water, Steam, Zoned
Structure and exterior
- Roof:Asphalt
- Year built:1910
- Building area:1,992 sq. ft.
- Lot area:0.12 Acres
- Lot Features:Near Public Transit, Rectangular
- Architectural Style:Two Story
- Construction Materials:Vinyl Siding
- Exterior Features:Deck, Fence
- Foundation Description:Block
- Levels:2 Stories
Utilities
- Water:Connected, Public, Water Connected
- Sewer:Connected, Sewer Connected
Finances and disclosures
- Price:$288,000
- Price per sq. ft.:$144.58
- Tax amount:$2,786
Features and amenities
- Appliances:Free Standing Range, Oven, Refrigerator
- Amenities:Deck, Fence
Parking
- Parking description:No Garage
New listings near 444 W Delavan Avenue #N
- New
 $288,000Active3 beds 3 baths1,992 sq. ft.
444 W Delavan Avenue #N, Buffalo, NY 14213
MLS# B1714733Listed by: HOWARD HANNA WNY INC. - New
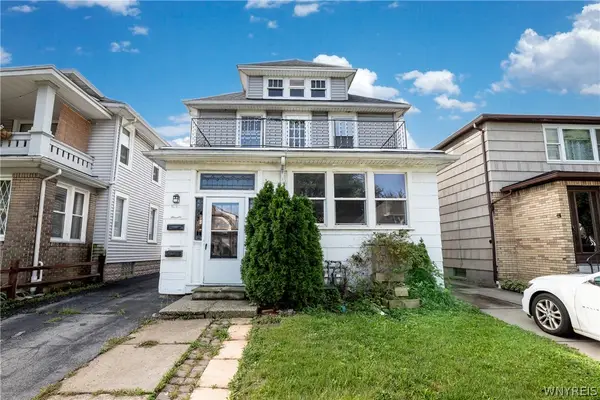 $274,900Active4 beds 2 baths2,200 sq. ft.
76 Eiseman Avenue #2, Buffalo, NY 14217
MLS# B1715373Listed by: BOYLAN PROPERTIES INC - New
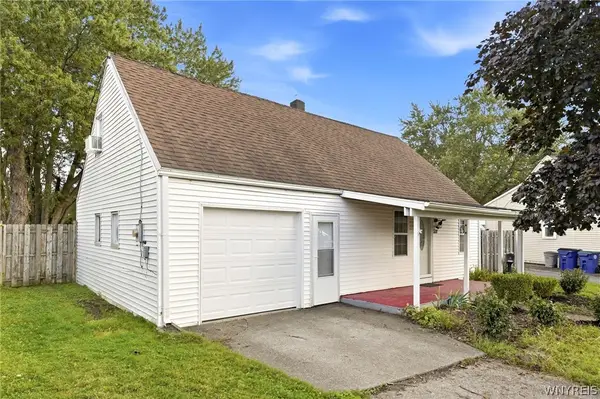 $189,900Active3 beds 1 baths1,300 sq. ft.
571 Sweet Home Road, Buffalo, NY 14226
MLS# B1715687Listed by: HOWARD HANNA WNY INC. - New
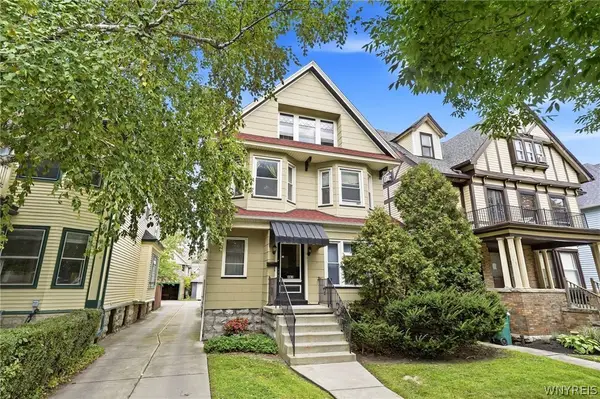 $499,000Active4 beds -- baths3,743 sq. ft.
462 W Delavan Avenue, Buffalo, NY 14213
MLS# B1715455Listed by: KELLER WILLIAMS REALTY WNY - New
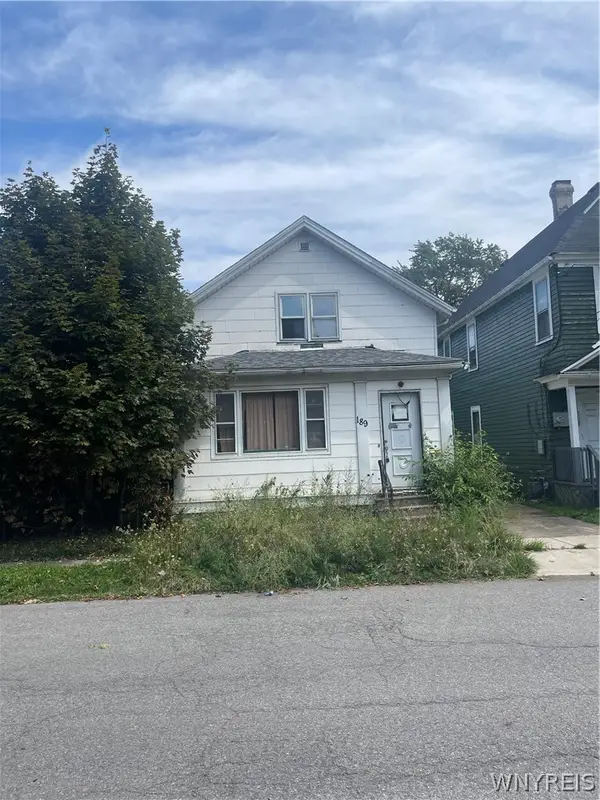 $49,900Active2 beds 1 baths1,267 sq. ft.
189 Gorton Street, Buffalo, NY 14207
MLS# B1715702Listed by: WNY METRO ROBERTS REALTY - New
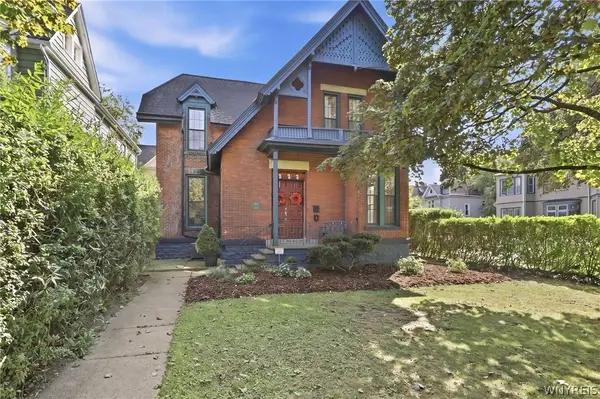 $550,000Active3 beds 2 baths2,323 sq. ft.
354 Bryant Street, Buffalo, NY 14222
MLS# B1715005Listed by: HUNT REAL ESTATE ERA - New
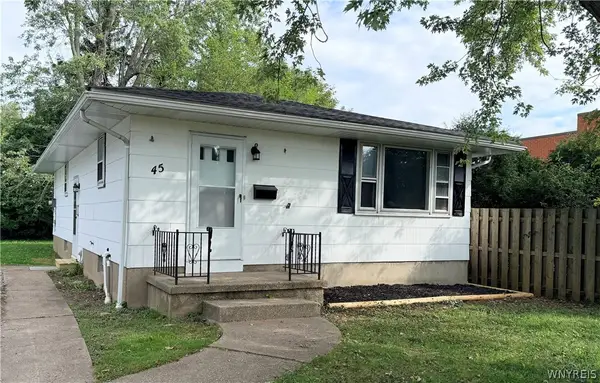 $244,900Active3 beds 1 baths1,008 sq. ft.
45 Lexington Terrace, Buffalo, NY 14226
MLS# B1715690Listed by: PARLATO REAL ESTATE - New
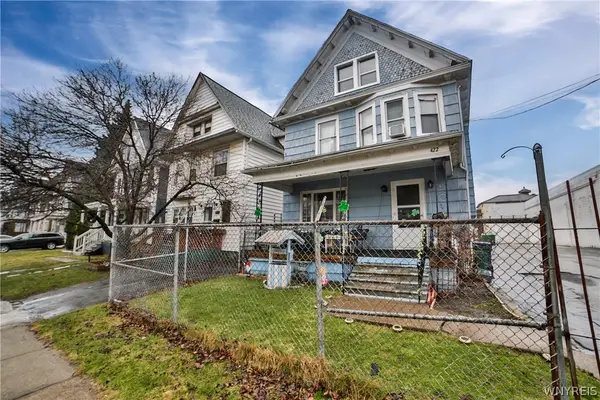 $150,000Active4 beds 2 baths1,808 sq. ft.
422 Marilla Street, Buffalo, NY 14220
MLS# B1715732Listed by: HOWARD HANNA WNY INC. - New
 $172,000Active4 beds 2 baths1,888 sq. ft.
155 Kensington Avenue, Buffalo, NY 14214
MLS# B1707374Listed by: BLUE EAGLE REALTY CORP.


Protect your home and budget from life's surprises with an Assurant Home Warranty, backed by a partner that supports you through every step of homeownership. Explore Plans.
©2026 Century 21 Real Estate LLC. All rights reserved. CENTURY 21®, the CENTURY 21 Logo and C21® are service marks owned by Century 21 Real Estate LLC. Century 21 Real Estate LLC fully supports the principles of the Fair Housing Act and the Equal Opportunity Act. Each office is independently owned and operated. Listing information is deemed reliable but not guaranteed accurate.