
45 Brook Lane, Buffalo, NY 14224
Local realty services provided by:CENTURY 21 Turner Brokers
45 Brook Lane,Buffalo, NY 14224
$439,900
- 3 Beds
- 3 Baths
- 1,726 sq. ft.
- Single family
- Active
Upcoming open houses
- Sat, Oct 0302:00 pm - 04:00 pm
- Sun, Oct 0411:00 am - 01:00 pm
Listed by: donald zappia
Office: exp realty
MLS#:B1718873
Source:NY_GENRIS
Price summary
- Price:$439,900
- Price per sq. ft.:$254.87
About this home
Welcome to 45 Brook Lane, a beautifully maintained 3-bedroom, 2.5-bath home offering 1,726 sq. ft. in the West Seneca School District. The bright, open floor plan features vaulted ceilings, updated flooring and a spacious living room centered around a gas fireplace. The refreshed kitchen offers resurfaced cabinetry, generous counter space and an island that flows naturally into the main living area. The primary suite features a dramatic tray ceiling and private bath, while a versatile loft/office provides additional work-from-home or flex space.
The finished basement is built for entertaining, featuring a theater system, expansive recreation area, built-in shelving and additional usable space. Outside, enjoy a beautifully maintained vinyl-fenced backyard with concrete patio, large retractable awning/privacy screen and storage shed. Additional improvements include a whole-house generator, furnace, Andersen entry door, Bath Fitter shower, updated bathroom counters and sinks, and coated 2-car garage floor. Exceptionally clean, well cared for and truly move-in ready—this home combines comfortable everyday living with an impressive list of upgrades....
Contact an agent
Home facts
- Year built:2003
- Subdivision & Development:Sunset Crk Court Sub
- Listing ID #:B1718873
- Added:1 day(s) ago
- Updated:October 02, 2026 at 11:31 AM
Rooms and interior
- Bedrooms:3
- Total bathrooms:3
- Full bathrooms:2
- Half bathrooms:1
- Rooms Total:6
- Flooring:Carpet, Varies, Vinyl
- Dining Description:Bar
- Kitchen Description:Dishwasher, Kitchen Island, Pantry, Refrigerator
- Basement:Yes
- Basement Description:Finished
- Living area:1,726 sq. ft.
Heating and cooling
- Cooling:Central Air
- Heating:Forced Air, Gas
- Central air:Yes
Structure and exterior
- Year built:2003
- Building area:1,726 sq. ft.
- Lot area:0.24 Acres
- Lot Features:Rectangular, Residential Lot
- Architectural Style:Cape Cod
- Construction Materials:Brick, Vinyl Siding
- Foundation Description:Poured
Utilities
- Water:Connected, Public, Water Connected
- Sewer:Connected, Sewer Connected
Finances and disclosures
- Price:$439,900
- Price per sq. ft.:$254.87
- Tax amount:$7,141
Features and amenities
- Appliances:Dishwasher, Dryer, Gas Range, Refrigerator, Washer
- Laundry features:Dryer, In Basement, Washer
- Amenities:Bar
Parking
- Parking description:Attached, Garage
- Garage:Yes
- Garage spaces:2
New listings near 45 Brook Lane
- New
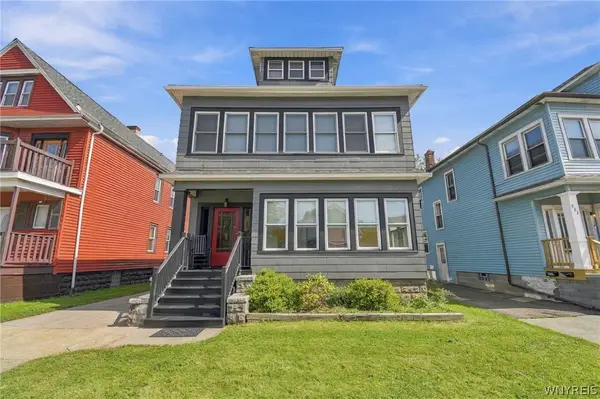 $294,900Active6 beds 2 baths3,006 sq. ft.
798 Abbott Road, Buffalo, NY 14220
MLS# B1719239Listed by: WNY METRO ROBERTS REALTY - New
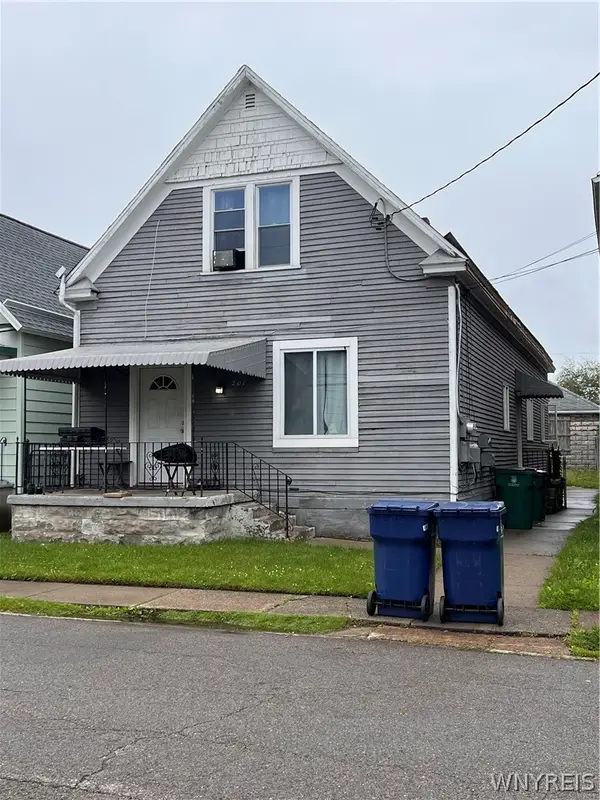 $189,900Active4 beds 3 baths2,024 sq. ft.
201 Weimar Street, Buffalo, NY 14206
MLS# B1715854Listed by: WNY METRO ROBERTS REALTY - New
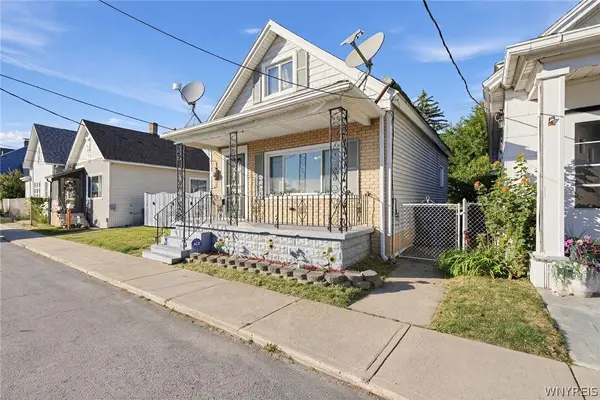 $119,000Active2 beds 1 baths1,002 sq. ft.
234 James Street, Buffalo, NY 14210
MLS# B1719218Listed by: EXP REALTY - New
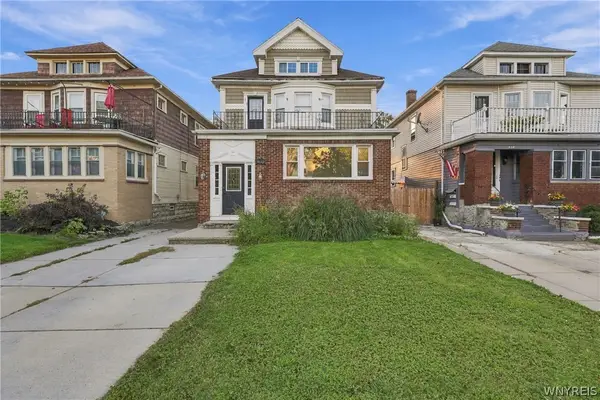 $1,400,000Active12 beds -- baths3,924 sq. ft.
450 Colvin Avenue, Buffalo, NY 14216
MLS# B1719012Listed by: SYMPHONY REAL ESTATE LLC - New
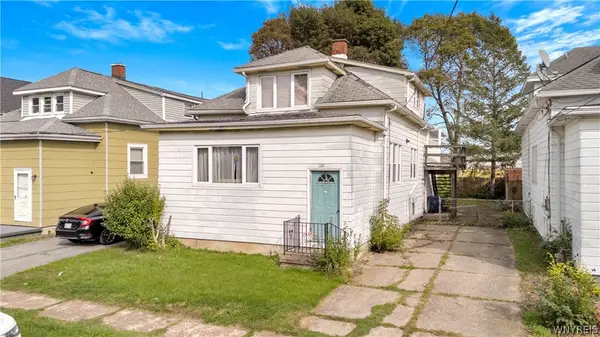 $49,999Active4 beds 2 baths2,197 sq. ft.
110 Victory Avenue, Buffalo, NY 14218
MLS# B1719154Listed by: MJ PETERSON REAL ESTATE INC. - New
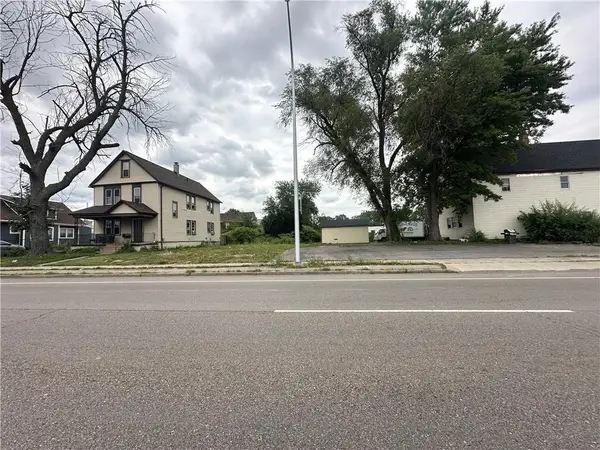 $6,500Active0.08 Acres
417 Bailey Avenue, Buffalo, NY 14210
MLS# R1719313Listed by: WILLOW & CO PROPERTY BROKERS LLC - Open Sat, 1 to 3pmNew
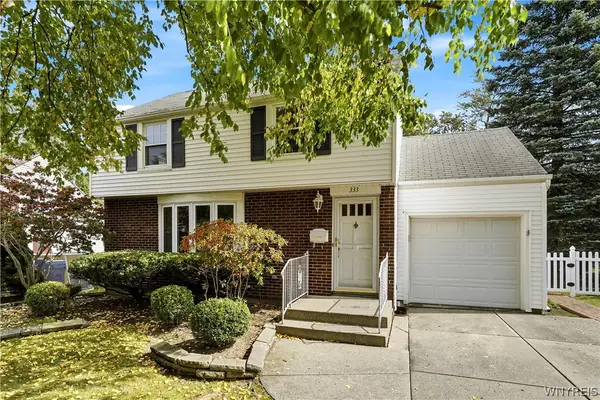 $289,900Active3 beds 2 baths1,466 sq. ft.
333 Burroughs Drive, Buffalo, NY 14226
MLS# B1719282Listed by: HOWARD HANNA WNY INC. - Open Sat, 12 to 2pmNew
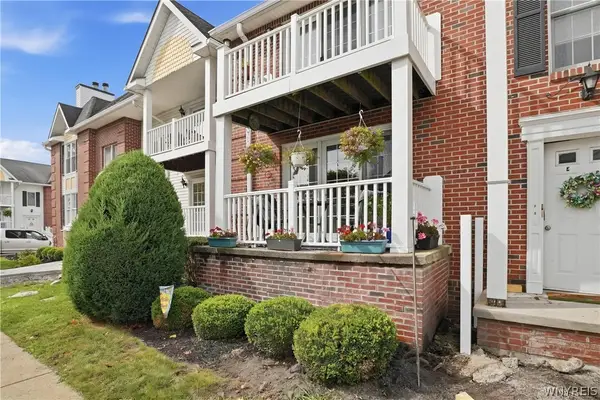 $249,999Active2 beds 2 baths1,250 sq. ft.
960 Hopkins Road #E, Buffalo, NY 14221
MLS# B1718921Listed by: 716 REALTY GROUP WNY LLC - New
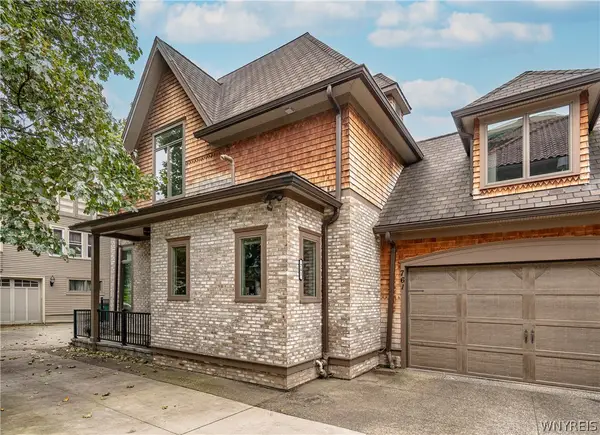 $849,900Active4 beds 4 baths3,352 sq. ft.
761 Lafayette Avenue, Buffalo, NY 14222
MLS# B1709678Listed by: GURNEY BECKER & BOURNE - New
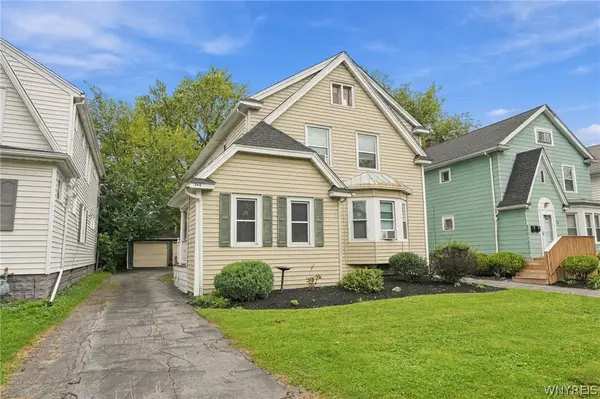 $299,900Active4 beds 2 baths2,072 sq. ft.
268 Windermere Boulevard, Buffalo, NY 14226
MLS# B1717019Listed by: HUNT REAL ESTATE ERA


Protect your home and budget from life's surprises with an Assurant Home Warranty, backed by a partner that supports you through every step of homeownership. Explore Plans.
©2026 Century 21 Real Estate LLC. All rights reserved. CENTURY 21®, the CENTURY 21 Logo and C21® are service marks owned by Century 21 Real Estate LLC. Century 21 Real Estate LLC fully supports the principles of the Fair Housing Act and the Equal Opportunity Act. Each office is independently owned and operated. Listing information is deemed reliable but not guaranteed accurate.