
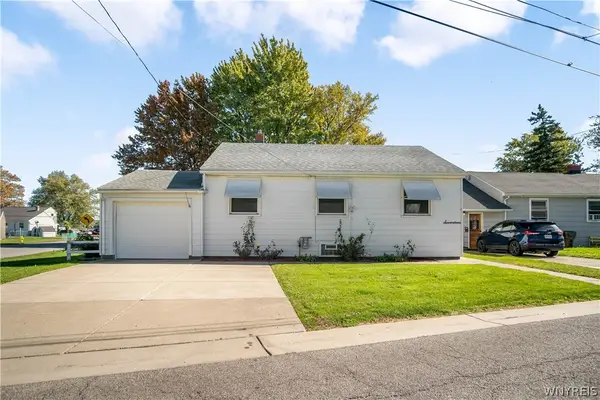
46 Strathmore Avenue, Buffalo, NY 14220
Local realty services provided by:CENTURY 21 North East
Listed by: colleen a brunelle
Office: hunt real estate era
MLS#:B1707187
Source:NY_GENRIS
Price summary
- Price:$279,500
- Price per sq. ft.:$176.45
About this home
Welcome to 46 Strathmore, situated on a tree-lined street steps from McKinley Pkwy and Bishop Timon High School. Located in the heart of South Buffalo, this area is known as the Irish Heritage District and is recognized as the largest historic district in New York State. This move-in ready home offers over 1300 sq. ft. of living space, featuring 4 bedrooms and 2 full baths. You can enjoy the enclosed front porch or appreciate the preserved charm of the leaded glass windows. The spacious front entry opens to an exposed banister split staircase. Upstairs, you will find three generous bedrooms with large closets and a full bath featuring a carefully maintained clawfoot tub. The main floor includes a large living room, a formal dining room, and a tastefully updated kitchen. All appliances are included; the refrigerator is two years old, and the dishwasher was replaced earlier this year. A key feature of the first floor is the fourth bedroom—currently used as a playroom—located next to a full bath with a walk-in shower. Recent updates include: - New exterior electric service (2024) - Central air installation (2025) - Freshly painted basement with a new sanitary sink. Information in attachments regarding the New York State Historic Tax Credit where homeowners can opt into the program to offset costs of home repairs and improvements. SQUARE FOOTAGE VARIES FROM PUBLIC RECORDS PER APPRAISAL.
Seller would like a quick closing for anyone needed to move quickly....
Contact an agent
Home facts
- Year built:1918
- Listing ID #:B1707187
- Added:64 day(s) ago
- Updated:October 22, 2026 at 08:31 AM
Rooms and interior
- Bedrooms:4
- Total bathrooms:2
- Full bathrooms:2
- Rooms Total:8
- Flooring:Carpet, Ceramic Tile, Hardwood, Varies
- Dining Description:Separate Formal Dining Room
- Kitchen Description:Dishwasher, Microwave, Refrigerator
- Basement:Yes
- Basement Description:Full
- Living area:1,584 sq. ft.
Heating and cooling
- Cooling:Central Air
- Heating:Forced Air, Gas
- Central air:Yes
Structure and exterior
- Roof:Asphalt
- Year built:1918
- Building area:1,584 sq. ft.
- Lot area:0.08 Acres
- Lot Features:Rectangular, Residential Lot
- Architectural Style:Two Story
- Construction Materials:Copper Plumbing, Vinyl Siding
- Exterior Features:Fully Fenced
- Foundation Description:Block
Utilities
- Water:Connected, Public, Water Connected
Finances and disclosures
- Price:$279,500
- Price per sq. ft.:$176.45
- Tax amount:$2,419
Features and amenities
- Appliances:Dishwasher, Gas Range, Microwave, Refrigerator
- Laundry features:In Basement
Parking
- Parking description:Detached, Garage
- Garage:Yes
- Garage spaces:1
New listings near 46 Strathmore Avenue
- New
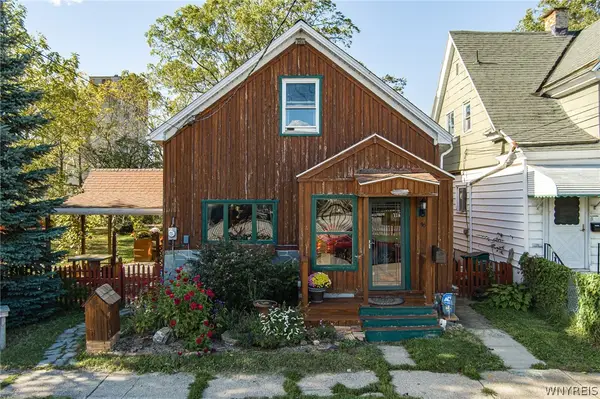 $199,000Active4 beds 2 baths1,832 sq. ft.
Address Withheld By Seller, Buffalo, NY 14210
MLS# B1719638Listed by: MJ PETERSON REAL ESTATE INC. - New
 $299,900Active4 beds 2 baths1,973 sq. ft.
14 Kinsey Avenue, Buffalo, NY 14217
MLS# B1724163Listed by: HUNT REAL ESTATE ERA 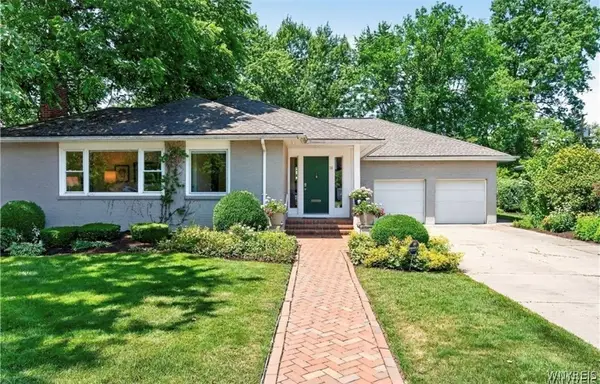 $799,900Pending3 beds 3 baths2,210 sq. ft.
30 New Amsterdam Avenue, Buffalo, NY 14216
MLS# B1724172Listed by: GURNEY BECKER & BOURNE- New
 $164,999Active3 beds 2 baths1,144 sq. ft.
167 Roesch Avenue, Buffalo, NY 14207
MLS# B1723933Listed by: ATLAS REALTY TRADING CO LLC - Open Sat, 11am to 1pmNew
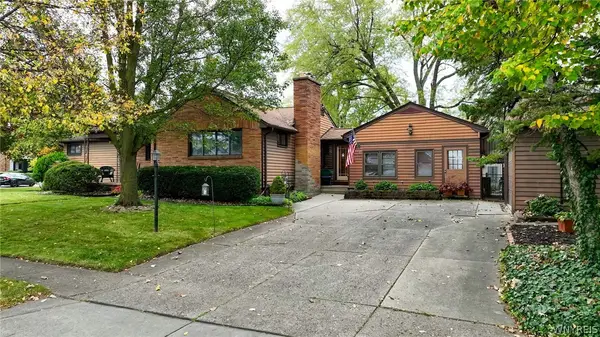 $369,000Active3 beds 3 baths1,939 sq. ft.
91 Glencove Road, Buffalo, NY 14223
MLS# B1724089Listed by: WNY METRO ROBERTS REALTY - Open Sun, 1 to 3pmNew
 $299,900Active3 beds 2 baths1,468 sq. ft.
689 Mckinley Parkway, Buffalo, NY 14220
MLS# B1723989Listed by: HOWARD HANNA WNY INC. - New
 $129,900Active3 beds 2 baths1,404 sq. ft.
38 Lobue Lane, Buffalo, NY 14225
MLS# R1723843Listed by: KELLER WILLIAMS REALTY - New
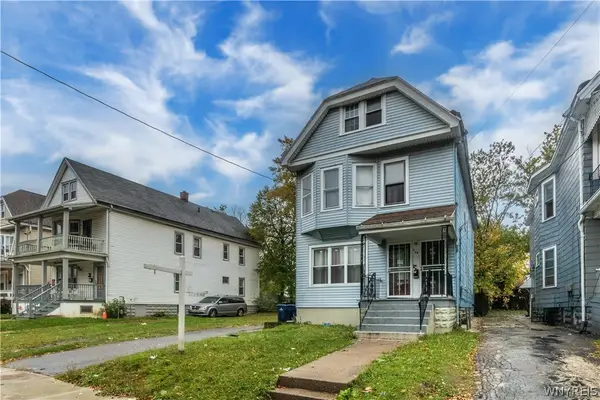 $189,500Active6 beds 2 baths2,100 sq. ft.
364 Cornwall Avenue, Buffalo, NY 14215
MLS# B1721173Listed by: EXP REALTY - Open Sun, 1 to 3pmNew
 $409,900Active4 beds 3 baths2,046 sq. ft.
340 Louvaine Drive, Buffalo, NY 14223
MLS# B1722273Listed by: GURNEY BECKER & BOURNE - New
 $139,888Active3 beds 1 baths1,488 sq. ft.
17 Idlebrook Drive, Buffalo, NY 14225
MLS# B1723937Listed by: HOWARD HANNA WNY INC.


Protect your home and budget from life's surprises with an Assurant Home Warranty, backed by a partner that supports you through every step of homeownership. Explore Plans.
©2026 Century 21 Real Estate LLC. All rights reserved. CENTURY 21®, the CENTURY 21 Logo and C21® are service marks owned by Century 21 Real Estate LLC. Century 21 Real Estate LLC fully supports the principles of the Fair Housing Act and the Equal Opportunity Act. Each office is independently owned and operated. Listing information is deemed reliable but not guaranteed accurate.