
4690 Harlem Road, Buffalo, NY 14226
Local realty services provided by:CENTURY 21 North East
4690 Harlem Road,Buffalo, NY 14226
$319,900
- 4 Beds
- 2 Baths
- 1,368 sq. ft.
- Single family
- Active
Listed by: gina calamita
Office: wny metro roberts realty
MLS#:B1727648
Source:NY_GENRIS
Price summary
- Price:$319,900
- Price per sq. ft.:$233.85
About this home
Original oak columns and trim, built-in bookcases, and refinished hardwood floors give 4690 Harlem Road its character. Located in Snyder’s Smallwood school area, the home features a spacious front porch and an updated kitchen with quartz countertops and new appliances.
Three bedrooms and a remodeled full bath are on the first floor. Upstairs, a fourth bedroom and a spacious finished bonus area offer plenty of flexibility. Three skylights bring natural light into the bonus space, which has split-system air conditioning and room for a home office, hobbies, or a second living area. A second full bath is in the basement.
Outside, a deep backyard with no rear neighbors offers room to relax, and an aggregate concrete driveway leads to a detached two-car garage. Updates include tear-off roofs and gutters on the house and garage (2018), updated 100-amp electrical service with extensive rewiring (2018), tankless hot water (2018), blown-in insulation (2019), and basement drain tile with a backup sump pump system (2020). Most windows have been replaced....
Contact an agent
Home facts
- Year built:1920
- Subdivision & Development:Holland Land Company's Su
- Listing ID #:B1727648
- Added:1 day(s) ago
- Updated:November 22, 2026 at 03:46 AM
Rooms and interior
- Bedrooms:4
- Total bathrooms:2
- Full bathrooms:2
- Rooms Total:8
- Flooring:Carpet, Ceramic Tile, Hardwood, Varies
- Dining Description:Living Dining Room, Separate Formal Dining Room
- Kitchen Description:Dishwasher, Microwave, Oven
- Basement:Yes
- Basement Description:Full
- Living area:1,368 sq. ft.
Heating and cooling
- Cooling:Central Air
- Heating:Forced Air, Gas
- Central air:Yes
Structure and exterior
- Roof:Shingle
- Year built:1920
- Building area:1,368 sq. ft.
- Lot area:0.36 Acres
- Lot Features:Near Public Transit, Rectangular
- Architectural Style:Historic Antique
- Exterior Features:Porch
- Foundation Description:Block
Schools
- High school:Amherst Central High
- Middle school:Amherst Middle
- Elementary school:Smallwood Drive
Utilities
- Water:Connected, Public, Water Connected
- Sewer:Connected, Sewer Connected
Finances and disclosures
- Price:$319,900
- Price per sq. ft.:$233.85
- Tax amount:$6,417
Features and amenities
- Appliances:Dishwasher, Free Standing Range, Gas Range, Microwave, Oven, Range Hood
- Laundry features:In Basement
Parking
- Parking description:Detached, Garage
- Garage:Yes
- Garage spaces:2
New listings near 4690 Harlem Road
- New
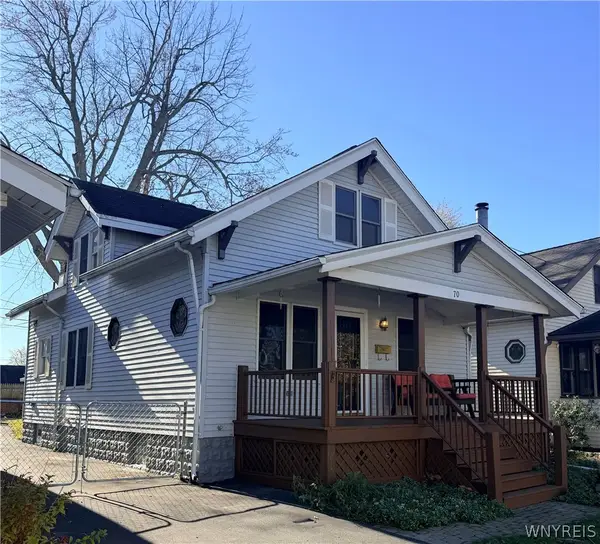 $199,900Active3 beds 1 baths1,323 sq. ft.
70 Henderson Avenue, Buffalo, NY 14217
MLS# B1730200Listed by: PARLATO REAL ESTATE - New
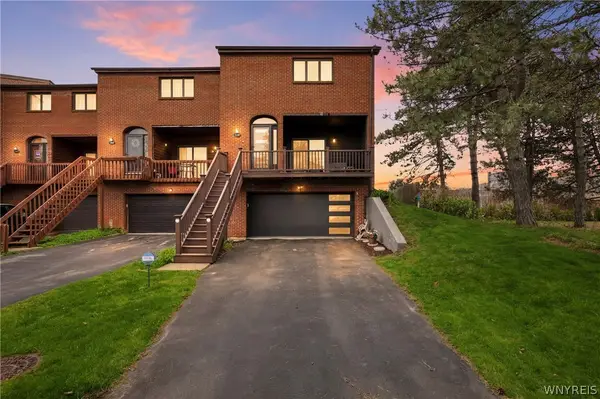 $399,900Active2 beds 3 baths1,532 sq. ft.
339 Lakefront Boulevard, Buffalo, NY 14202
MLS# B1730233Listed by: REAL BROKER NY LLC - Open Sun, 1 to 3pmNew
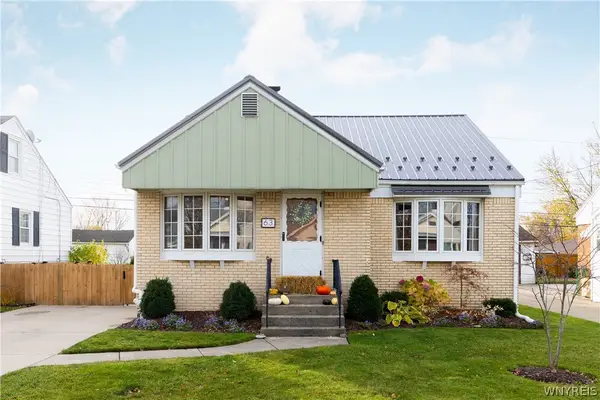 $219,000Active3 beds 1 baths1,080 sq. ft.
63 Mcnaughton Avenue, Buffalo, NY 14225
MLS# B1730189Listed by: THOMAS J. JOHNSON REALTY, LLC - New
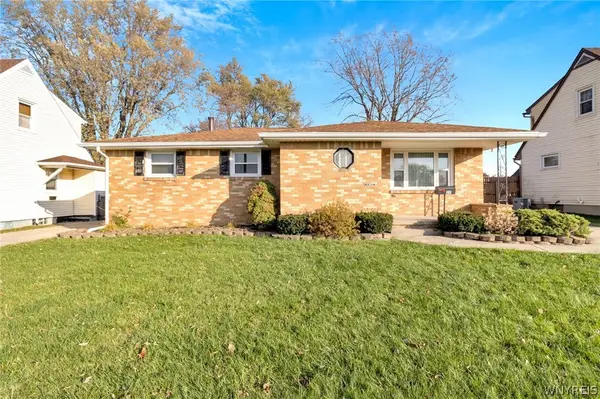 $199,900Active3 beds 1 baths1,045 sq. ft.
22 Inner Drive, Buffalo, NY 14218
MLS# B1724342Listed by: MJ PETERSON REAL ESTATE INC. - New
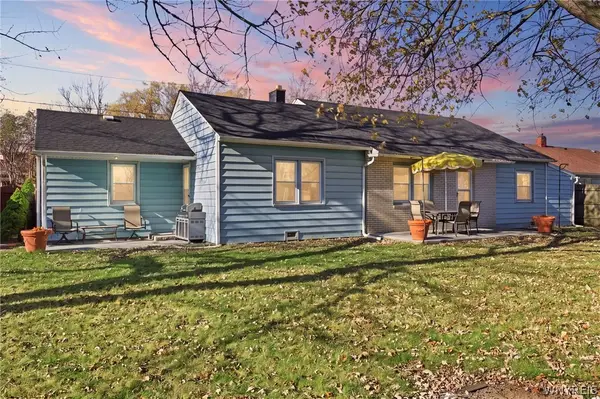 $199,900Active4 beds 2 baths1,444 sq. ft.
1 Elkhurst Drive, Buffalo, NY 14225
MLS# B1730091Listed by: HOWARD HANNA WNY INC. - New
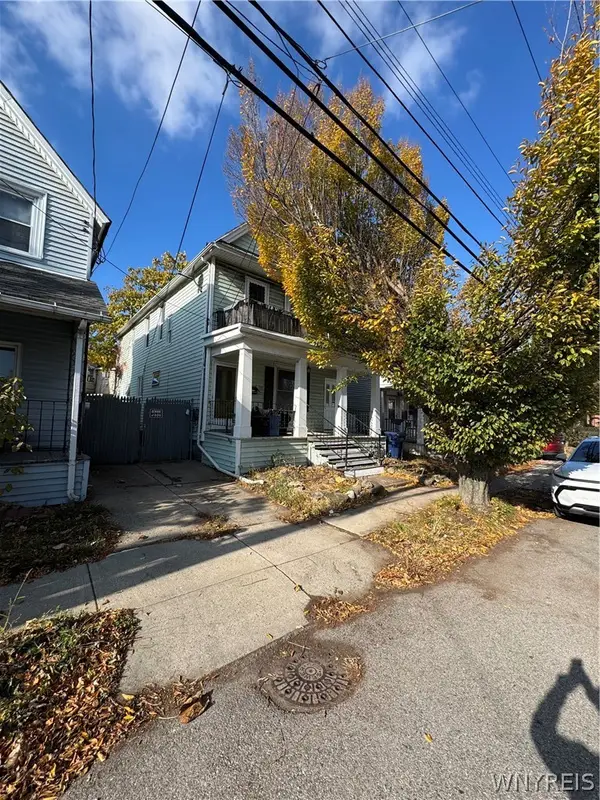 $59,999Active4 beds 2 baths2,100 sq. ft.
118 Military Road, Buffalo, NY 14207
MLS# B1730065Listed by: WNY METRO ROBERTS REALTY 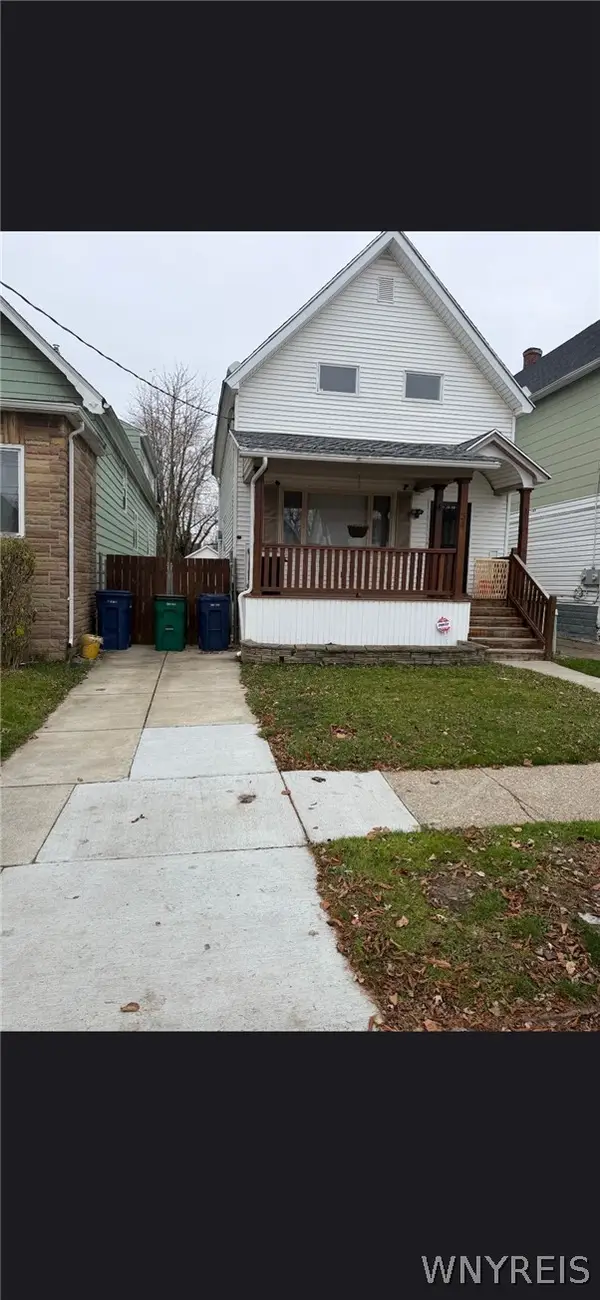 $140,000Pending3 beds 1 baths1,185 sq. ft.
34 Poplar Avenue, Buffalo, NY 14211
MLS# B1729121Listed by: WNY METRO ROBERTS REALTY- New
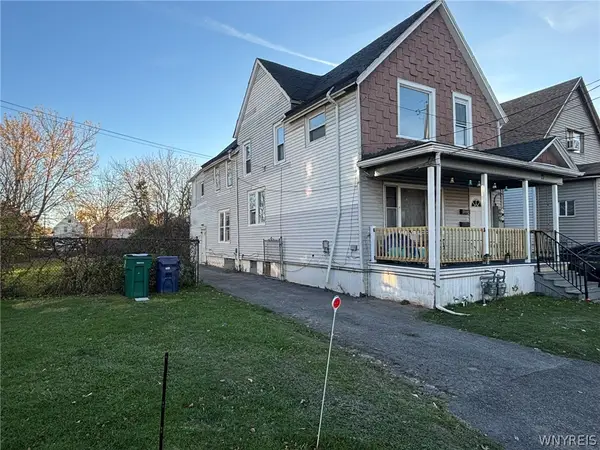 $164,900Active4 beds 2 baths2,168 sq. ft.
71 Kirkpatrick Street, Buffalo, NY 14215
MLS# B1729734Listed by: IRISH JONES REALTY - New
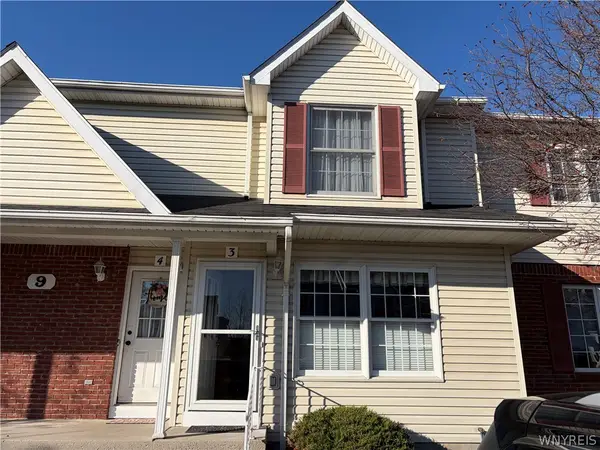 $199,999Active2 beds 2 baths1,029 sq. ft.
9 Keph Drive #3, Buffalo, NY 14228
MLS# B1729934Listed by: MJ PETERSON REAL ESTATE INC.


Protect your home and budget from life's surprises with an Assurant Home Warranty, backed by a partner that supports you through every step of homeownership. Explore Plans.
©2026 Century 21 Real Estate LLC. All rights reserved. CENTURY 21®, the CENTURY 21 Logo and C21® are service marks owned by Century 21 Real Estate LLC. Century 21 Real Estate LLC fully supports the principles of the Fair Housing Act and the Equal Opportunity Act. Each office is independently owned and operated. Listing information is deemed reliable but not guaranteed accurate.