
70 Henderson Avenue, Buffalo, NY 14217
Local realty services provided by:CENTURY 21 Bridgeway Realty
70 Henderson Avenue,Buffalo, NY 14217
$199,900
- 3 Beds
- 1 Baths
- 1,323 sq. ft.
- Single family
- Active
Listed by: james v parlato
Office: parlato real estate
MLS#:B1730200
Source:NY_GENRIS
Price summary
- Price:$199,900
- Price per sq. ft.:$151.1
About this home
Open House Sunday Nov 22 from 10am-12pm Discover the charm of this inviting 3+ bedroom home in the Town of Tonawanda. With over 1,300 square feet and two bonus rooms, it offers flexible living space on a wonderful street in the desirable Ken-Ton neighborhood. Freshly painted, with new flooring and carpeting throughout, this home is ready to move into.
The first floor includes a comfortable living room featuring beautiful natural woodwork and stained-glass windows, a spacious formal dining room, one bedroom, a modern bathroom, and a kitchen with solid oak cabinets, new countertops, and a new sink. An additional walk-through room offers space for an office, den, playroom, sitting room, or additional bedroom.
Upstairs, you’ll find two more bedrooms and another versatile walk-through bonus room. A full, dry basement with glass block windows , a high-efficiency furnace and central air conditioning add to the home’s appeal.
Relax on the large covered front porch or enjoy the lovely backyard cobblestone patio. Listed under $200,000 with reasonable property taxes, this charming home presents an affordable opportunity in a sought-after community....
Contact an agent
Home facts
- Year built:1927
- Listing ID #:B1730200
- Added:1 day(s) ago
- Updated:November 22, 2026 at 03:46 AM
Rooms and interior
- Bedrooms:3
- Total bathrooms:1
- Full bathrooms:1
- Rooms Total:9
- Flooring:Carpet, Laminate, Varies
- Dining Description:Separate Formal Dining Room
- Basement:Yes
- Basement Description:Full, Sump Pump
- Living area:1,323 sq. ft.
Heating and cooling
- Cooling:Central Air
- Heating:Forced Air, Gas
- Central air:Yes
Structure and exterior
- Year built:1927
- Building area:1,323 sq. ft.
- Lot area:0.08 Acres
- Lot Features:Near Public Transit, Rectangular, Residential Lot
- Architectural Style:Bungalow
- Construction Materials:Copper Plumbing, Vinyl Siding
- Exterior Features:Fence, Porch
- Foundation Description:Poured
Schools
- High school:Kenmore West Senior High
- Middle school:Herbert Hoover Middle
- Elementary school:Herbert Hoover Elementary
Utilities
- Water:Connected, Public, Water Connected
- Sewer:Connected, Sewer Connected
Finances and disclosures
- Price:$199,900
- Price per sq. ft.:$151.1
- Tax amount:$4,483
Features and amenities
- Appliances:Range Hood
- Laundry features:In Basement
- Amenities:Fence, Storage, int_feat_Den
Parking
- Parking description:No Garage
New listings near 70 Henderson Avenue
- New
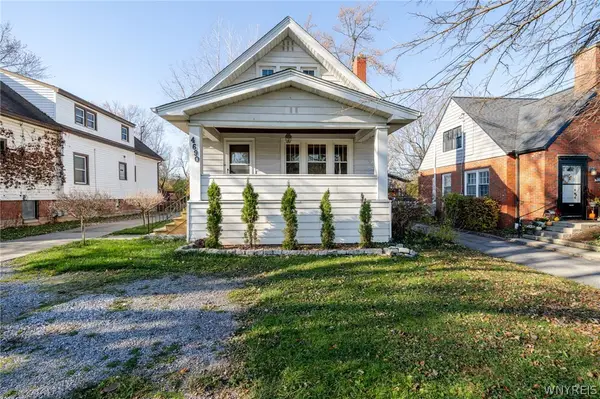 $319,900Active4 beds 2 baths1,368 sq. ft.
4690 Harlem Road, Buffalo, NY 14226
MLS# B1727648Listed by: WNY METRO ROBERTS REALTY - New
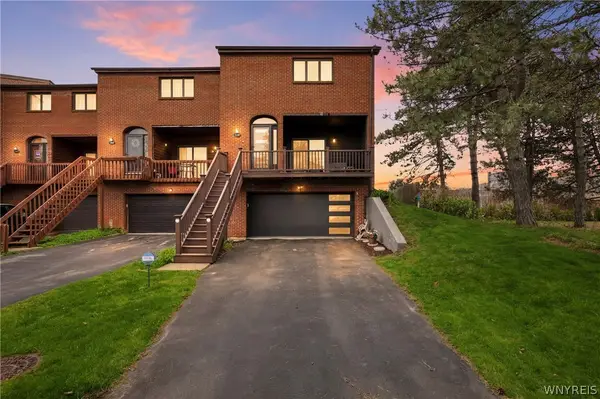 $399,900Active2 beds 3 baths1,532 sq. ft.
339 Lakefront Boulevard, Buffalo, NY 14202
MLS# B1730233Listed by: REAL BROKER NY LLC - Open Sun, 1 to 3pmNew
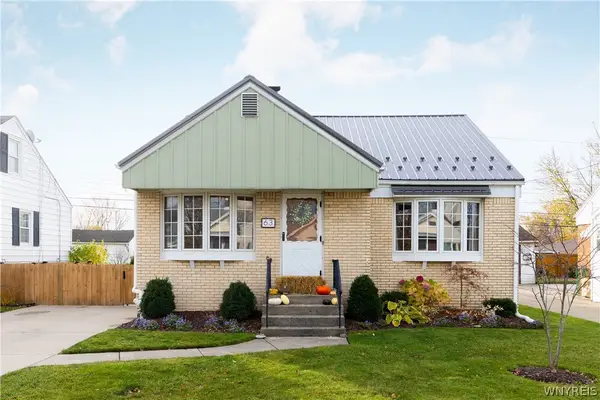 $219,000Active3 beds 1 baths1,080 sq. ft.
63 Mcnaughton Avenue, Buffalo, NY 14225
MLS# B1730189Listed by: THOMAS J. JOHNSON REALTY, LLC - New
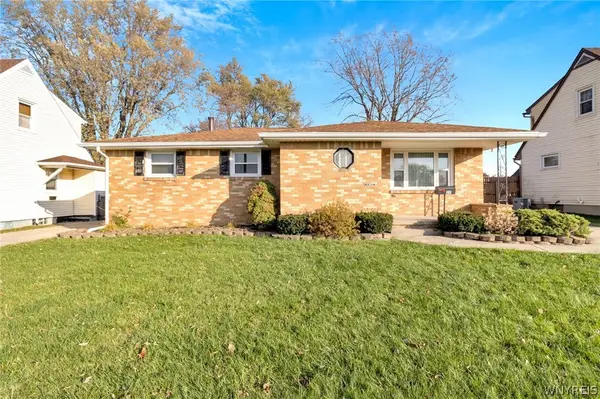 $199,900Active3 beds 1 baths1,045 sq. ft.
22 Inner Drive, Buffalo, NY 14218
MLS# B1724342Listed by: MJ PETERSON REAL ESTATE INC. - New
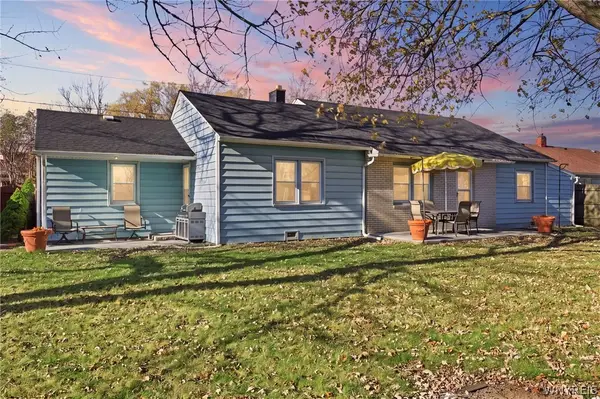 $199,900Active4 beds 2 baths1,444 sq. ft.
1 Elkhurst Drive, Buffalo, NY 14225
MLS# B1730091Listed by: HOWARD HANNA WNY INC. - New
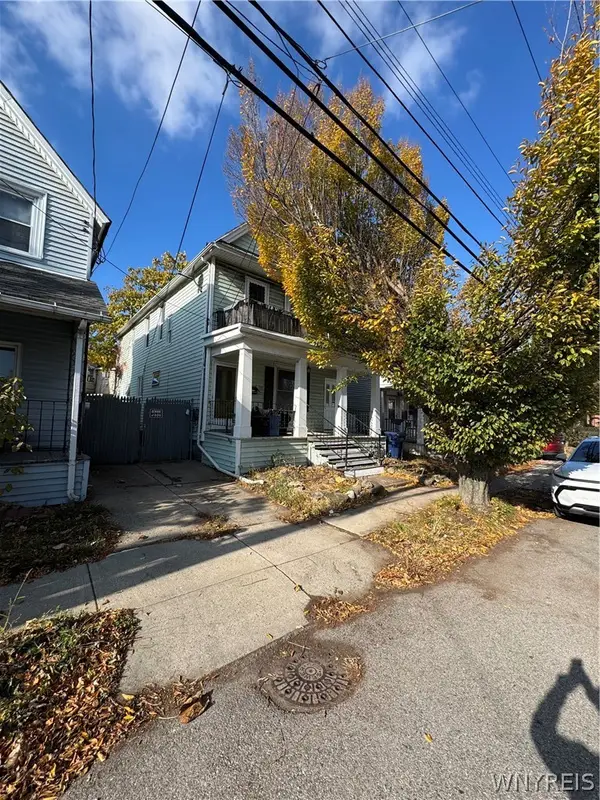 $59,999Active4 beds 2 baths2,100 sq. ft.
118 Military Road, Buffalo, NY 14207
MLS# B1730065Listed by: WNY METRO ROBERTS REALTY 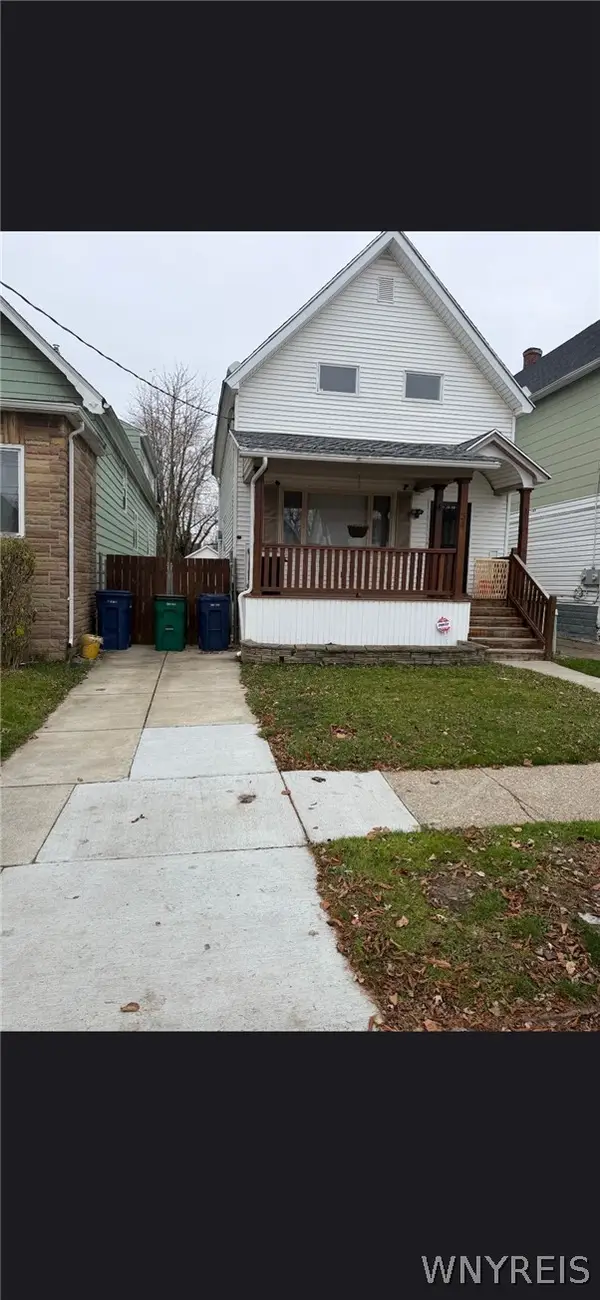 $140,000Pending3 beds 1 baths1,185 sq. ft.
34 Poplar Avenue, Buffalo, NY 14211
MLS# B1729121Listed by: WNY METRO ROBERTS REALTY- New
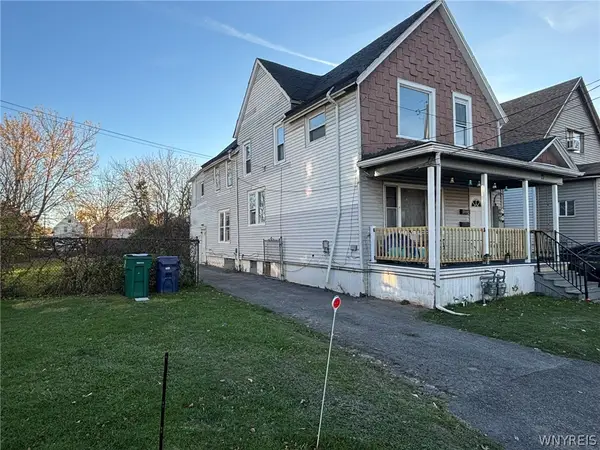 $164,900Active4 beds 2 baths2,168 sq. ft.
71 Kirkpatrick Street, Buffalo, NY 14215
MLS# B1729734Listed by: IRISH JONES REALTY - New
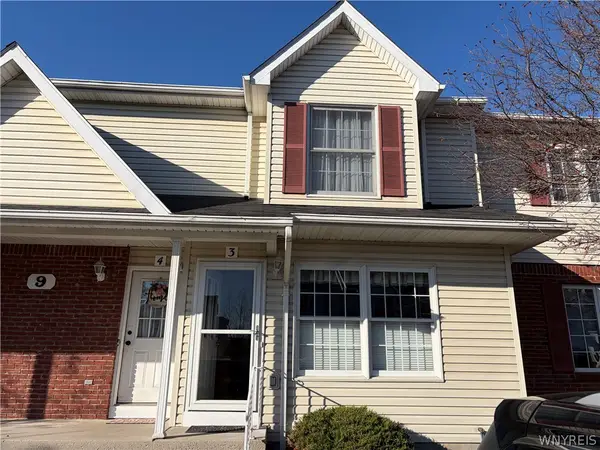 $199,999Active2 beds 2 baths1,029 sq. ft.
9 Keph Drive #3, Buffalo, NY 14228
MLS# B1729934Listed by: MJ PETERSON REAL ESTATE INC.


Protect your home and budget from life's surprises with an Assurant Home Warranty, backed by a partner that supports you through every step of homeownership. Explore Plans.
©2026 Century 21 Real Estate LLC. All rights reserved. CENTURY 21®, the CENTURY 21 Logo and C21® are service marks owned by Century 21 Real Estate LLC. Century 21 Real Estate LLC fully supports the principles of the Fair Housing Act and the Equal Opportunity Act. Each office is independently owned and operated. Listing information is deemed reliable but not guaranteed accurate.