534 Mckinley Parkway, Buffalo, NY 14220
Local realty services provided by:CENTURY 21 Bridgeway Realty
534 Mckinley Parkway,Buffalo, NY 14220
$329,900
- 3 Beds
- 2 Baths
- 1,892 sq. ft.
- Single family
- Active
Upcoming open houses
- Sun, May 3112:00 pm - 02:00 pm
Listed by: sean fay
Office: wny metro roberts realty
MLS#:B1682627
Source:NY_GENRIS
Price summary
- Price:$329,900
- Price per sq. ft.:$174.37
About this home
Historic Charm Meets Modern Living on Iconic McKinley Parkway
Welcome to one of South Buffalo's most beloved streets. This classic 1,892 sq ft two-story home delivers the character, craftsmanship, and curb appeal that McKinley Pkwy is known for, and it delivers on the inside too.
Pristine hardwood floors flow throughout the main level, leading you into a sun-drenched bonus room off the living area, framed by large windows that flood the space with natural light, perfect for a home office, playroom, or cozy retreat. The first floor also features a conveniently located half bath adjacent to the kitchen.
Upstairs, all three bedrooms offer the comfort of plush carpet underfoot, served by a full bath and anchored by a private balcony tucked behind mature trees, your own quiet escape above the neighborhood.
The dry basement offers excellent storage, and the fully fenced backyard gives you a private outdoor space ready for summer gatherings, kids, or pets.
This is South Buffalo living at its best, tree-lined streets, tight-knit community, and a home with the kind of bones and character you simply can't replicate. Offers due 6/3@noon
Open House Sunday 5/31/2026, 12pm-2pm....
Contact an agent
Home facts
- Year built:1925
- Listing ID #:B1682627
- Added:1 day(s) ago
- Updated:May 28, 2026 at 05:47 PM
Rooms and interior
- Bedrooms:3
- Total bathrooms:2
- Full bathrooms:1
- Half bathrooms:1
- Rooms Total:9
- Flooring:Carpet, Hardwood, Varies
- Dining Description:Separate Formal Dining Room
- Kitchen Description:Dishwasher, Refrigerator
- Basement:Yes
- Basement Description:Full
- Living area:1,892 sq. ft.
Heating and cooling
- Cooling:Central Air
- Heating:Forced Air, Gas
- Central air:Yes
Structure and exterior
- Roof:Shingle
- Year built:1925
- Building area:1,892 sq. ft.
- Lot area:0.11 Acres
- Lot Features:Irregular Lot, Residential Lot
- Architectural Style:Traditional, Two Story
- Construction Materials:Vinyl Siding
- Exterior Features:Balcony, Fully Fenced
- Foundation Description:Block
- Levels:2 Stories
Utilities
- Water:Connected, Public, Water Connected
- Sewer:Connected, Sewer Connected
Finances and disclosures
- Price:$329,900
- Price per sq. ft.:$174.37
- Tax amount:$2,789
Features and amenities
- Appliances:Dishwasher, Dryer, Gas Range, Refrigerator, Washer
- Laundry features:Dryer, In Basement, Washer
- Amenities:Balcony
Parking
- Parking description:Attached, Garage
- Garage:Yes
- Garage spaces:1
New listings near 534 Mckinley Parkway
- New
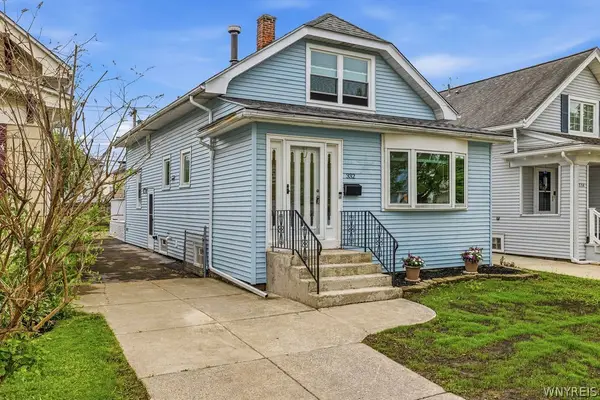 $239,900Active3 beds 2 baths1,615 sq. ft.
332 Westgate Road, Buffalo, NY 14217
MLS# B1683644Listed by: HUNT REAL ESTATE CORPORATION - New
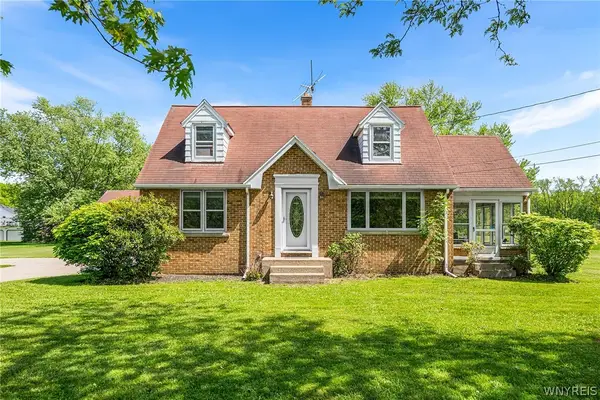 $299,900Active3 beds 2 baths1,712 sq. ft.
801 Tonawanda Creek Road, Buffalo, NY 14228
MLS# B1683993Listed by: REDFIN REAL ESTATE - New
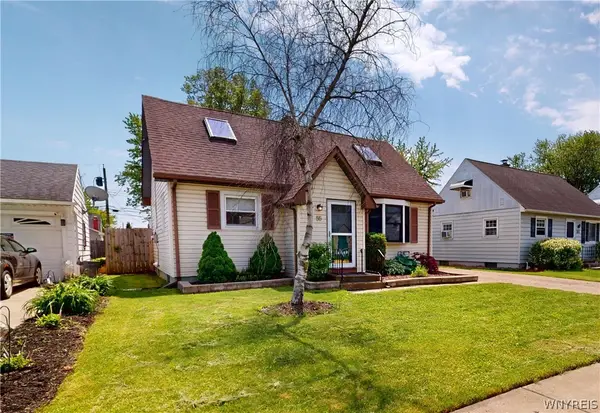 $200,000Active3 beds 2 baths1,108 sq. ft.
55 Fontaine Drive, Buffalo, NY 14215
MLS# B1684343Listed by: RE/MAX PLUS - New
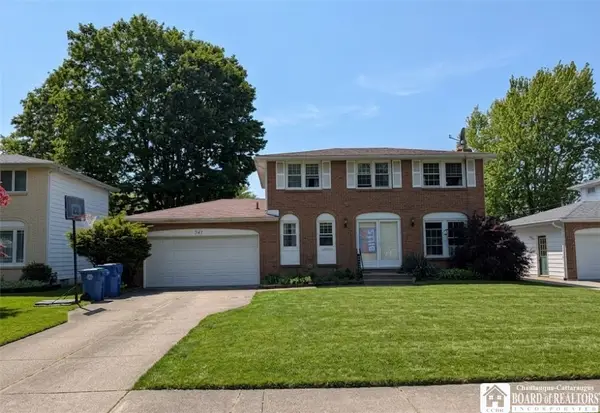 $200,000Active3 beds 2 baths1,364 sq. ft.
341 Vine Lane, Buffalo, NY 14228
MLS# R1684465Listed by: KELLER WILLIAMS REALTY - New
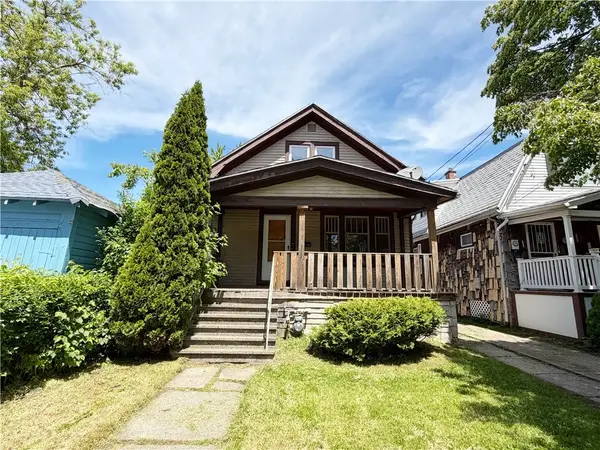 $154,900Active3 beds 1 baths966 sq. ft.
14 Midway Avenue, Buffalo, NY 14215
MLS# R1685513Listed by: RE/MAX REALTY GROUP - New
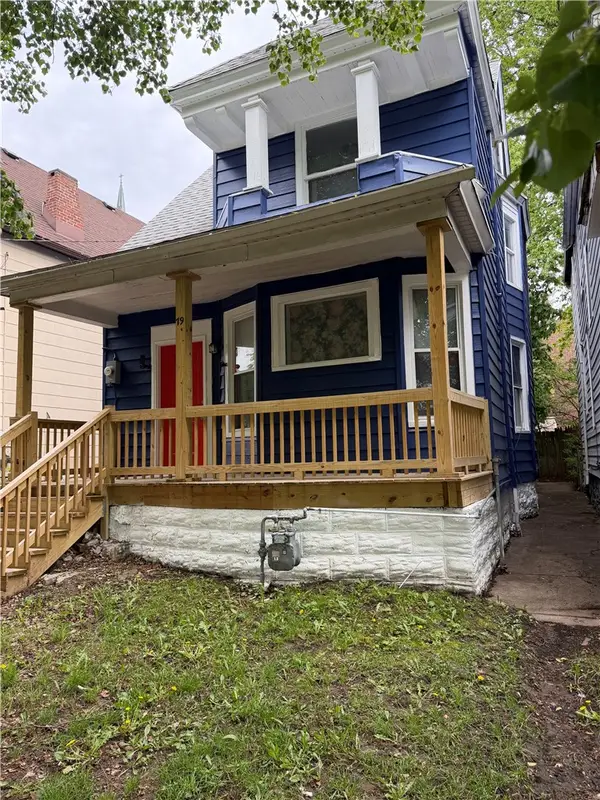 $214,900Active4 beds 1 baths1,766 sq. ft.
79 California Street, Buffalo, NY 14213
MLS# R1685516Listed by: OWNER ENTRY.COM - New
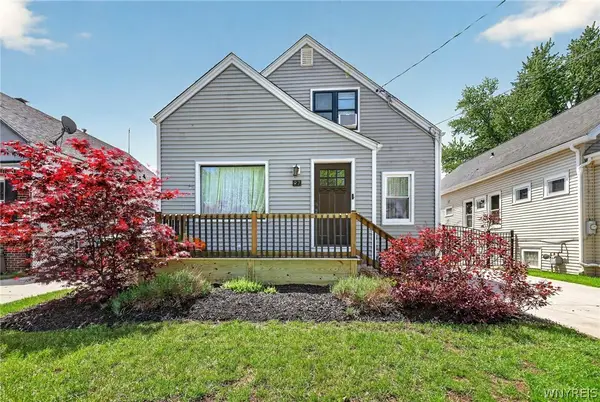 $229,900Active3 beds 2 baths1,066 sq. ft.
97 Whitfield Avenue, Buffalo, NY 14220
MLS# B1685427Listed by: HUNT REAL ESTATE CORPORATION - New
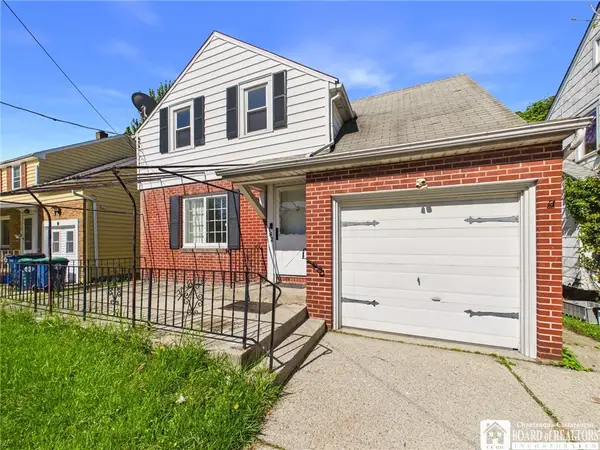 $169,900Active3 beds 1 baths1,050 sq. ft.
182 Springville Avenue, Buffalo, NY 14226
MLS# R1682732Listed by: HOWARD HANNA PROFESSIONALS - OLEAN - New
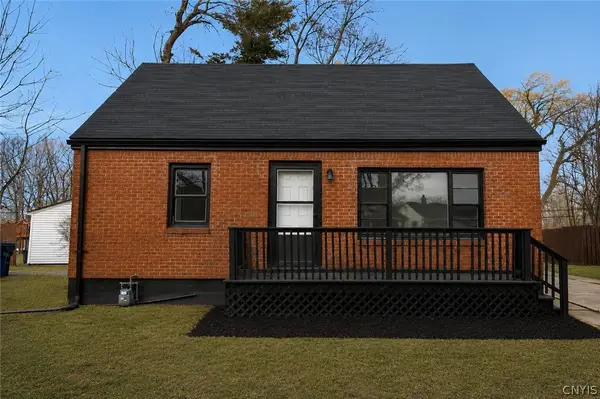 $219,900Active4 beds 1 baths1,080 sq. ft.
92 Sharon Parkway, Buffalo, NY 14218
MLS# S1685430Listed by: REAL BROKER NY LLC - Open Sun, 1 to 3pmNew
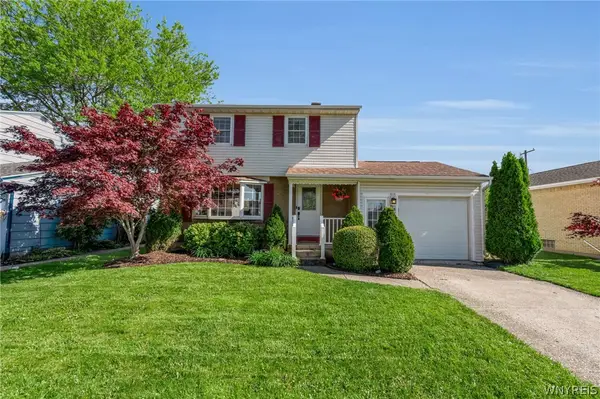
 $245,000Active3 beds 2 baths1,176 sq. ft.
218 Temple Drive, Buffalo, NY 14225
MLS# B1681981Listed by: CENTURY 21 NORTH EAST


Protect your home and budget from life's surprises with an Assurant Home Warranty, backed by a partner that supports you through every step of homeownership. Explore Plans.
©2026 Century 21 Real Estate LLC. All rights reserved. CENTURY 21®, the CENTURY 21 Logo and C21® are service marks owned by Century 21 Real Estate LLC. Century 21 Real Estate LLC fully supports the principles of the Fair Housing Act and the Equal Opportunity Act. Each office is independently owned and operated. Listing information is deemed reliable but not guaranteed accurate.