
332 Westgate Road, Buffalo, NY 14217
Local realty services provided by:CENTURY 21 Bridgeway Realty
332 Westgate Road,Buffalo, NY 14217
$239,900
- 3 Beds
- 2 Baths
- 1,615 sq. ft.
- Single family
- Pending
Listed by: jason vranic, brandon kmiotek
Office: hunt real estate corporation
MLS#:B1683644
Source:NY_GENRIS
Price summary
- Price:$239,900
- Price per sq. ft.:$148.54
About this home
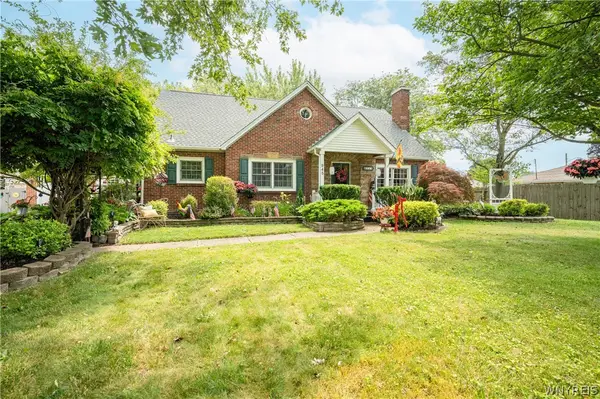
Welcome to 332 Westgate Rd, a beautifully updated Cape Cod located in the heart of Kenmore! This 3-bedroom, 2 full bath home offers the perfect mix of charm, functionality, and modern updates throughout. The spacious kitchen features stunning quartz countertops and a brand new stainless steel refrigerator, while vinyl windows throughout the home provide plenty of natural light.
The first floor offers a convenient primary bedroom, first-floor laundry, and a brand new mudroom complete with tile flooring and custom lockers. Upstairs, you’ll find new carpeting and additional bedroom space, while the bonus room off the rear of the home leads directly to the back deck, creating the perfect flex space for entertaining, a home office, or relaxing.
Additional highlights include two cozy gas fireplaces, central air, a tankless hot water heater, vinyl siding, a deep driveway, and a fully fenced backyard perfect for summer gatherings. Enjoy mornings on the welcoming front porch and take advantage of being just minutes from local shops, restaurants, parks, and everything the Village of Kenmore has to offer! The property was professionally measured by a licensed appraiser and determined to be 1,615 square feet. Open house Saturday, May 30th from 11-1pm and Sunday, May 31st from 11-1pm. Negotiations begin Thursday, June 4th at 10am....
Contact an agent
Home facts
- Year built:1928
- Listing ID #:B1683644
- Added:62 day(s) ago
- Updated:July 30, 2026 at 07:59 AM
Rooms and interior
- Bedrooms:3
- Total bathrooms:2
- Full bathrooms:2
- Rooms Total:8
- Flooring:Carpet, Tile, Varies
- Dining Description:Living Dining Room
- Kitchen Description:Dishwasher, Disposal, Microwave, Refrigerator
- Basement:Yes
- Basement Description:Full, Sump Pump
- Living area:1,615 sq. ft.
Heating and cooling
- Cooling:Central Air
- Heating:Forced Air, Gas
- Central air:Yes
Structure and exterior
- Year built:1928
- Building area:1,615 sq. ft.
- Lot area:0.09 Acres
- Lot Features:Rectangular
- Architectural Style:Cape Cod
- Construction Materials:Vinyl Siding
- Exterior Features:Fully Fenced, Open, Porch
- Foundation Description:Block
Schools
- High school:Kenmore West Senior High
Utilities
- Water:Connected, Public, Water Connected
- Sewer:Connected, Sewer Connected
Finances and disclosures
- Price:$239,900
- Price per sq. ft.:$148.54
- Tax amount:$5,173
Features and amenities
- Appliances:Dishwasher, Disposal, Dryer, Gas Range, Microwave, Refrigerator, Washer
- Laundry features:Dryer, Main Level, Washer
- Amenities:int_feat_Den
Parking
- Parking description:No Garage
New listings near 332 Westgate Road
- New
 $229,000Active4 beds 2 baths1,551 sq. ft.
267 Roslyn Street, Buffalo, NY 14215
MLS# B1702532Listed by: WNY METRO ROBERTS REALTY - New
 $309,900Active4 beds 2 baths1,799 sq. ft.
418 Springville Avenue, Buffalo, NY 14226
MLS# B1702672Listed by: HUNT REAL ESTATE CORPORATION - New
 $129,900Active3 beds 1 baths1,283 sq. ft.
33 Argus Street, Buffalo, NY 14207
MLS# B1703035Listed by: SOUL SIDE REAL ESTATE SOLUTIONS INC - Open Wed, 5 to 7pmNew
 $399,999Active4 beds 2 baths2,000 sq. ft.
1057 Mineral Springs Road, Buffalo, NY 14224
MLS# B1699466Listed by: MJ PETERSON REAL ESTATE INC. - Open Sun, 11am to 1pmNew
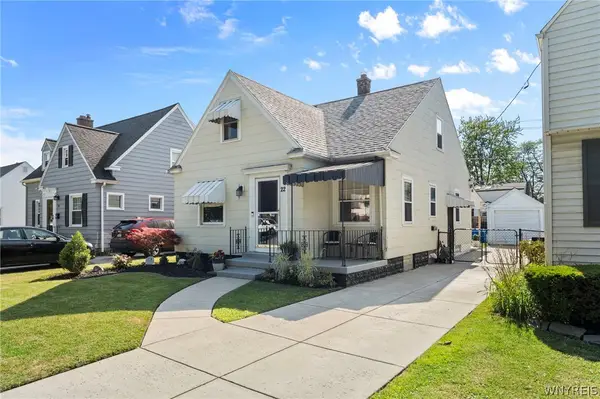 $289,900Active3 beds 1 baths1,554 sq. ft.
22 Coburg Street, Buffalo, NY 14216
MLS# B1699621Listed by: TOWNE HOUSING REAL ESTATE - Open Sun, 1am to 3pmNew
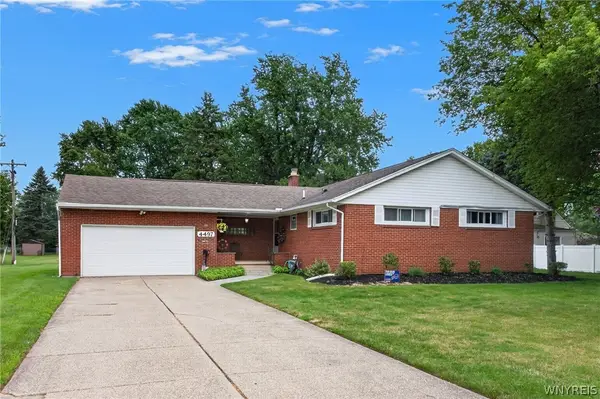 $325,000Active3 beds 2 baths1,716 sq. ft.
4497 Gentwood Drive, Buffalo, NY 14221
MLS# B1702936Listed by: REALTY ONE GROUP EMPOWER - New
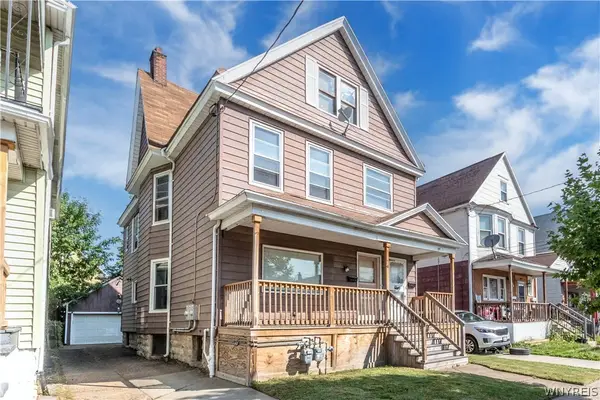 $259,999Active6 beds 2 baths2,400 sq. ft.
74 Ryan Street, Buffalo, NY 14210
MLS# B1699985Listed by: IRISH JONES REALTY - New
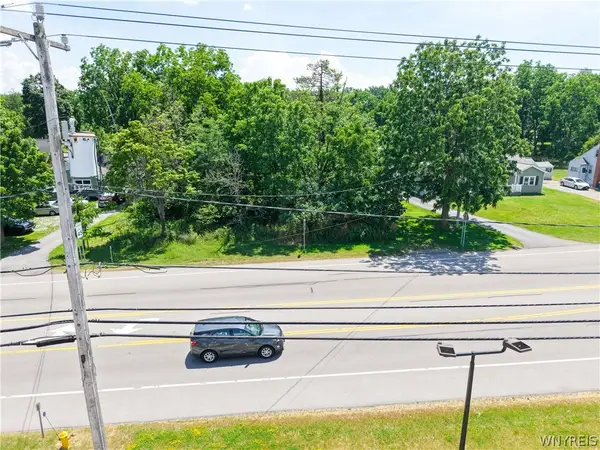 $125,000Active1.8 Acres
8553 Sheridan Drive, Buffalo, NY 14221
MLS# B1702801Listed by: WNY METRO ROBERTS REALTY - New
 $399,900Active3 beds 3 baths2,352 sq. ft.
945 Mineral Springs Road, Buffalo, NY 14224
MLS# B1702836Listed by: WNY METRO ROBERTS REALTY - Open Sun, 1 to 3pmNew
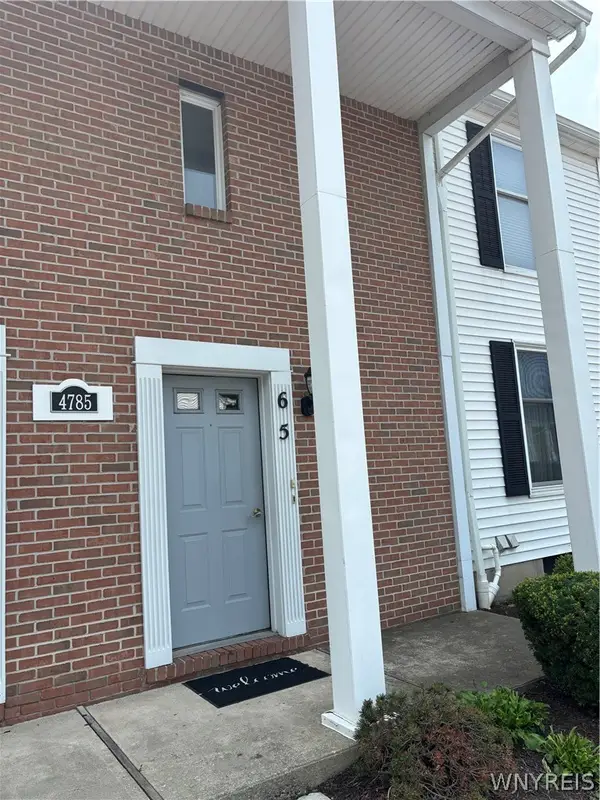 $209,000Active2 beds 2 baths1,004 sq. ft.
4785 Chestnut Ridge #6 Road #6, Buffalo, NY 14228
MLS# B1702900Listed by: DANAHY REAL ESTATE


Protect your home and budget from life's surprises with an Assurant Home Warranty, backed by a partner that supports you through every step of homeownership. Explore Plans.
©2026 Century 21 Real Estate LLC. All rights reserved. CENTURY 21®, the CENTURY 21 Logo and C21® are service marks owned by Century 21 Real Estate LLC. Century 21 Real Estate LLC fully supports the principles of the Fair Housing Act and the Equal Opportunity Act. Each office is independently owned and operated. Listing information is deemed reliable but not guaranteed accurate.