
55 Lake Ledge Drive, Buffalo, NY 14221
Local realty services provided by:CENTURY 21 North East
Listed by: daniel m flaherty
Office: flaherty real estate services
MLS#:B1704666
Source:NY_GENRIS
Price summary
- Price:$424,900
- Price per sq. ft.:$213.95
About this home
Welcome home to this beautifully maintained all-brick ranch in the highly desirable Village of Williamsville! This charming single-family home offers 3 spacious bedrooms, 2 full bathrooms, a formal dining room, and a bonus second-floor studio, providing the perfect space for a home office, art studio, hobby room, or additional living area.
Step inside to a large, inviting living room featuring a stunning brick wood-burning fireplace and gleaming hardwood floors that continue throughout the home. The formal dining room is ideal for hosting family gatherings and holiday celebrations, while the bright kitchen is appointed with rich cherry cabinetry and offers plenty of storage. Generously sized bedrooms provide comfort and flexibility for family and guests.
One of the home's standout features is the spacious heated sunroom, perfect for year-round enjoyment while overlooking the picturesque, park-like backyard. Step outside to a stamped concrete patio, ideal for entertaining or relaxing, surrounded by beautifully landscaped grounds and complemented by a storage shed.
Recent updates provide added peace of mind, including a newer boiler and hot water tank, Renewal by Andersen replacement windows, and a roof and chimney that are approximately 13 years old.
Located in the award-winning Williamsville School District, this exceptional home combines classic charm, quality updates, and an unbeatable location. Just minutes from the Village of Williamsville's vibrant Main Street, you'll enjoy easy access to boutique shopping, popular restaurants, parks, and community events. Don't miss this rare opportunity to own a move-in-ready brick ranch with a versatile second-floor studio in one of Western New York's most sought after neighborhoods!...
Contact an agent
Home facts
- Year built:1953
- Listing ID #:B1704666
- Added:65 day(s) ago
- Updated:October 10, 2026 at 07:53 AM
Rooms and interior
- Bedrooms:3
- Total bathrooms:2
- Full bathrooms:2
- Rooms Total:3
- Flooring:Ceramic Tile, Hardwood, Tile, Varies
- Kitchen Description:Dishwasher, Pantry, Refrigerator
- Basement:Yes
- Basement Description:Crawl Space
- Living area:1,986 sq. ft.
Heating and cooling
- Heating:Baseboard, Gas, Hot Water
Structure and exterior
- Roof:Asphalt, Shingle
- Year built:1953
- Building area:1,986 sq. ft.
- Lot area:0.28 Acres
- Lot Features:Near Public Transit, Rectangular, Residential Lot
- Architectural Style:Ranch
- Construction Materials:Brick, Copper Plumbing
- Exterior Features:Fully Fenced, Patio
- Foundation Description:Poured
- Levels:1 Story
Utilities
- Water:Connected, Public, Water Connected
- Sewer:Connected, Sewer Connected
Finances and disclosures
- Price:$424,900
- Price per sq. ft.:$213.95
- Tax amount:$8,483
Features and amenities
- Appliances:Dishwasher, Refrigerator
- Laundry features:Main Level
- Amenities:Drapes
Parking
- Parking description:Attached, Garage, Garage Door Opener
- Garage:Yes
- Garage spaces:2
New listings near 55 Lake Ledge Drive
- New
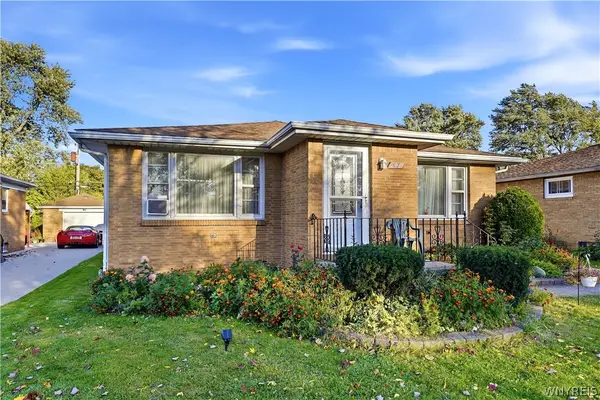 $349,000Active3 beds 2 baths1,504 sq. ft.
87 Carmen Road, Buffalo, NY 14226
MLS# B1721381Listed by: KELLER WILLIAMS REALTY WNY - New
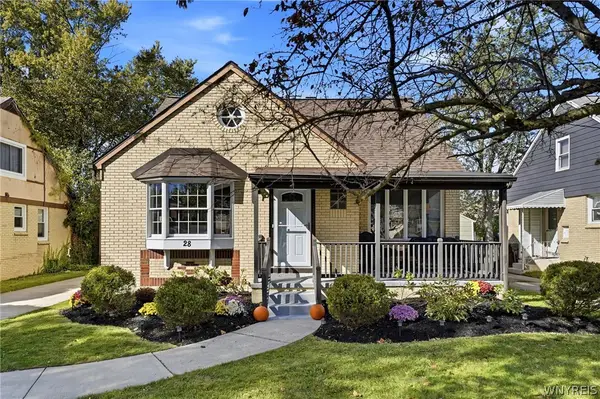 $250,000Active4 beds 2 baths1,563 sq. ft.
28 Flora Road, Buffalo, NY 14225
MLS# B1720796Listed by: HUNT REAL ESTATE ERA - New
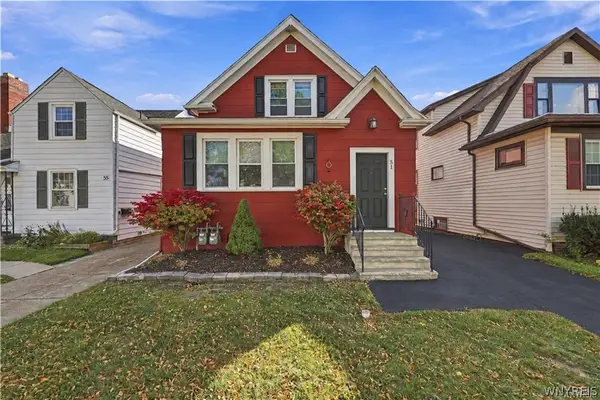 $254,900Active3 beds 2 baths1,752 sq. ft.
51 Harding Avenue, Buffalo, NY 14217
MLS# B1721367Listed by: SYMPHONY REAL ESTATE LLC - New
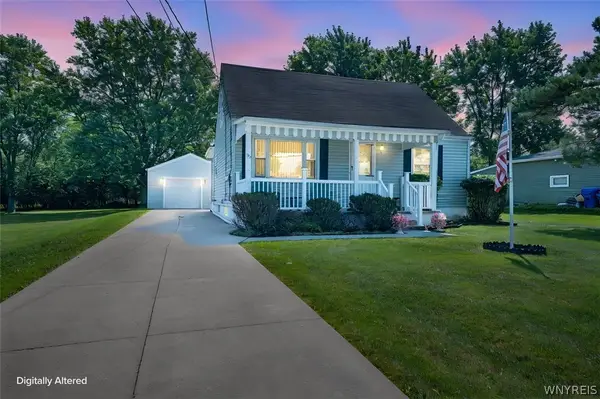 $274,900Active4 beds 2 baths1,416 sq. ft.
127 Broadway Street, Buffalo, NY 14224
MLS# B1720918Listed by: WNY METRO ROBERTS REALTY - New
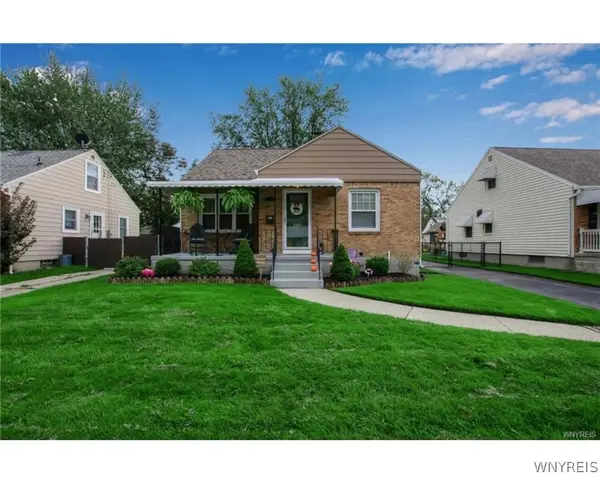 $250,000Active3 beds 1 baths1,174 sq. ft.
103 Seton Road, Buffalo, NY 14225
MLS# B1721128Listed by: KELLER WILLIAMS REALTY WNY - New
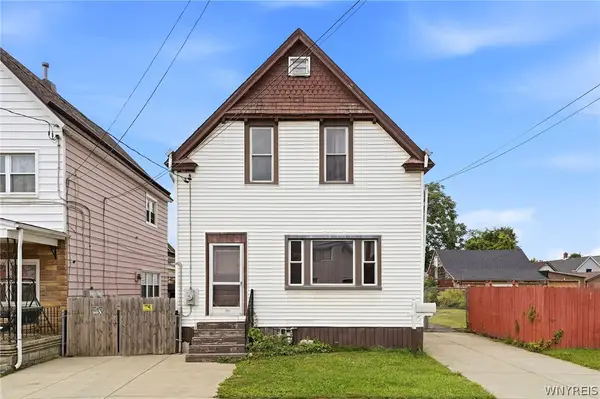 $125,000Active2 beds 1 baths1,669 sq. ft.
118 Scoville Avenue, Buffalo, NY 14206
MLS# B1718503Listed by: HOWARD HANNA WNY INC. - New
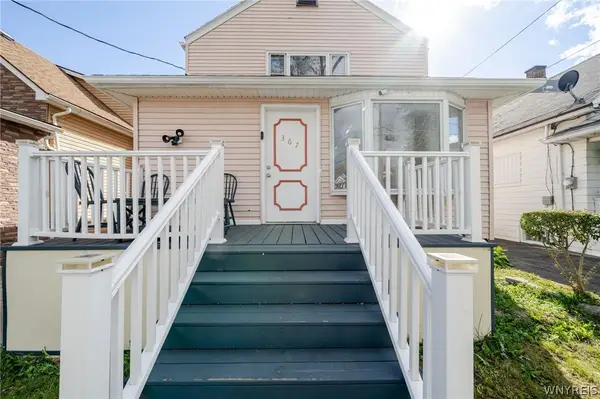 $240,000Active6 beds 3 baths2,228 sq. ft.
367 Warwick Avenue, Buffalo, NY 14215
MLS# B1719556Listed by: WNY METRO ROBERTS REALTY - New
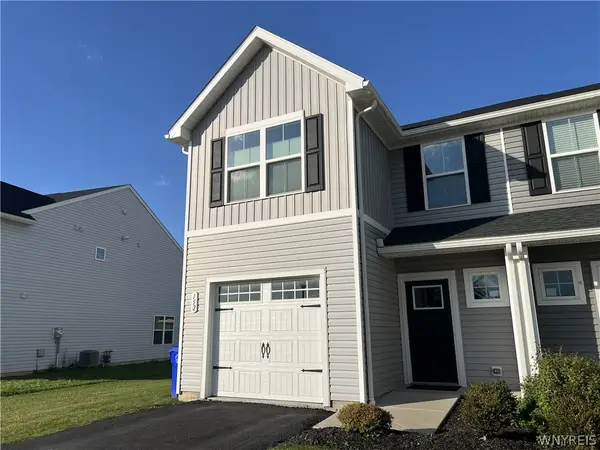 $309,900Active3 beds 3 baths1,414 sq. ft.
152 South Drive, Buffalo, NY 14218
MLS# B1721005Listed by: HOWARD HANNA WNY INC. - New
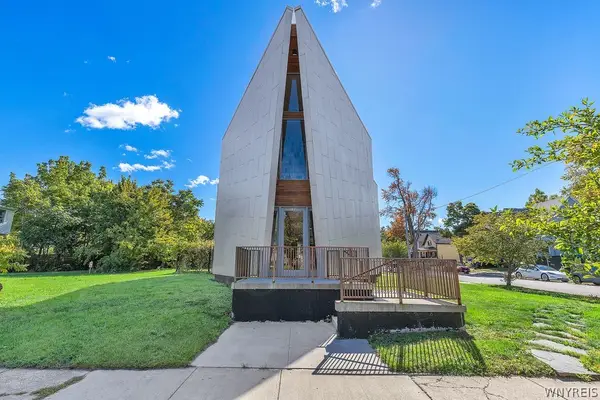 $479,000Active1 beds 3 baths2,403 sq. ft.
133 School Street, Buffalo, NY 14213
MLS# B1721211Listed by: MJ PETERSON REAL ESTATE INC. - New
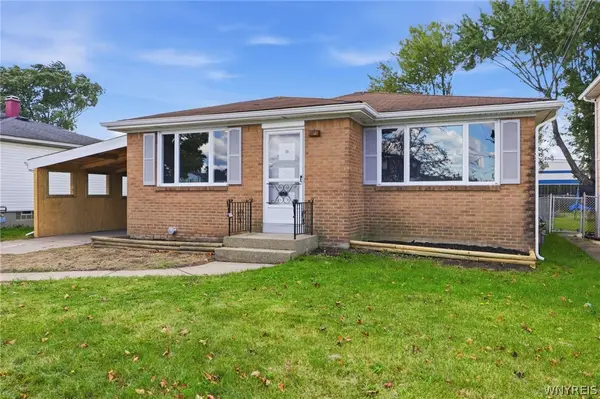 $259,995Active3 beds 2 baths1,316 sq. ft.
275 Zoerb Avenue, Buffalo, NY 14225
MLS# B1721223Listed by: HOWARD HANNA WNY INC.


Protect your home and budget from life's surprises with an Assurant Home Warranty, backed by a partner that supports you through every step of homeownership. Explore Plans.
©2026 Century 21 Real Estate LLC. All rights reserved. CENTURY 21®, the CENTURY 21 Logo and C21® are service marks owned by Century 21 Real Estate LLC. Century 21 Real Estate LLC fully supports the principles of the Fair Housing Act and the Equal Opportunity Act. Each office is independently owned and operated. Listing information is deemed reliable but not guaranteed accurate.