
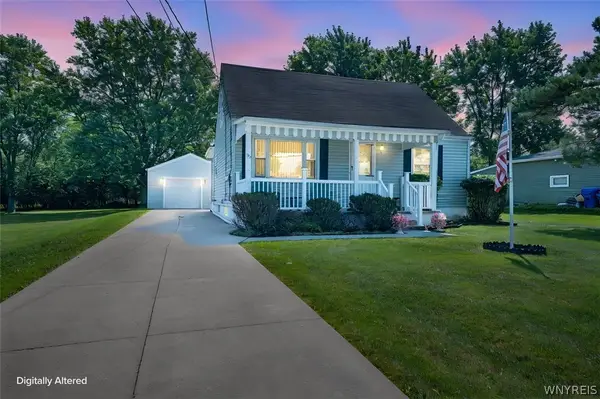
59 Pinewood Drive, Buffalo, NY 14224
Local realty services provided by:CENTURY 21 Turner Brokers
59 Pinewood Drive,Buffalo, NY 14224
$450,000
- 4 Beds
- 3 Baths
- 2,247 sq. ft.
- Single family
- Active
Listed by: peter lebron
Office: main street brokers & associates llc.
MLS#:B1721398
Source:NY_GENRIS
Price summary
- Price:$450,000
- Price per sq. ft.:$200.27
About this home
An Estate Sale 4 bedrooms, 2.5 bathrooms, Living room, Dining room, family room, The is being sold as is condition. Very large living area and a private larged fence back yard with Shed. Home has 10 year old Roof. Newer hot water heater, Newer heat/ AC Furnace, Newer sump pump, New windows. Discover exceptioal living in the heart of West Seneca East. Ideally located off Seneca Street. Convenient Access to shopping, dining, Parks, and major express ways. Home is in Original condition with hard wood floors. Must See.
Contact an agent
Home facts
- Year built:1968
- Subdivision & Development:Ebenezer Lands
- Listing ID #:B1721398
- Added:1 day(s) ago
- Updated:October 11, 2026 at 12:42 AM
Rooms and interior
- Bedrooms:4
- Total bathrooms:3
- Full bathrooms:2
- Half bathrooms:1
- Rooms Total:8
- Flooring:Carpet, Hardwood, Tile, Varies
- Kitchen Description:Dishwasher, Microwave, Pantry
- Basement:Yes
- Basement Description:Full
- Living area:2,247 sq. ft.
Heating and cooling
- Cooling:Central Air
- Heating:Forced Air, Gas
- Central air:Yes
Structure and exterior
- Roof:Asphalt
- Year built:1968
- Building area:2,247 sq. ft.
- Lot area:0.29 Acres
- Lot Features:Rectangular, Residential Lot
- Architectural Style:Colonial, Two Story
- Construction Materials:Brick, Copper Plumbing, Frame, Vinyl Siding
- Exterior Features:Awnings
- Foundation Description:Block, Poured
- Levels:2 Stories
Schools
- High school:West Seneca East Senior High
- Middle school:East Middle
- Elementary school:East Elementary
Utilities
- Water:Connected, Public, Water Connected
- Sewer:Connected, Sewer Connected
Finances and disclosures
- Price:$450,000
- Price per sq. ft.:$200.27
- Tax amount:$8,930
Features and amenities
- Appliances:Dishwasher, Gas Cooktop, Generator, Microwave
- Laundry features:In Basement
- Amenities:Drapes, int_feat_Den
Parking
- Parking description:Attached, Driveway, Garage
- Garage:Yes
- Garage spaces:2
New listings near 59 Pinewood Drive
- New
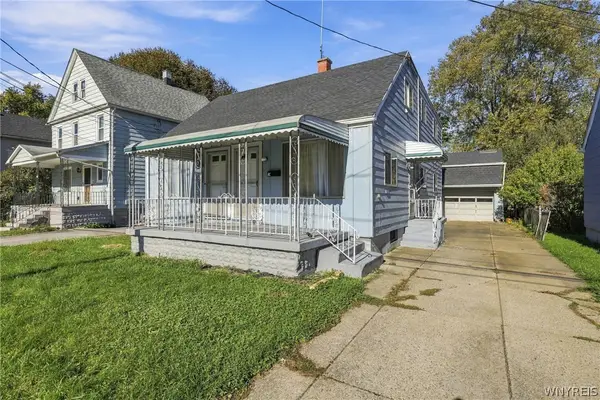 $199,900Active4 beds 2 baths2,072 sq. ft.
114 Zittel Street, Buffalo, NY 14210
MLS# B1720144Listed by: HOWARD HANNA WNY INC. - New
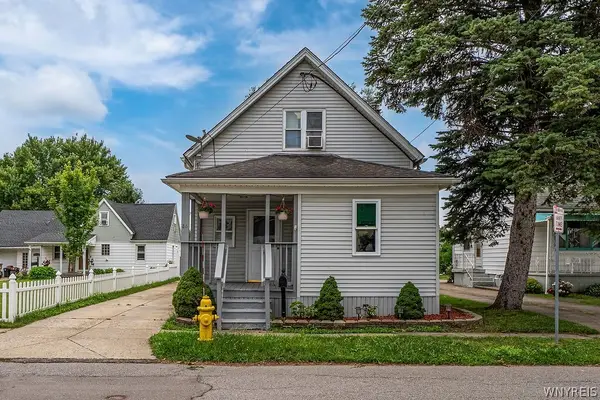 $199,000Active3 beds 1 baths1,787 sq. ft.
44 Frederick Street, Buffalo, NY 14227
MLS# B1720824Listed by: HUNT REAL ESTATE ERA - New
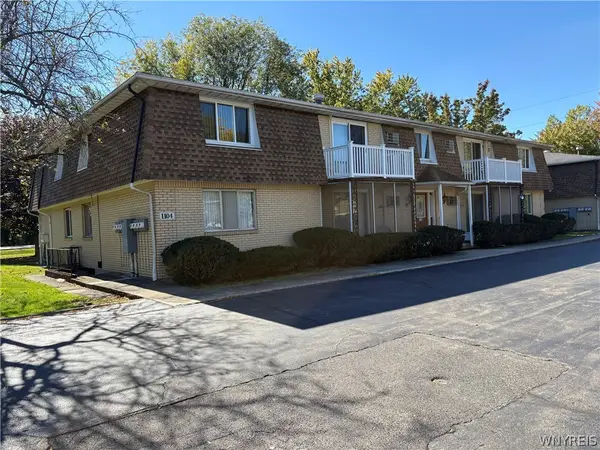 $129,900Active2 beds 1 baths823 sq. ft.
1104 Indian Church Road #9, Buffalo, NY 14224
MLS# B1721408Listed by: HOWARD HANNA WNY INC. - New
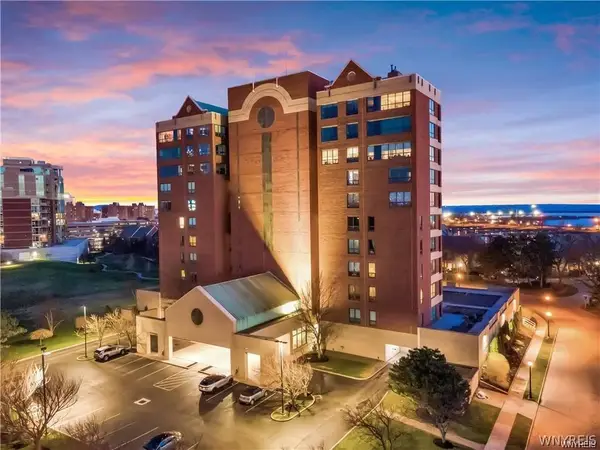 $339,000Active2 beds 2 baths1,221 sq. ft.
207 Admirals Circle, Buffalo, NY 14202
MLS# B1721169Listed by: KELLER WILLIAMS REALTY WNY - New
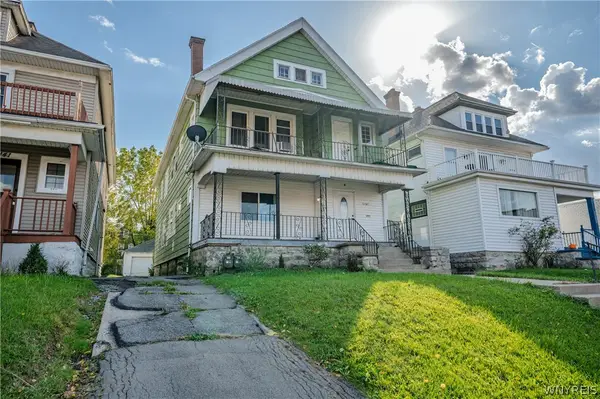 $375,000Active6 beds 2 baths2,758 sq. ft.
1137 Hertel Avenue, Buffalo, NY 14216
MLS# B1720486Listed by: WNY METRO ROBERTS REALTY - New
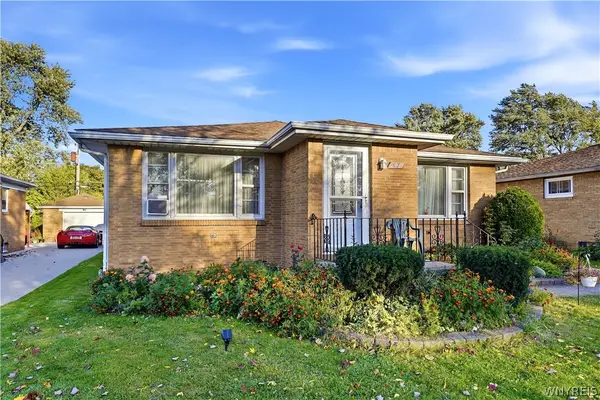 $349,000Active3 beds 2 baths1,504 sq. ft.
87 Carmen Road, Buffalo, NY 14226
MLS# B1721381Listed by: KELLER WILLIAMS REALTY WNY - Open Sun, 1 to 3pmNew
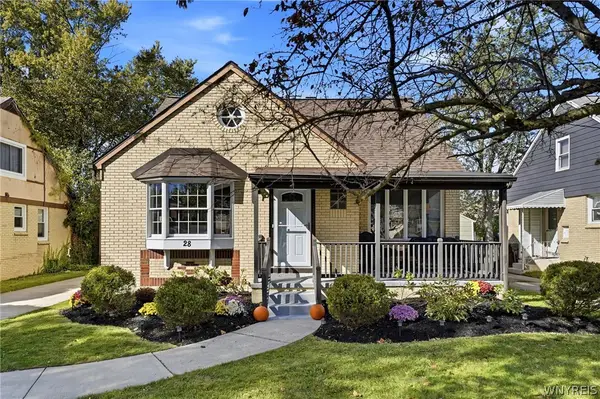 $250,000Active4 beds 2 baths1,563 sq. ft.
28 Flora Road, Buffalo, NY 14225
MLS# B1720796Listed by: HUNT REAL ESTATE ERA - New
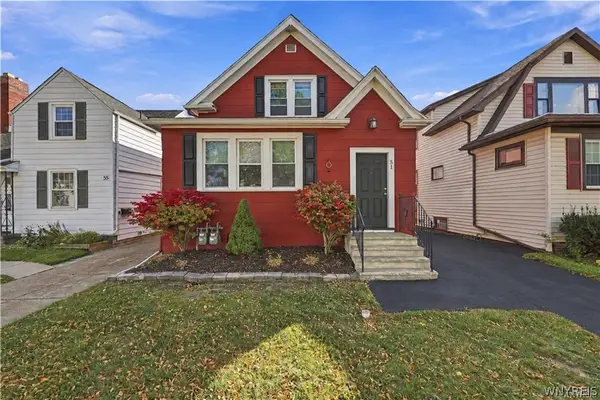 $254,900Active3 beds 2 baths1,752 sq. ft.
51 Harding Avenue, Buffalo, NY 14217
MLS# B1721367Listed by: SYMPHONY REAL ESTATE LLC - New
 $274,900Active4 beds 2 baths1,416 sq. ft.
127 Broadway Street, Buffalo, NY 14224
MLS# B1720918Listed by: WNY METRO ROBERTS REALTY


Protect your home and budget from life's surprises with an Assurant Home Warranty, backed by a partner that supports you through every step of homeownership. Explore Plans.
©2026 Century 21 Real Estate LLC. All rights reserved. CENTURY 21®, the CENTURY 21 Logo and C21® are service marks owned by Century 21 Real Estate LLC. Century 21 Real Estate LLC fully supports the principles of the Fair Housing Act and the Equal Opportunity Act. Each office is independently owned and operated. Listing information is deemed reliable but not guaranteed accurate.