
651 Moore Avenue, Buffalo, NY 14223
Local realty services provided by:CENTURY 21 Jackson Real Estate
651 Moore Avenue,Buffalo, NY 14223
$249,900
- 3 Beds
- 2 Baths
- 1,148 sq. ft.
- Single family
- Active
Listed by: jacqueline kane, erica kane
Office: gurney becker & bourne
MLS#:B1715818
Source:NY_GENRIS
Price summary
- Price:$249,900
- Price per sq. ft.:$217.68
About this home
Major capital improvements meet charming, character-filled living in this meticulously maintained home set on a prime corner lot. A brand-new roof, including an updated garage roof section, adds valuable peace of mind while the home’s thoughtful updates and exceptional care shine throughout. The main level welcomes you with freshly painted interiors, a bright, sun-filled living room, and a formal dining area that sets the stage perfect for entertaining. The thoughtfully designed kitchen makes excellent use of its space, featuring refinished cabinetry, updated hardware, stainless steel appliances, and a dedicated coffee/wine nook. A convenient half bath and direct access to the outdoor living space complete the first floor. Outside, the freshly painted deck overlooks a spacious, fully fenced private retreat featuring a charming stone area, abundant green space, and an included hot tub; an exceptional setting for entertaining, relaxing, and enjoying every season. The desirable corner lot also offers a generously sized driveway with ample parking. Upstairs, refinished hardwood stairs lead to three inviting bedrooms with new ceiling fans and fresh flooring touches, along with a full bath featuring a brand-new vanity. The finished basement adds valuable additional living space, perfect for a recreation room, home office, fitness area, playroom, or flexible living space. Ideally located just minutes from shopping, restaurants, and everyday conveniences, this home delivers an exceptional blend of character, convenience, thoughtful improvements, and inviting indoor and outdoor living. Beautifully maintained and move-in ready, this is a home where the major work has been thoughtfully addressed so you can simply settle in and enjoy!...
Contact an agent
Home facts
- Year built:1950
- Listing ID #:B1715818
- Added:1 day(s) ago
- Updated:September 18, 2026 at 07:49 PM
Rooms and interior
- Bedrooms:3
- Total bathrooms:2
- Full bathrooms:1
- Half bathrooms:1
- Rooms Total:8
- Flooring:Hardwood, Laminate, Varies
- Dining Description:Separate Formal Dining Room
- Kitchen Description:Dishwasher, Refrigerator
- Basement:Yes
- Basement Description:Full, Partially Finished
- Living area:1,148 sq. ft.
Heating and cooling
- Cooling:Central Air
- Heating:Forced Air, Gas
- Central air:Yes
Structure and exterior
- Year built:1950
- Building area:1,148 sq. ft.
- Lot area:0.14 Acres
- Lot Features:Near Public Transit, Rectangular, Residential Lot
- Architectural Style:Colonial
- Construction Materials:Composite Siding
- Exterior Features:Deck, Fully Fenced, Hot Tub Spa
- Foundation Description:Poured
- Levels:2 Stories
Utilities
- Water:Connected, Public, Water Connected
- Sewer:Connected, Sewer Connected
Finances and disclosures
- Price:$249,900
- Price per sq. ft.:$217.68
- Tax amount:$5,381
Features and amenities
- Appliances:Dishwasher, Dryer, Refrigerator, Washer
- Laundry features:Dryer, In Basement, Washer
- Amenities:Deck
Parking
- Parking description:Detached, Driveway, Garage, Garage Door Opener
- Garage:Yes
- Garage spaces:2
New listings near 651 Moore Avenue
- New
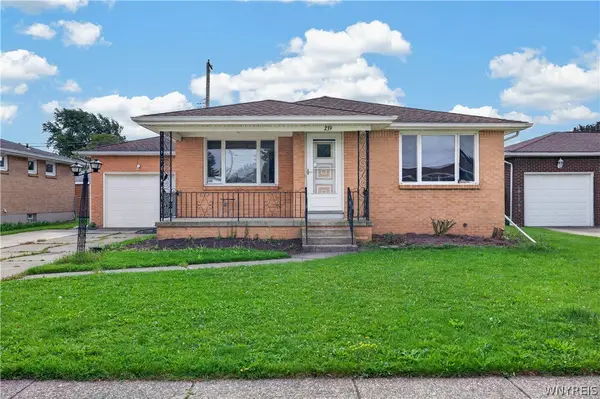 $299,000Active3 beds 1 baths1,290 sq. ft.
239 Temple Drive, Buffalo, NY 14225
MLS# B1715801Listed by: WNY METRO ROBERTS REALTY - New
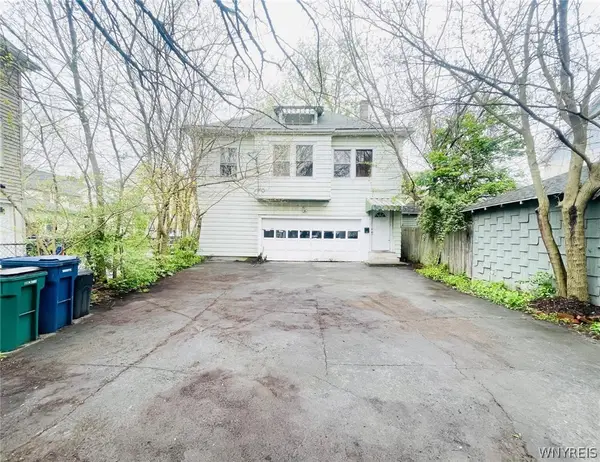 $99,000Active2 beds 1 baths864 sq. ft.
115 Stratford Road, Buffalo, NY 14216
MLS# B1716020Listed by: ARROWHEAD PROPERTY MANAGEMENT, LLC - New
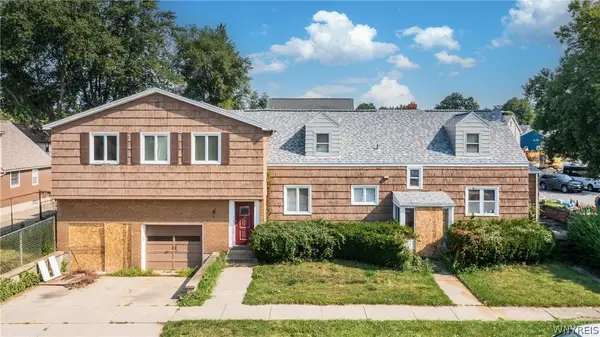 $239,900Active5 beds 4 baths2,593 sq. ft.
753 Abbott Road, Buffalo, NY 14220
MLS# B1715685Listed by: BUFFALO FIRST REALTY GROUP INC - New
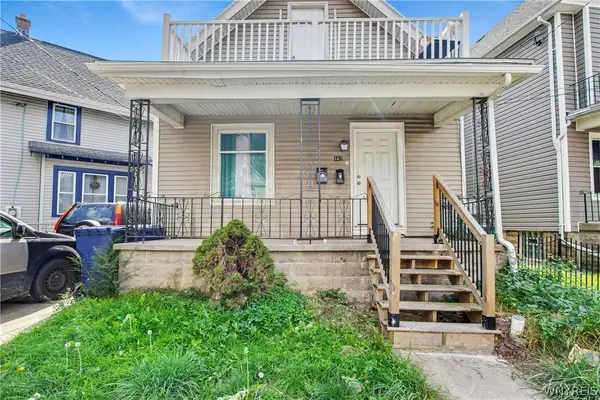 $179,900Active4 beds 2 baths1,631 sq. ft.
163 Royal Avenue, Buffalo, NY 14207
MLS# B1715820Listed by: KELLER WILLIAMS REALTY WNY - New
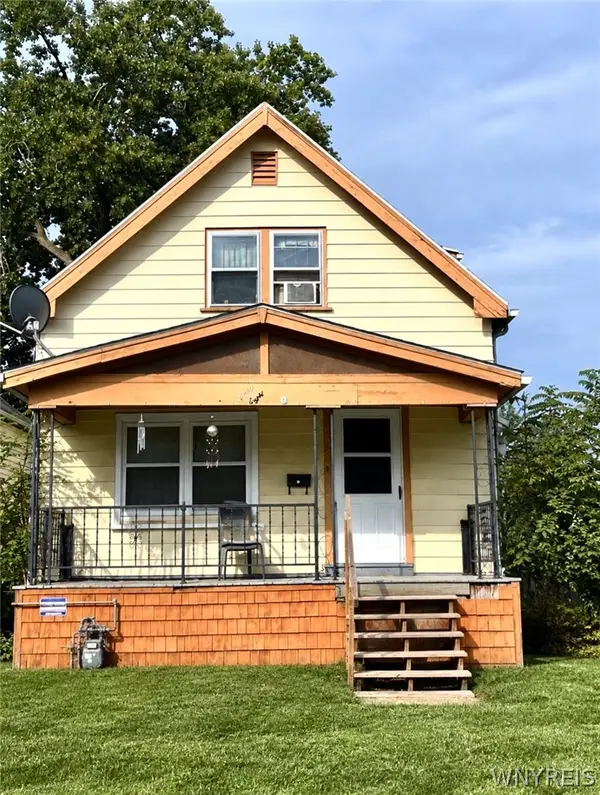 $99,000Active4 beds 2 baths1,210 sq. ft.
68 Cambridge Avenue, Buffalo, NY 14215
MLS# B1715016Listed by: OWN NY REAL ESTATE LLC - New
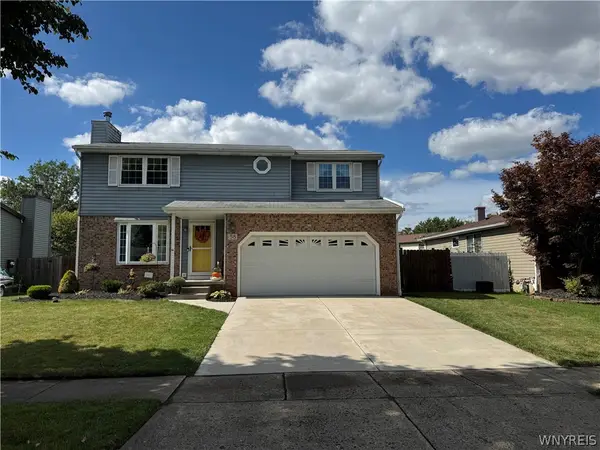 $329,999Active4 beds 2 baths1,520 sq. ft.
58 Hillpine Road, Buffalo, NY 14227
MLS# B1715831Listed by: MJ PETERSON REAL ESTATE INC. - New
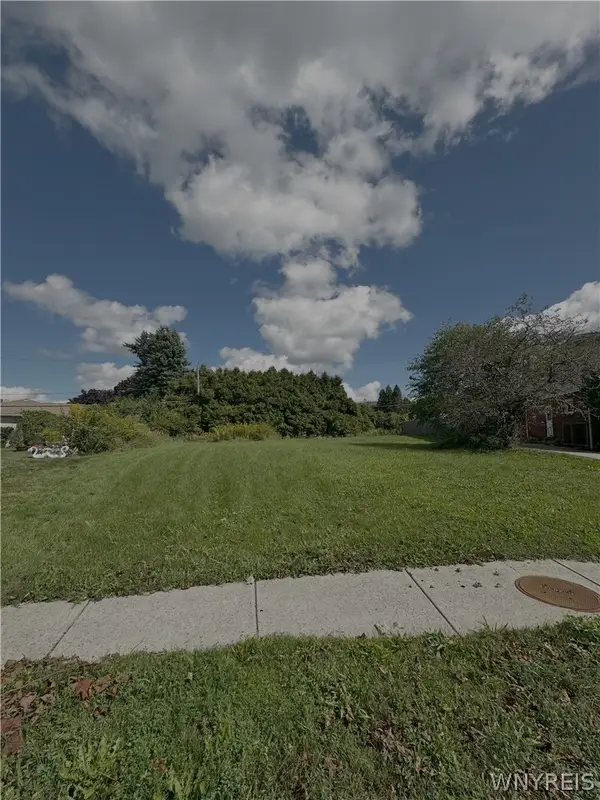 $34,900Active0.18 Acres
15 Pine Circle, Buffalo, NY 14225
MLS# B1715929Listed by: ATLAS REALTY TRADING CO LLC 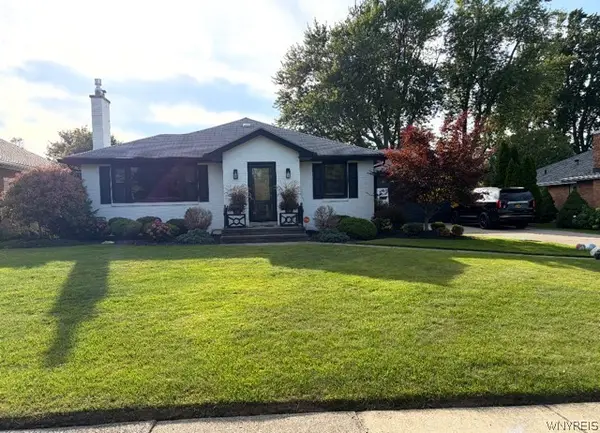 $530,000Pending3 beds 2 baths1,699 sq. ft.
75 Coniston Road, Buffalo, NY 14226
MLS# B1715891Listed by: HOWARD HANNA WNY INC.- New
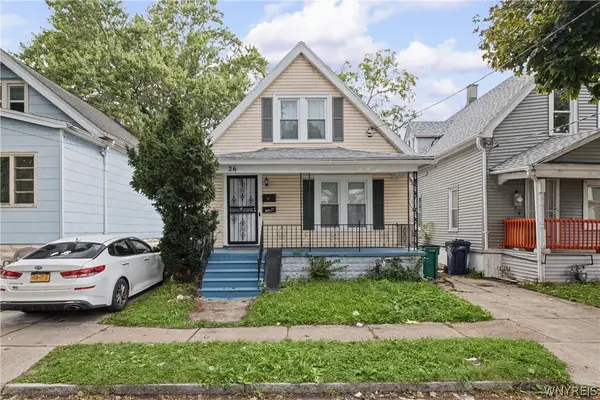 $149,900Active4 beds 2 baths1,220 sq. ft.
26 Humason Avenue, Buffalo, NY 14211
MLS# B1714388Listed by: KELLER WILLIAMS REALTY WNY


Protect your home and budget from life's surprises with an Assurant Home Warranty, backed by a partner that supports you through every step of homeownership. Explore Plans.
©2026 Century 21 Real Estate LLC. All rights reserved. CENTURY 21®, the CENTURY 21 Logo and C21® are service marks owned by Century 21 Real Estate LLC. Century 21 Real Estate LLC fully supports the principles of the Fair Housing Act and the Equal Opportunity Act. Each office is independently owned and operated. Listing information is deemed reliable but not guaranteed accurate.