
68 Cambridge Avenue, Buffalo, NY 14215
Local realty services provided by:CENTURY 21 North East
68 Cambridge Avenue,Buffalo, NY 14215
$99,000
- 4 Beds
- 2 Baths
- 1,210 sq. ft.
- Single family
- Active
Listed by: alexandra bella
Office: own ny real estate llc.
MLS#:B1715016
Source:NY_GENRIS
Price summary
- Price:$99,000
- Price per sq. ft.:$81.82
About this home
Incredible opportunity awaits in this classic Buffalo property. Currently configured as a spacious single-family home, 68 Cambridge offers loads of potential with its ability to be converted into a 2-unit multifamily home (featuring 2 bedrooms and 1 full bath on each floor), this property is an investor’s dream. Bring your personal touch to the spacious kitchen and restore its original charm. The exterior features a fully fenced backyard for added privacy and a concrete driveway leading to a detached 2-car garage—perfect for additional storage or parking. Open the door to endless possibilities!
Contact an agent
Home facts
- Year built:1928
- Listing ID #:B1715016
- Added:1 day(s) ago
- Updated:September 18, 2026 at 07:49 PM
Rooms and interior
- Bedrooms:4
- Total bathrooms:2
- Full bathrooms:2
- Rooms Total:8
- Flooring:Carpet, Laminate, Varies
- Dining Description:Living Dining Room
- Basement:Yes
- Basement Description:Full
- Living area:1,210 sq. ft.
Heating and cooling
- Heating:Forced Air, Gas
Structure and exterior
- Roof:Asphalt
- Year built:1928
- Building area:1,210 sq. ft.
- Lot area:0.08 Acres
- Lot Features:Corner Lot, Rectangular, Residential Lot
- Architectural Style:Two Story
- Construction Materials:Shake Siding, Vinyl Siding
- Exterior Features:Deck, Fully Fenced, Open, Porch
- Foundation Description:Block
- Levels:2 Stories
Utilities
- Water:Connected, Public, Water Connected
- Sewer:Connected, Sewer Connected
Finances and disclosures
- Price:$99,000
- Price per sq. ft.:$81.82
- Tax amount:$760
Features and amenities
- Laundry features:In Basement
- Amenities:Deck
Parking
- Parking description:Detached, Garage
- Garage:Yes
- Garage spaces:2
New listings near 68 Cambridge Avenue
- New
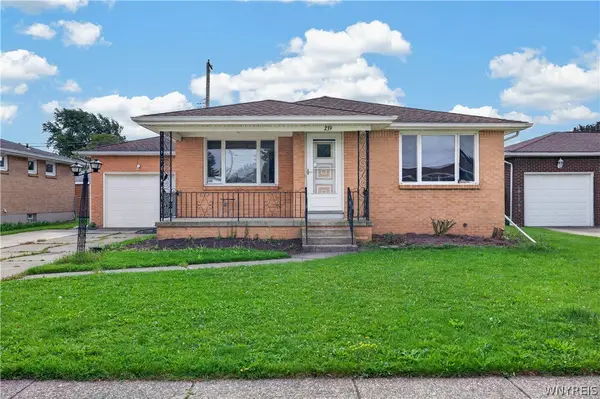 $299,000Active3 beds 1 baths1,290 sq. ft.
239 Temple Drive, Buffalo, NY 14225
MLS# B1715801Listed by: WNY METRO ROBERTS REALTY - New
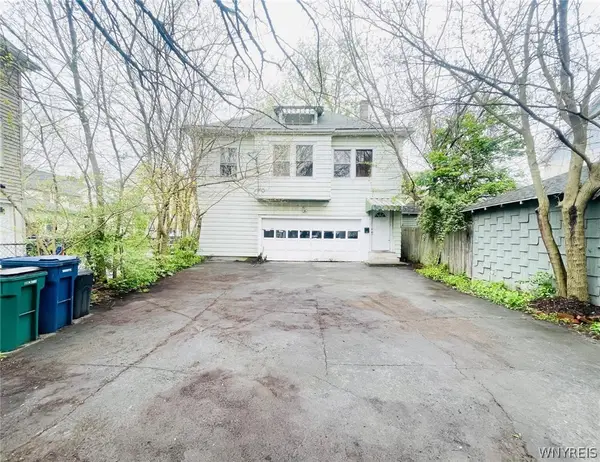 $99,000Active2 beds 1 baths864 sq. ft.
115 Stratford Road, Buffalo, NY 14216
MLS# B1716020Listed by: ARROWHEAD PROPERTY MANAGEMENT, LLC - New
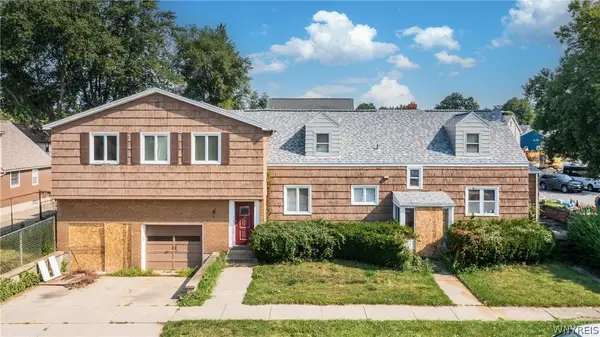 $239,900Active5 beds 4 baths2,593 sq. ft.
753 Abbott Road, Buffalo, NY 14220
MLS# B1715685Listed by: BUFFALO FIRST REALTY GROUP INC - New
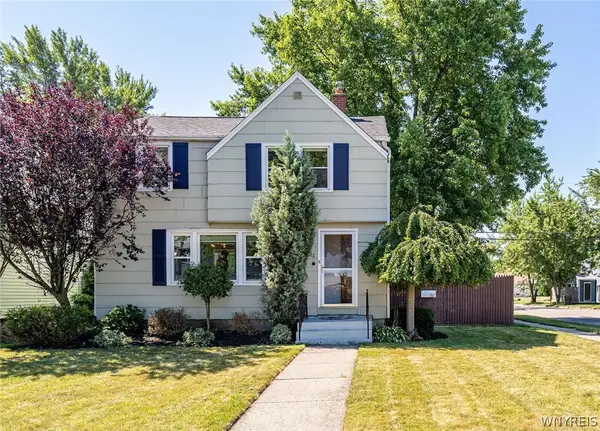 $249,900Active3 beds 2 baths1,148 sq. ft.
651 Moore Avenue, Buffalo, NY 14223
MLS# B1715818Listed by: GURNEY BECKER & BOURNE - New
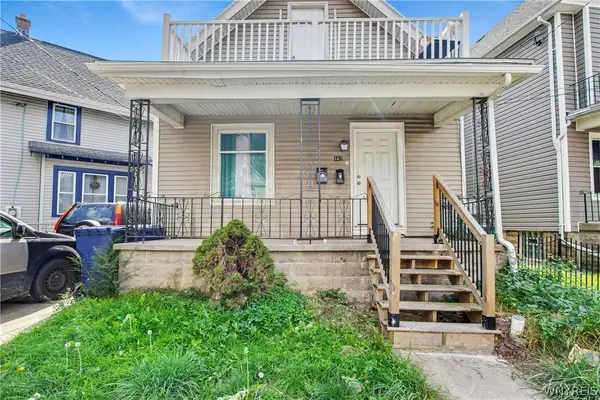 $179,900Active4 beds 2 baths1,631 sq. ft.
163 Royal Avenue, Buffalo, NY 14207
MLS# B1715820Listed by: KELLER WILLIAMS REALTY WNY - New
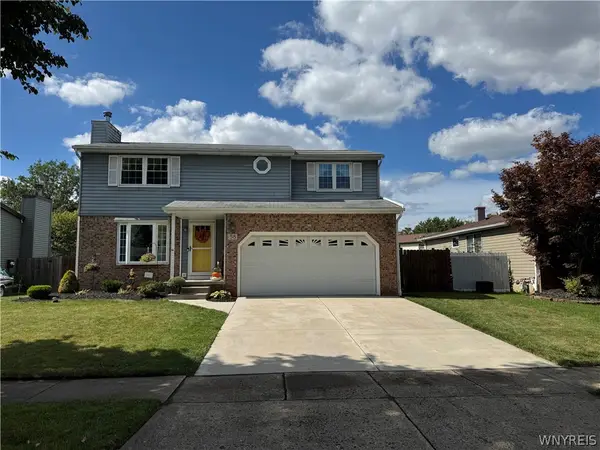 $329,999Active4 beds 2 baths1,520 sq. ft.
58 Hillpine Road, Buffalo, NY 14227
MLS# B1715831Listed by: MJ PETERSON REAL ESTATE INC. - New
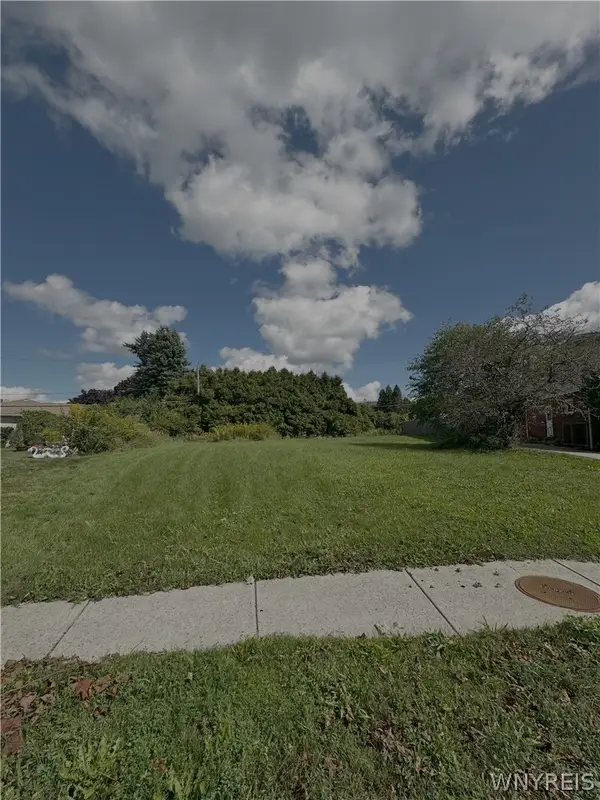 $34,900Active0.18 Acres
15 Pine Circle, Buffalo, NY 14225
MLS# B1715929Listed by: ATLAS REALTY TRADING CO LLC 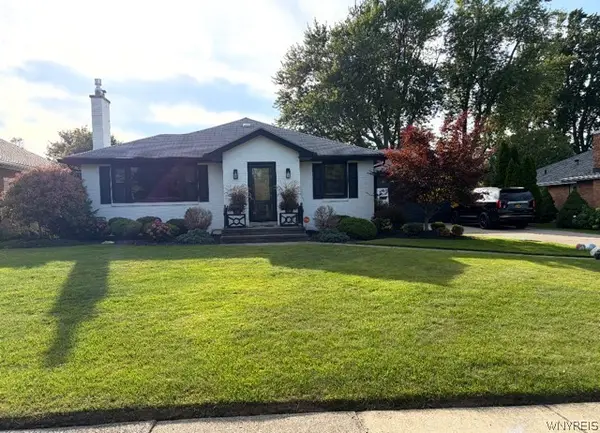 $530,000Pending3 beds 2 baths1,699 sq. ft.
75 Coniston Road, Buffalo, NY 14226
MLS# B1715891Listed by: HOWARD HANNA WNY INC.- New
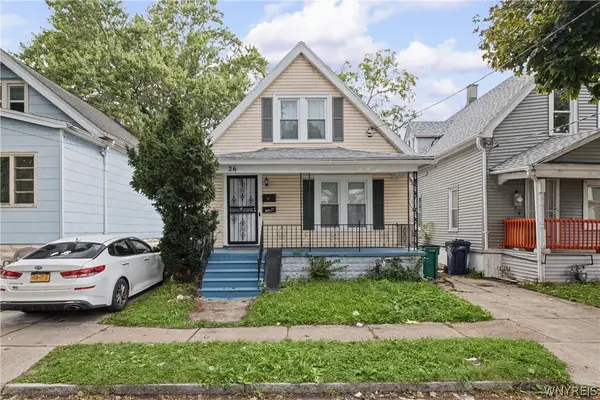 $149,900Active4 beds 2 baths1,220 sq. ft.
26 Humason Avenue, Buffalo, NY 14211
MLS# B1714388Listed by: KELLER WILLIAMS REALTY WNY


Protect your home and budget from life's surprises with an Assurant Home Warranty, backed by a partner that supports you through every step of homeownership. Explore Plans.
©2026 Century 21 Real Estate LLC. All rights reserved. CENTURY 21®, the CENTURY 21 Logo and C21® are service marks owned by Century 21 Real Estate LLC. Century 21 Real Estate LLC fully supports the principles of the Fair Housing Act and the Equal Opportunity Act. Each office is independently owned and operated. Listing information is deemed reliable but not guaranteed accurate.