
751 W Ferry Street #1AB, Buffalo, NY 14222
Local realty services provided by:CENTURY 21 Turner Brokers
751 W Ferry Street #1AB,Buffalo, NY 14222
$449,900
- 2 Beds
- 2 Baths
- 1,563 sq. ft.
- Co-op
- Pending
Listed by: robert l meredith, jeffrey moyer
Office: gurney becker & bourne
MLS#:B1659930
Source:NY_GENRIS
Price summary
- Price:$449,900
- Price per sq. ft.:$287.84
- Monthly HOA dues:$1,687
About this home
Sophisticated and beautifully updated 2-bedroom, 2-bath residence in a co-op building on one of Buffalo’s premier city streets. Offering over 1,500 square feet of living space, this home features black walnut floors and custom walnut and ash doors throughout. The open kitchen and dining area boast granite countertops, cherry cabinetry, maple flooring, recessed lighting, a breakfast bar, and top-tier Sub-Zero and Miele appliances. The elegant living room showcases wood crown molding, built-in cabinetry, and a dedicated wine room with a full-size Sub-Zero wine refrigerator. The spacious primary suite includes a large walk-in closet with California Closets organizers and an ensuite bath with step-in shower. A versatile guest bedroom is divided by custom shelving to create a sleeping area and sitting room. Additional amenities include an updated hall bath, garage parking, and a private basement storage locker.
Contact an agent
Home facts
- Year built:1948
- Listing ID #:B1659930
- Added:1 day(s) ago
- Updated:July 06, 2026 at 09:51 PM
Rooms and interior
- Bedrooms:2
- Total bathrooms:2
- Full bathrooms:2
- Rooms Total:6
- Flooring:Hardwood, Tile, Varies
- Dining Description:Bar, Living Dining Room
- Kitchen Description:Dishwasher, Microwave, Pantry, Refrigerator
- Basement:Yes
- Basement Description:Full
- Living area:1,563 sq. ft.
Heating and cooling
- Cooling:Zoned
- Heating:Gas, Steam, Zoned
Structure and exterior
- Roof:Flat
- Year built:1948
- Building area:1,563 sq. ft.
- Lot Features:Near Public Transit, Rectangular, Residential Lot
- Construction Materials:Brick, Copper Plumbing
- Exterior Features:Barbecue, Patio, Sprinkler Irrigation
Utilities
- Water:Connected, Public, Water Connected
- Sewer:Connected, Sewer Connected
Finances and disclosures
- Price:$449,900
- Price per sq. ft.:$287.84
- Tax amount:$3
Features and amenities
- Appliances:Dishwasher, Gas Cooktop, Microwave, Refrigerator, Wine Cooler
- Laundry features:Common Area, In Basement
- Amenities:Bar, Barbecue, Intercom, Security, Storage, int_feat_Den
Parking
- Parking description:Assigned, Detached, Garage, Garage Door Opener, One Space
- Garage:Yes
- Garage spaces:1
New listings near 751 W Ferry Street #1AB
- New
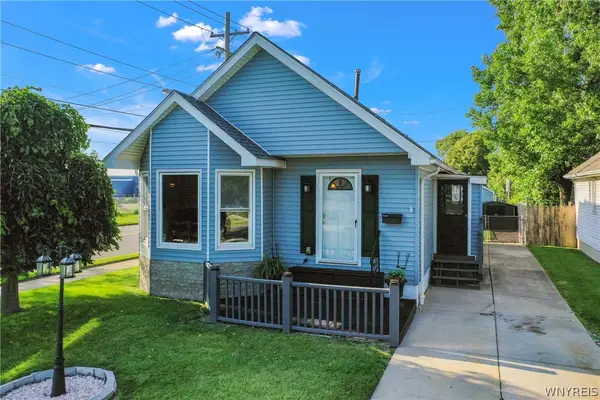 $224,900Active2 beds 2 baths946 sq. ft.
2 Ladner Avenue, Buffalo, NY 14220
MLS# B1695920Listed by: BUFFALO BOARDWALK REAL ESTATE LLC - New
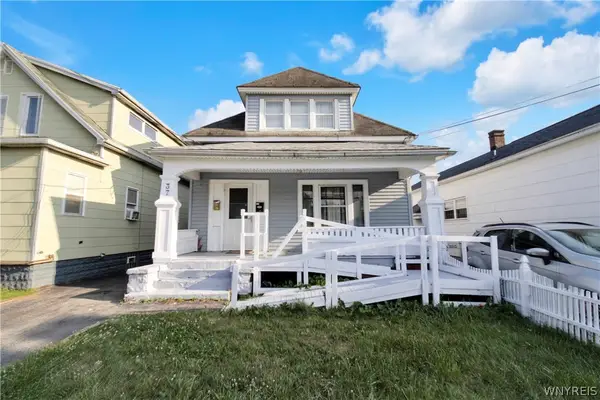 $199,900Active3 beds 2 baths1,419 sq. ft.
37 Nelson Place, Buffalo, NY 14218
MLS# B1695944Listed by: HUNT REAL ESTATE CORPORATION - New
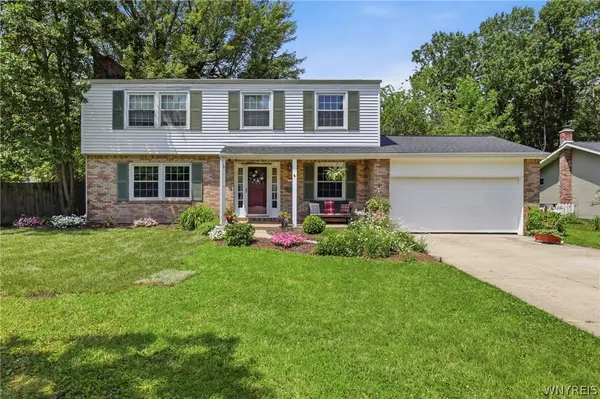 $399,900Active5 beds 3 baths1,944 sq. ft.
6 Chestnut Hill Lane, Buffalo, NY 14221
MLS# B1696059Listed by: REAL BROKER NY LLC - New
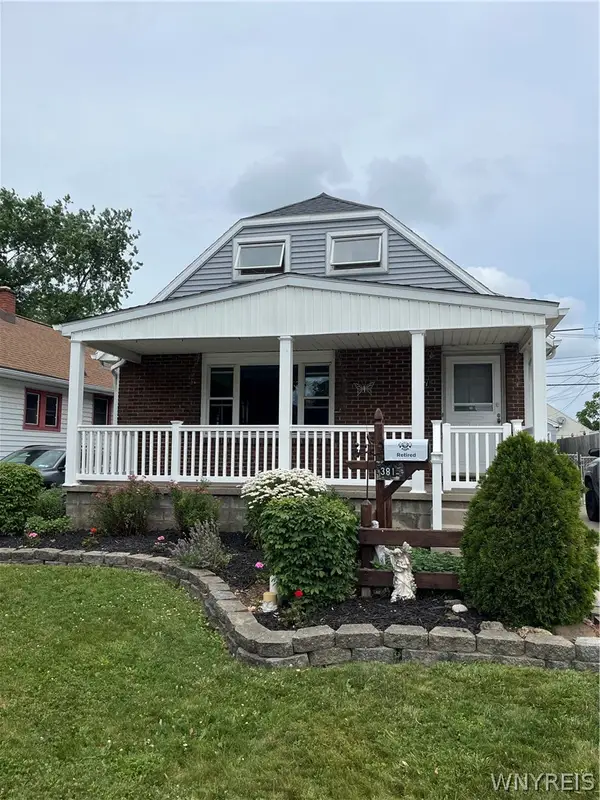 $229,900Active3 beds 2 baths1,608 sq. ft.
381 Tremont Avenue, Buffalo, NY 14217
MLS# B1696072Listed by: HUNT REAL ESTATE CORPORATION - New
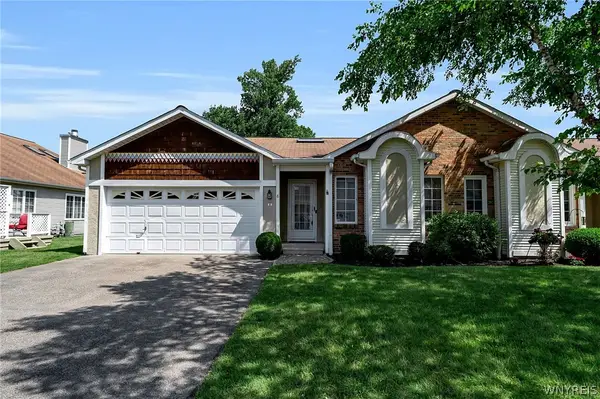 $289,900Active2 beds 2 baths1,097 sq. ft.
8 Bird Walk Lane, Buffalo, NY 14221
MLS# B1696131Listed by: KELLER WILLIAMS REALTY WNY - New
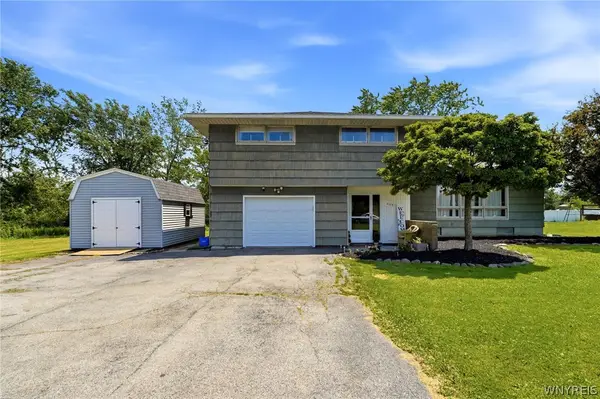 $349,900Active4 beds 3 baths2,008 sq. ft.
4091 Millersport Highway, Buffalo, NY 14228
MLS# B1696190Listed by: HOWARD HANNA WNY INC. - New
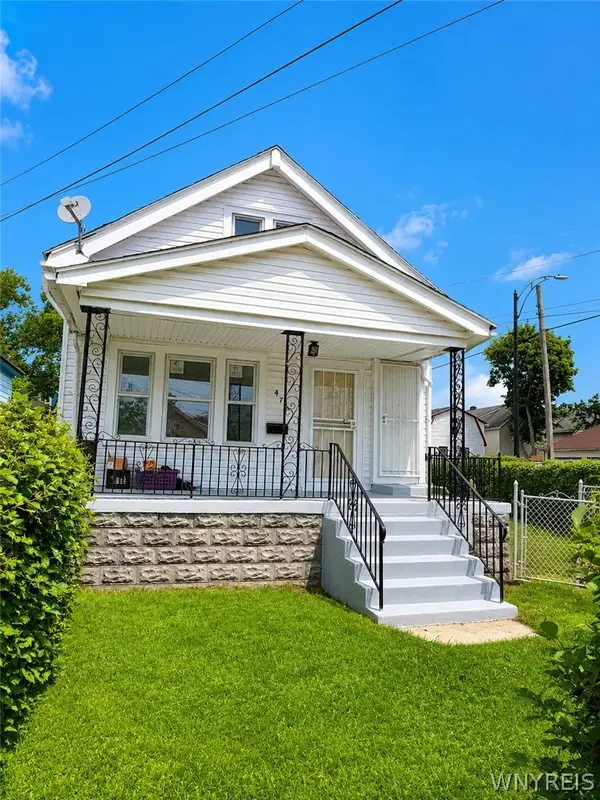 $165,000Active3 beds 2 baths1,337 sq. ft.
476 Shirley Avenue, Buffalo, NY 14215
MLS# B1696265Listed by: HUNT REAL ESTATE CORPORATION - New
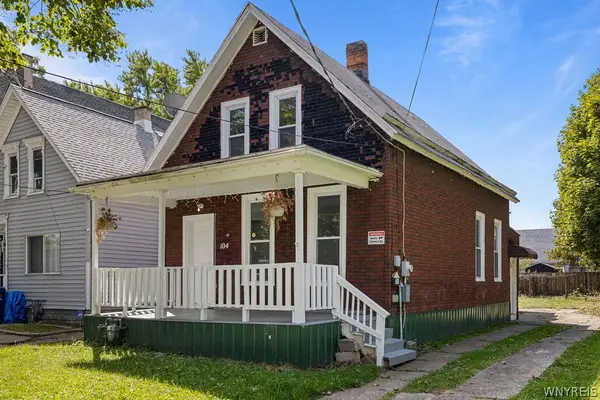 $129,900Active4 beds 2 baths1,210 sq. ft.
104 Pershing Avenue, Buffalo, NY 14211
MLS# B1696283Listed by: HUNT REAL ESTATE CORPORATION - New
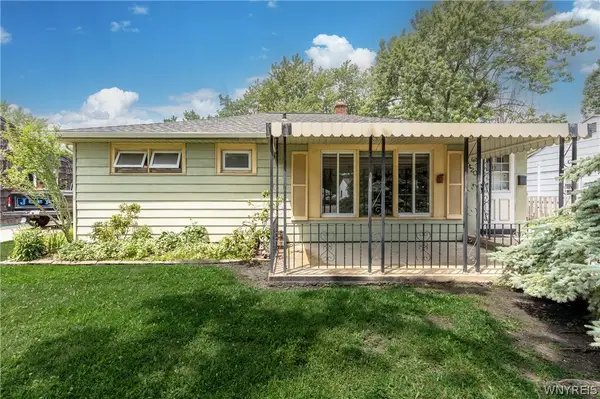 $199,900Active3 beds 1 baths1,087 sq. ft.
420 Wendel Avenue, Buffalo, NY 14223
MLS# B1696297Listed by: MJ PETERSON REAL ESTATE INC.


Protect your home and budget from life's surprises with an Assurant Home Warranty, backed by a partner that supports you through every step of homeownership. Explore Plans.
©2026 Century 21 Real Estate LLC. All rights reserved. CENTURY 21®, the CENTURY 21 Logo and C21® are service marks owned by Century 21 Real Estate LLC. Century 21 Real Estate LLC fully supports the principles of the Fair Housing Act and the Equal Opportunity Act. Each office is independently owned and operated. Listing information is deemed reliable but not guaranteed accurate.