
76 Chester St, Buffalo, NY 14208
Local realty services provided by:CENTURY 21 Stoeckeler Real Estate
76 Chester St,Other, NY 14208
$175,000
- - Beds
- - Baths
- 2,310 sq. ft.
- Multi-family
- Active
Listed by: tazul islam
Office: exit realty central
MLS#:1047453
Source:OneKey MLS
Price summary
- Price:$175,000
- Price per sq. ft.:$75.76
About this home
Charming Oversized Duplex in the Heart of Masten Park
Rare opportunity to own an oversized duplex in the desirable Masten Park neighborhood! This charming property features 3 bedrooms and 1 full bath on each floor, offering a spacious and versatile layout ideal for an owner-occupant, extended family, or investor.
With generous living space and two separate units, this property offers excellent potential in a sought-after location. Opportunities like this are hard to find—don’t miss your chance to make this unique Masten Park property your own!
Contact an agent
Home facts
- Year built:1920
- Listing ID #:1047453
- Added:1 day(s) ago
- Updated:October 31, 2026 at 04:41 AM
Rooms and interior
- Basement:Yes
- Basement Description:Full
- Living area:2,310 sq. ft.
Heating and cooling
- Heating:Forced Air, Natural Gas
Structure and exterior
- Year built:1920
- Building area:2,310 sq. ft.
- Lot area:0.07 Acres
Schools
- High school:Hutchinson Central Tech High School
- Middle school:BUFFALO ACADEMY FOR THE VISUAL & PERFORMING ARTS
- Elementary school:Ps 74 Hamlin Park Claude And Ouida
Utilities
- Water:Public
- Sewer:Public Sewer
Finances and disclosures
- Price:$175,000
- Price per sq. ft.:$75.76
- Tax amount:$1,200 (2026)
Parking
- Parking description:Driveway
New listings near 76 Chester St
- New
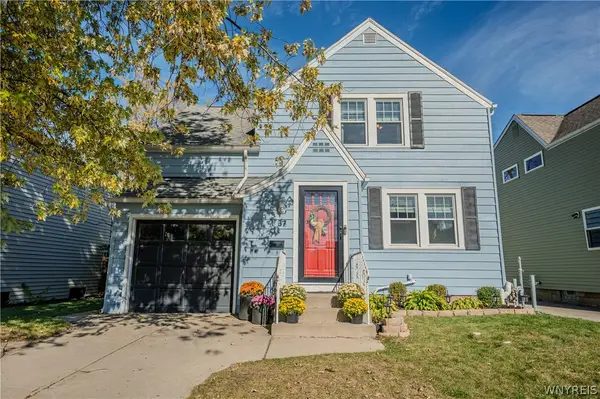 $245,900Active3 beds 1 baths1,240 sq. ft.
37 Marjorie Drive, Buffalo, NY 14223
MLS# B1722631Listed by: WNY METRO ROBERTS REALTY - New
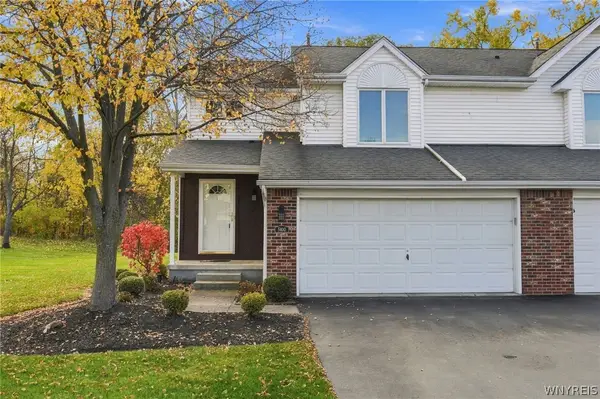 $389,000Active2 beds 2 baths1,596 sq. ft.
5400 Village Station Circle, Buffalo, NY 14221
MLS# B1726058Listed by: HOWARD HANNA WNY INC. - New
 $784,900Active4 beds 3 baths3,360 sq. ft.
108 Laurel Lane, Buffalo, NY 14221
MLS# B1726176Listed by: HOWARD HANNA WNY INC. - New
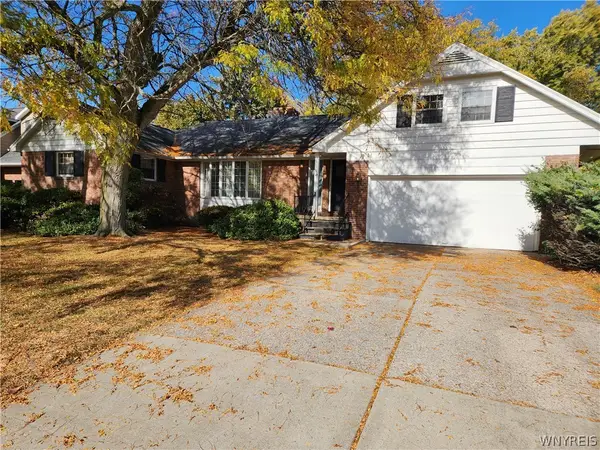 $175,000Active6 beds 3 baths2,169 sq. ft.
44 Alder Place, Buffalo, NY 14223
MLS# B1725446Listed by: WNY METRO PREMIER REALTY - New
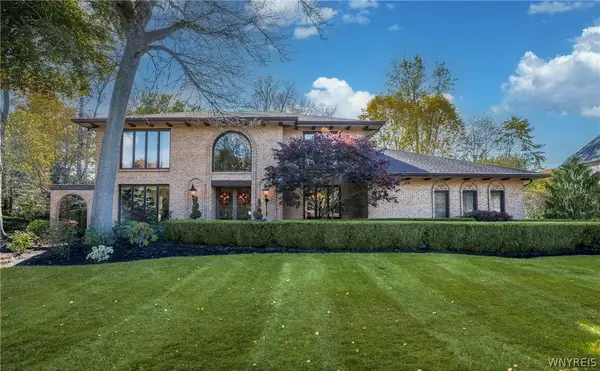 $784,900Active4 beds 4 baths3,792 sq. ft.
172 Crestwood Lane, Buffalo, NY 14221
MLS# B1725885Listed by: HOWARD HANNA WNY INC. - New
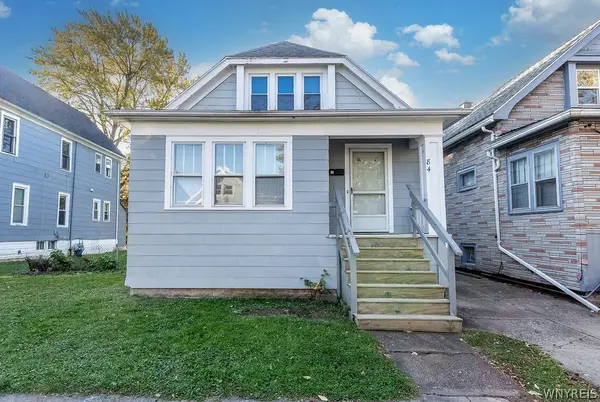 $199,900Active5 beds 1 baths1,307 sq. ft.
84 Custer Street, Buffalo, NY 14214
MLS# B1725958Listed by: RHOADES REAL ESTATE - New
 $169,900Active3 beds 3 baths2,200 sq. ft.
130 Bennett Street, Buffalo, NY 14204
MLS# B1725999Listed by: MOOTRY MURPHY & BURGIN REALTY GROUP LLC - New
 $189,900Active3 beds 2 baths1,365 sq. ft.
57 Hoffman, Buffalo, NY 14207
MLS# B1726015Listed by: CITY OF BUFFALO - New
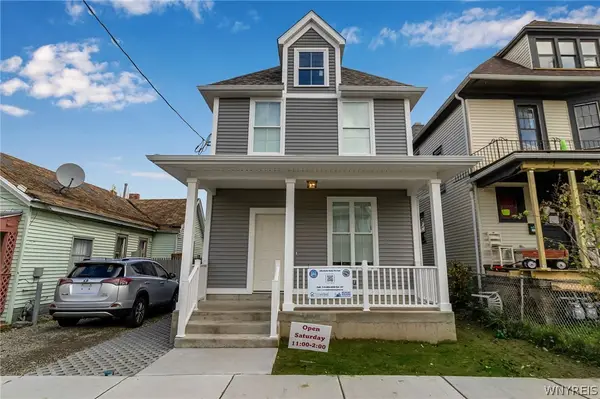 $189,900Active3 beds 2 baths1,365 sq. ft.
153 Thompson Street, Buffalo, NY 14207
MLS# B1726016Listed by: CITY OF BUFFALO


Protect your home and budget from life's surprises with an Assurant Home Warranty, backed by a partner that supports you through every step of homeownership. Explore Plans.
©2026 Century 21 Real Estate LLC. All rights reserved. CENTURY 21®, the CENTURY 21 Logo and C21® are service marks owned by Century 21 Real Estate LLC. Century 21 Real Estate LLC fully supports the principles of the Fair Housing Act and the Equal Opportunity Act. Each office is independently owned and operated. Listing information is deemed reliable but not guaranteed accurate.