
8 Plaza Drive, Buffalo, NY 14221
Local realty services provided by:CENTURY 21 Bridgeway Realty
8 Plaza Drive,Buffalo, NY 14221
$309,900
- 3 Beds
- 2 Baths
- 1,130 sq. ft.
- Single family
- Active
Listed by: maureen ann mirand
Office: keller williams realty wny
MLS#:B1725727
Source:NY_GENRIS
Price summary
- Price:$309,900
- Price per sq. ft.:$274.25
About this home
Enjoy easy ranch living on a tree-lined street in Williamsville! This lovely three-bedroom, two-full-bath home features low-maintenance vinyl and brick siding, a long concrete driveway, an attached garage with interior access, replacement windows, gutter guards, hardwood floors and central air. Generously sized rooms include a primary bedroom with a private en suite bath. One bedroom currently serves as a convenient first-floor laundry room with a washer, dryer, and laundry tub; existing basement hookups offer the option to relocate the laundry and return the room to bedroom use. The partially finished basement provides additional space for recreation or hobbies. Relax on the welcoming front porch or enjoy the patio and spacious, fully fenced backyard. All appliances remain. Located in the Williamsville school district, within walking distance of the library, a supermarket, and other everyday conveniences!
Contact an agent
Home facts
- Year built:1961
- Listing ID #:B1725727
- Added:1 day(s) ago
- Updated:October 30, 2026 at 10:13 AM
Rooms and interior
- Bedrooms:3
- Total bathrooms:2
- Full bathrooms:2
- Rooms Total:6
- Flooring:Hardwood, Laminate, Varies
- Dining Description:Living Dining Room
- Kitchen Description:Dishwasher, Microwave, Pantry, Refrigerator
- Basement:Yes
- Basement Description:Full, Partially Finished, Sump Pump
- Living area:1,130 sq. ft.
Heating and cooling
- Cooling:Central Air
- Heating:Forced Air, Gas
- Central air:Yes
Structure and exterior
- Roof:Asphalt
- Year built:1961
- Building area:1,130 sq. ft.
- Lot area:0.24 Acres
- Lot Features:Near Public Transit, Rectangular, Residential Lot
- Architectural Style:Ranch
- Construction Materials:Brick, Vinyl Siding
- Exterior Features:Fully Fenced, Patio
- Foundation Description:Poured
- Levels:1 Story
Utilities
- Water:Connected, Public, Water Connected
- Sewer:Connected, Sewer Connected
Finances and disclosures
- Price:$309,900
- Price per sq. ft.:$274.25
- Tax amount:$5,997
Features and amenities
- Appliances:Dishwasher, Dryer, Gas Cooktop, Gas Range, Microwave, Refrigerator, Washer
- Laundry features:Dryer, Main Level, Washer
- Amenities:Drapes
Parking
- Parking description:Attached, Garage
- Garage:Yes
- Garage spaces:2
New listings near 8 Plaza Drive
- New
 $249,000Active6 beds 3 baths2,941 sq. ft.
41 Allegany Street, Buffalo, NY 14220
MLS# B1726028Listed by: MLS NATION REALTY LLC - New
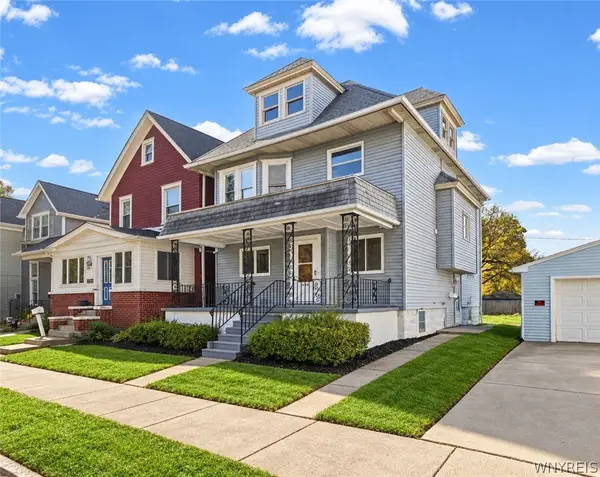 $229,900Active4 beds 2 baths1,568 sq. ft.
1609 S Park Avenue, Buffalo, NY 14220
MLS# B1725358Listed by: KELLER WILLIAMS REALTY WNY - New
 $427,500Active4 beds 3 baths2,836 sq. ft.
394 Summer Street, Buffalo, NY 14213
MLS# B1723025Listed by: GURNEY BECKER & BOURNE - New
 $179,900Active3 beds 2 baths1,500 sq. ft.
194 Emslie Street, Buffalo, NY 14206
MLS# B1724761Listed by: WNY METRO ROBERTS REALTY - New
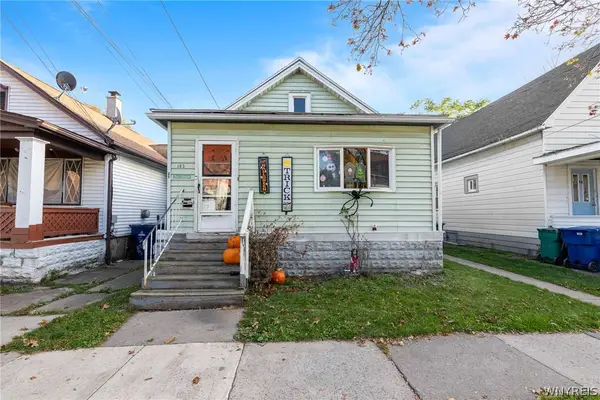 $109,000Active3 beds 2 baths1,477 sq. ft.
163 Farmer Street, Buffalo, NY 14207
MLS# B1723887Listed by: BLUE EAGLE REALTY CORP. - New
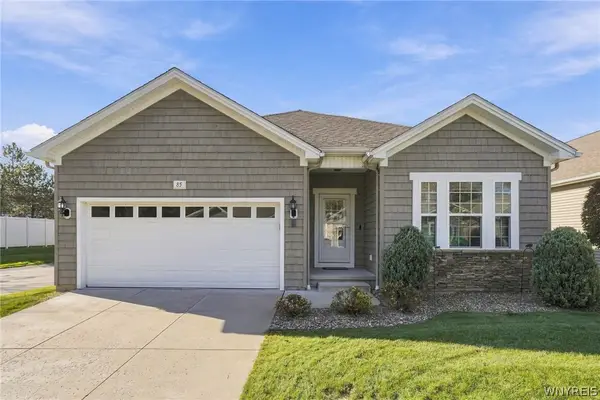 $439,000Active2 beds 2 baths1,598 sq. ft.
85 Holloway Creek Lane, Buffalo, NY 14228
MLS# B1725345Listed by: HOWARD HANNA WNY INC. - New
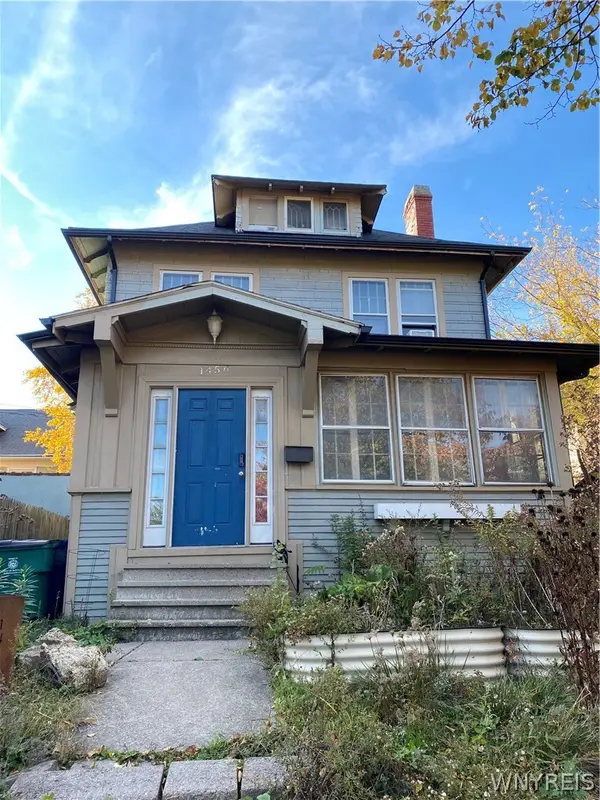 $299,900Active4 beds 3 baths3,303 sq. ft.
1456 Delaware Avenue, Buffalo, NY 14209
MLS# B1725810Listed by: KELLER WILLIAMS REALTY WNY - New
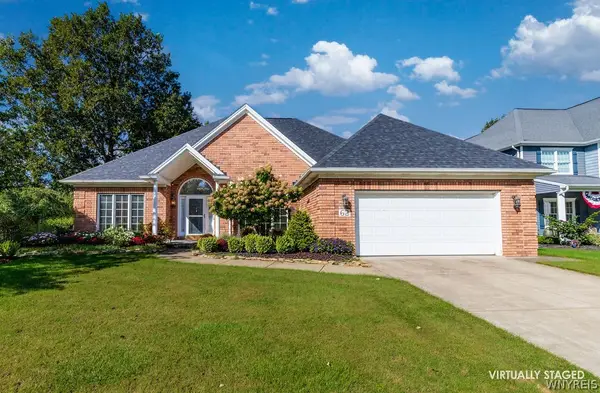 $649,000Active2 beds 3 baths2,124 sq. ft.
62 Covent Garden Lane, Buffalo, NY 14221
MLS# B1725886Listed by: HOWARD HANNA WNY INC. - New
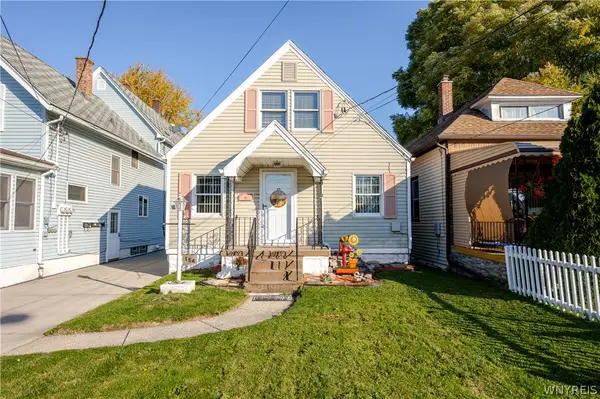 $189,900Active3 beds 1 baths1,514 sq. ft.
154 Ladner Avenue, Buffalo, NY 14220
MLS# B1725912Listed by: WNY METRO ROBERTS REALTY


Protect your home and budget from life's surprises with an Assurant Home Warranty, backed by a partner that supports you through every step of homeownership. Explore Plans.
©2026 Century 21 Real Estate LLC. All rights reserved. CENTURY 21®, the CENTURY 21 Logo and C21® are service marks owned by Century 21 Real Estate LLC. Century 21 Real Estate LLC fully supports the principles of the Fair Housing Act and the Equal Opportunity Act. Each office is independently owned and operated. Listing information is deemed reliable but not guaranteed accurate.