
3889 N Falls Road, Burdett, NY 14818
Local realty services provided by:CENTURY 21 Jackson Real Estate
3889 N Falls Road,Burdett, NY 14818
$749,000
- 2 Beds
- 1 Baths
- 952 sq. ft.
- Single family
- Active
Listed by: kenneth j. wilson
Office: franzese real estate
MLS#:R1701083
Source:NY_GENRIS
Price summary
- Price:$749,000
- Price per sq. ft.:$786.76
- Monthly HOA dues:$41.67
About this home
Experience the best of Finger Lakes living in this exceptional waterfront retreat. Located north of Hector Falls, just a few minutes from the renowned Village of Watkins Glen, this meticulously maintained and thoughtfully updated, year-round lakefront home offers the perfect combination of modern luxury, timeless charm, breathtaking Seneca Lake views. Designed for both relaxation and entertaining, the home showcases a stunning cedar ceiling in the open-concept living and dining area, high-end lighting throughout, beautiful hardwood flooring, central heat and A/C, a recently renovated bathroom, and municipal water. Every detail has been carefully selected to create a warm, inviting atmosphere that feels like a vacation every day. The spacious primary bedroom offers spectacular lake views and generous closet space, while the beautifully appointed kitchen features elegant quartz countertops, premium appliances, and opens seamlessly to the dining area and spacious living room featuring a striking enameled cast iron/granite gas stove. Most furnishings convey with the exception of the nightstand and chest of drawers in the primary bedroom, drop leaf table, antique ice box (tagged with yellow sticky notes) and the chandelier. Step outside and soak in unforgettable sunsets from the expansive covered porch overlooking Seneca Lake. Gorgeous stone walls, multiple lakeside decks, and beautifully landscaped outdoor spaces provide the ideal setting for gathering with family and friends or simply enjoying the peaceful waterfront surroundings. Waterfront amenities include a recently updated, well-lit dock with an electric boat lift, along with a convenient shoreline boathouse for storing all your lake toys and equipment, making it effortless to enjoy everything the lake has to offer. Whether you’re searching for a full-time residence, a weekend getaway, or an investment in one of the Finger Lakes’ most sought-after destinations, this remarkable property offers year-round comfort, exceptional waterfront living, and an unforgettable lifestyle. Square footage per owner....
Contact an agent
Home facts
- Year built:1950
- Listing ID #:R1701083
- Added:51 day(s) ago
- Updated:September 12, 2026 at 03:08 PM
Rooms and interior
- Bedrooms:2
- Total bathrooms:1
- Full bathrooms:1
- Rooms Total:5
- Flooring:Hardwood, Varies
- Kitchen Description:Dishwasher, Disposal, Microwave, Refrigerator
- Basement:Yes
- Basement Description:Partial, Walk Out Access
- Living area:952 sq. ft.
Heating and cooling
- Cooling:Central Air
- Heating:Propane
- Central air:Yes
Structure and exterior
- Roof:Shingle
- Year built:1950
- Building area:952 sq. ft.
- Lot area:0.22 Acres
- Lot Features:Rectangular
- Architectural Style:Ranch
- Construction Materials:Shake Siding
- Exterior Features:Deck, Dock
- Foundation Description:Block
- Levels:1 Story
Utilities
- Water:Connected, Public, Water Connected
- Sewer:Septic Tank
Finances and disclosures
- Price:$749,000
- Price per sq. ft.:$786.76
- Tax amount:$5,919
Features and amenities
- Appliances:Dishwasher, Disposal, Dryer, Gas Range, Microwave, Refrigerator, Washer, Wine Cooler
- Laundry features:Dryer, Electric Water Heater, Washer
- Amenities:Deck, Dock, Partially Furnished
Parking
- Parking description:No Garage
New listings near 3889 N Falls Road
- New
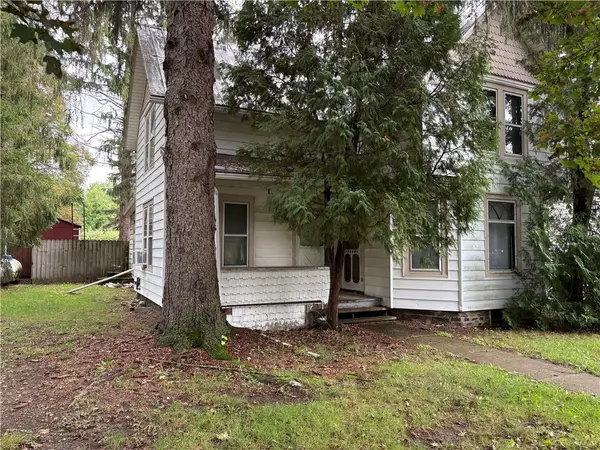 $150,000Active3 beds 1 baths1,611 sq. ft.
4016 Lake Avenue, Burdett, NY 14818
MLS# R1712944Listed by: FRANZESE REAL ESTATE - New
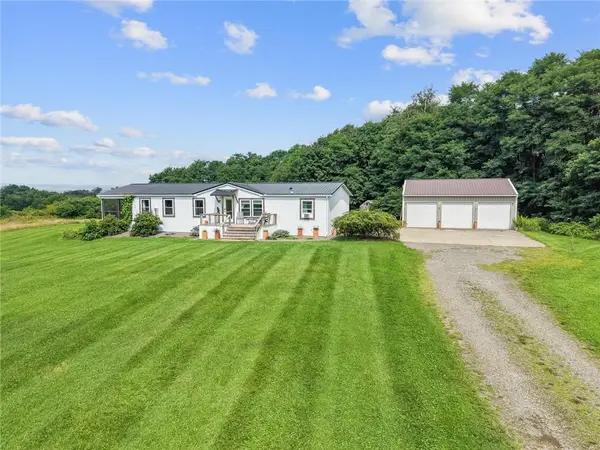 $399,000Active3 beds 2 baths1,876 sq. ft.
3700 Wine Mountain Road, Burdett, NY 14818
MLS# R1711929Listed by: WARREN REAL ESTATE - WATKINS GLEN - New
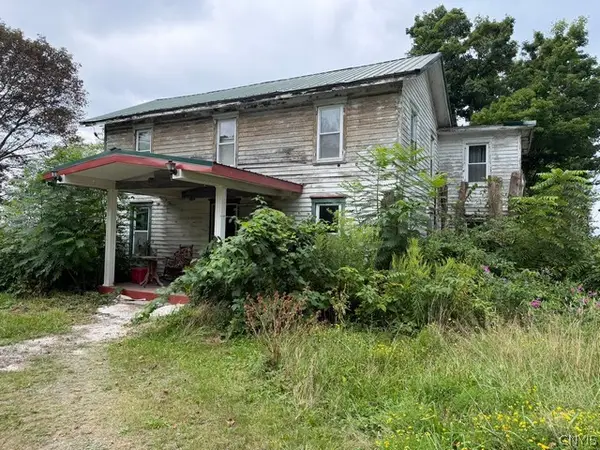 $150,700Active4 beds 2 baths2,400 sq. ft.
4627 State Route 414, Burdett, NY 14818
MLS# S1711457Listed by: BRZOSTEK'S REAL ESTATE  $298,000Active-- beds -- baths96 sq. ft.
4351 Cartmell Lane, Burdett, NY 14818
MLS# R1706687Listed by: KELLER WILLIAMS REALTY SOUTHERN TIER & FINGER LAKES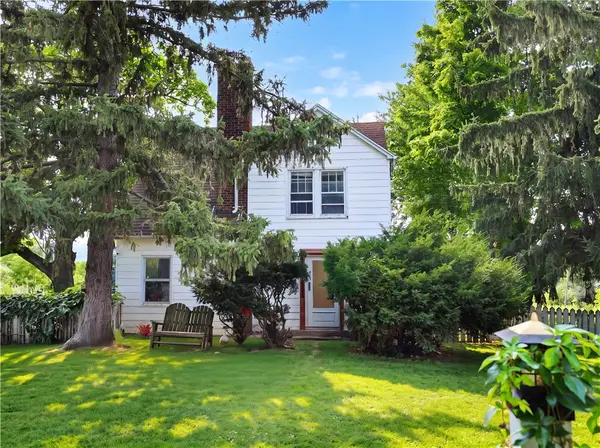 $598,000Active3 beds 2 baths2,061 sq. ft.
4351 State Route 414, Burdett, NY 14818
MLS# R1706977Listed by: KELLER WILLIAMS REALTY SOUTHERN TIER & FINGER LAKES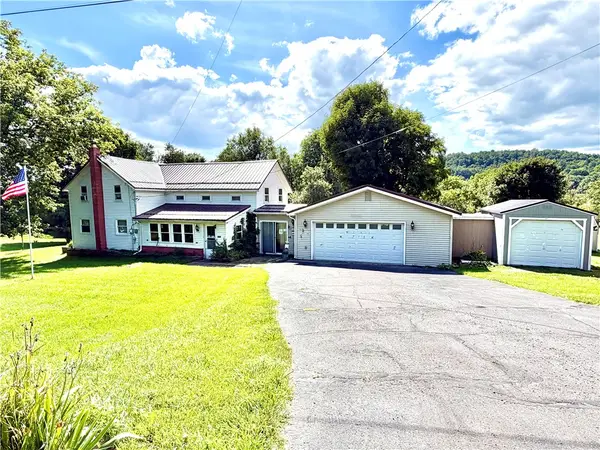 $285,000Active4 beds 1 baths2,012 sq. ft.
4365 County Road 4, Burdett, NY 14818
MLS# R1708220Listed by: SMART FOCUS REALTY- Open Sun, 12 to 1pm
 $299,900Active4 beds 2 baths2,022 sq. ft.
4064 County Road 4, Burdett, NY 14818
MLS# R1706803Listed by: WARREN REAL ESTATE - WATKINS GLEN  $260,000Pending2 beds 2 baths1,422 sq. ft.
4736 Beattie Bond Road, Burdett, NY 14818
MLS# R1694227Listed by: HOWARD HANNA S TIER INC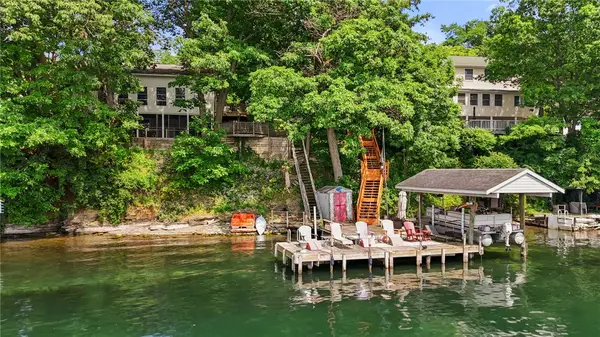 $919,000Pending3 beds 2 baths2,507 sq. ft.
3907 N Falls Road, Burdett, NY 14818
MLS# R1690107Listed by: WARREN REAL ESTATE - WATKINS GLEN


Protect your home and budget from life's surprises with an Assurant Home Warranty, backed by a partner that supports you through every step of homeownership. Explore Plans.
©2026 Century 21 Real Estate LLC. All rights reserved. CENTURY 21®, the CENTURY 21 Logo and C21® are service marks owned by Century 21 Real Estate LLC. Century 21 Real Estate LLC fully supports the principles of the Fair Housing Act and the Equal Opportunity Act. Each office is independently owned and operated. Listing information is deemed reliable but not guaranteed accurate.