2644 Mcclew Road, Burt, NY 14028
Local realty services provided by:CENTURY 21 North East
2644 Mcclew Road,Burt, NY 14028
$325,000
- 3 Beds
- 2 Baths
- 1,596 sq. ft.
- Single family
- Active
Listed by:


Office: century 21 north east
MLS#:B1713458
Source:NY_GENRIS
Price summary
- Price:$325,000
- Price per sq. ft.:$203.63
About this home
Welcome to this truly unique and meticulously maintained property, perfectly situated on 2 acres of beautifully landscaped and wooded grounds along Hopkins Creek. Meandering trails, multiple decks and patios, and peaceful outdoor spaces create a private setting made for relaxing and entertaining. The backyard is a true retreat, featuring an inground pool, cabana, tiered decking, and built-in brick gas grill.
Inside, this charming home is filled with warmth and character. The kitchen features Corian countertops, pecan cabinetry, and beautiful walnut flooring and opens seamlessly to the dining area. A spacious living room with vaulted ceilings creates an impressive yet comfortable gathering space, while oak hardwood flooring adds character throughout other areas of the home. Two bedrooms and a full bath complete the first floor.Upstairs, you'll find a generously sized bedroom with a walk-in closet and full bath, along with a versatile loft area perfect for a home office, reading nook, playroom, or hobby space. The full basement offers even more usable space with a family room area, workshop, laundry room, and an abundance of storage. Outside, a separate studio building provides endless possibilities for an art studio, home office, workshop, or private retreat. Major updates include the furnace (2021), central air (2018), and hot water tank (2021). Thoughtfully cared for inside and out, this one-of-a-kind property combines privacy, character, recreation, and incredible outdoor living—all in a setting that truly needs to be experienced in person....
Contact an agent
Home facts
- Year built:1980
- Subdivision & Development:Holland Land Companys Lan
- Listing ID #:B1713458
- Added:7 day(s) ago
- Updated:September 25, 2026 at 03:16 PM
Rooms and interior
- Bedrooms:3
- Total bathrooms:2
- Full bathrooms:2
- Rooms Total:7
- Flooring:Carpet, Hardwood, Varies
- Kitchen Description:Dishwasher, Kitchen Island, Refrigerator
- Basement:Yes
- Basement Description:Full, Sump Pump
- Living area:1,596 sq. ft.
Heating and cooling
- Cooling:Central Air
- Heating:Forced Air, Oil
- Central air:Yes
Structure and exterior
- Roof:Asphalt
- Year built:1980
- Building area:1,596 sq. ft.
- Lot area:2 Acres
- Lot Features:Irregular Lot, Secluded, Wooded
- Architectural Style:Contemporary, Two Story
- Construction Materials:Copper Plumbing, Wood Siding
- Exterior Features:Deck, Porch
- Foundation Description:Block
Utilities
- Water:Connected, Public, Water Connected
- Sewer:Septic Tank
Finances and disclosures
- Price:$325,000
- Price per sq. ft.:$203.63
- Tax amount:$5,841
Features and amenities
- Appliances:Dishwasher, Dryer, Gas Range, Refrigerator, Washer
- Laundry features:Dryer, Electric Water Heater, In Basement, Washer
- Amenities:Deck, Drapes, Loft, Skylights, int_feat_Workshop
Parking
- Parking description:Attached, Driveway, Garage
- Garage:Yes
- Garage spaces:2
New listings near 2644 Mcclew Road
- New
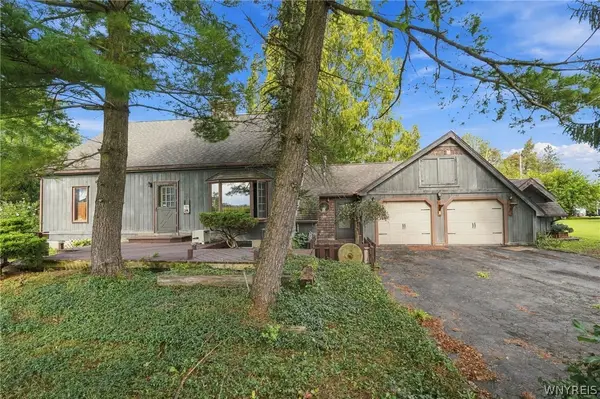
 $325,000Active3 beds 2 baths1,596 sq. ft.
2644 Mcclew Road, Burt, NY 14028
MLS# B1713458Listed by: CENTURY 21 NORTH EAST  $349,000Active3 beds 2 baths1,092 sq. ft.
6034 Godfrey Road, Burt, NY 14028
MLS# B1713430Listed by: WNY METRO ROBERTS REALTY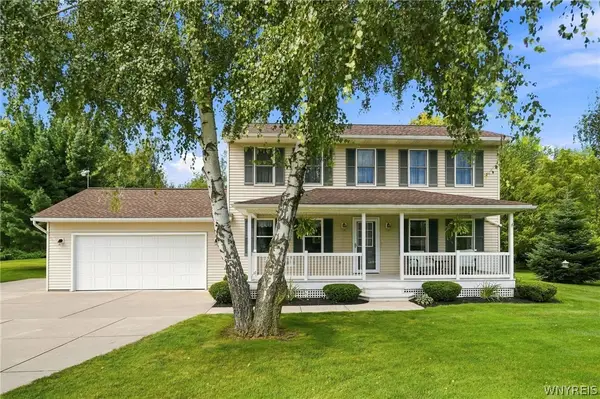 $409,900Pending3 beds 2 baths1,496 sq. ft.
1690 W Creek Road, Burt, NY 14028
MLS# B1709754Listed by: BERKSHIRE HATHAWAY HOMESERVICES ZAMBITO REALTORS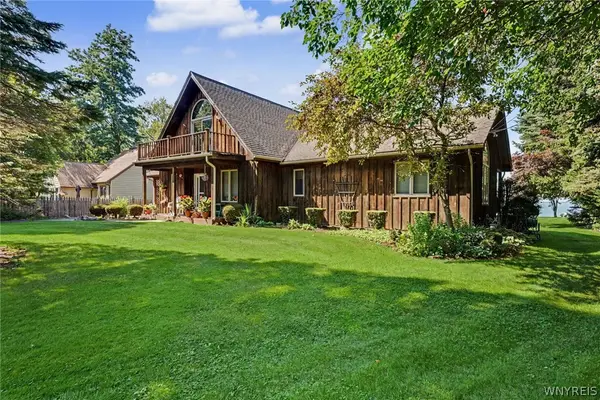 $695,000Pending2 beds 3 baths2,507 sq. ft.
4759 E Lake Road, Burt, NY 14028
MLS# B1703387Listed by: HOWARD HANNA WNY INC.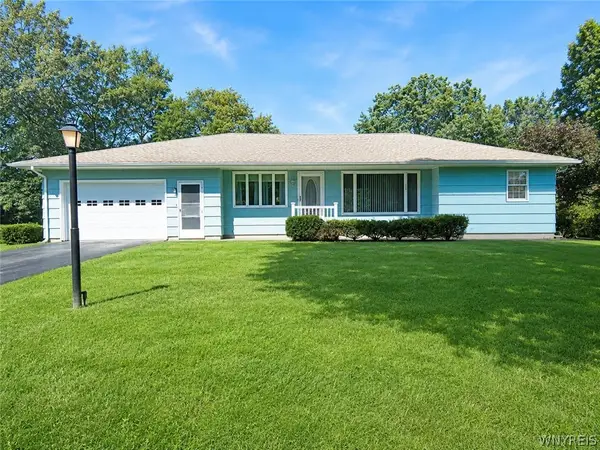 $215,000Pending2 beds 1 baths1,096 sq. ft.
1976 Creekside Drive, Burt, NY 14028
MLS# B1703690Listed by: HOWARD HANNA WNY INC. $209,900Pending3 beds 2 baths1,176 sq. ft.
5537 W Lake Road, Burt, NY 14028
MLS# B1701478Listed by: WNY METRO ROBERTS REALTY $185,000Pending3 beds 1 baths1,637 sq. ft.
5930 Old Wilson Burt Road, Burt, NY 14028
MLS# B1701567Listed by: HOWARD HANNA WNY INC. $275,000Pending4 beds 2 baths1,920 sq. ft.
2300 Fuller Road, Burt, NY 14028
MLS# B1699803Listed by: KELLER WILLIAMS REALTY WNY $225,000Pending5 beds 3 baths2,344 sq. ft.
5952 Railroad Avenue, Burt, NY 14028
MLS# B1634874Listed by: MJ PETERSON REAL ESTATE INC.


Protect your home and budget from life's surprises with an Assurant Home Warranty, backed by a partner that supports you through every step of homeownership. Explore Plans.
©2026 Century 21 Real Estate LLC. All rights reserved. CENTURY 21®, the CENTURY 21 Logo and C21® are service marks owned by Century 21 Real Estate LLC. Century 21 Real Estate LLC fully supports the principles of the Fair Housing Act and the Equal Opportunity Act. Each office is independently owned and operated. Listing information is deemed reliable but not guaranteed accurate.