11484 226th Street, Cambria Heights, NY 11411
Local realty services provided by:CENTURY 21 Elite Realty
11484 226th Street,Cambria Heights, NY 11411
$699,000
- 3 Beds
- 2 Baths
- 1,080 sq. ft.
- Single family
- Active
Upcoming open houses
- Sun, Nov 0802:30 pm - 04:00 pm
Listed by: jonirose jankie cbr, janet pusey
Office: exp realty
MLS#:1071156
Source:OneKey MLS
Price summary
- Price:$699,000
- Price per sq. ft.:$647.22
About this home
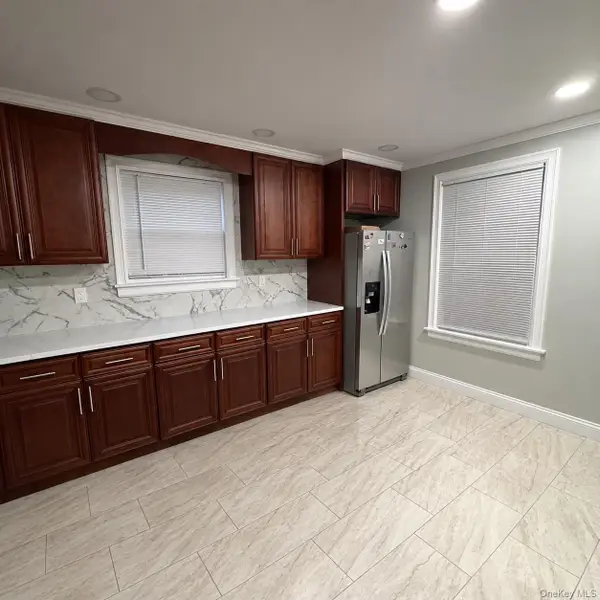
Opportunity knocks with this competitively priced Colonial located in Cambria Heights! This is a charming home offering a nice flow and functionality. The main level greets you with a spacious layout; living room, dining room, updated kitchen with access to the deck and private backyard. Upstairs, the second-floor features 3 comfortable bedrooms, a full bathroom and a pull-down attic for ample storage. The full basement adds even more space with a finished room, outside entrance and utility/boiler room. Additional highlights include gas heating and gas cooking, hardwood flooring, fenced yard and private driveway. Located in a convenient area of Cambria Heights, close to Elmont Rd with many restaurants, shops, public transportation, places of worship and school. The Green Acres mall, UBS Arena and JFK airport are all close by. Don't miss this opportunity!
Contact an agent
Home facts
- Year built:1945
- Listing ID #:1071156
- Added:2 day(s) ago
- Updated:November 08, 2026 at 11:47 PM
Rooms and interior
- Bedrooms:3
- Total bathrooms:2
- Full bathrooms:1
- Half bathrooms:1
- Rooms Total:6
- Bathrooms Description:Soaking Tub
- Kitchen Description:Range, Refrigerator
- Basement:Yes
- Basement Description:Finished, Full
- Living area:1,080 sq. ft.
Heating and cooling
- Heating:Natural Gas
Structure and exterior
- Year built:1945
- Building area:1,080 sq. ft.
- Lot area:0.04 Acres
- Architectural Style:Colonial
- Construction Materials:Brick, Frame
Schools
- High school:Cambria Heights Academy
- Middle school:Cambria Heights Academy
- Elementary school:Ps/Ms 147 Ronald Mcnair
Utilities
- Water:Public
- Sewer:Public Sewer
Finances and disclosures
- Price:$699,000
- Price per sq. ft.:$647.22
- Tax amount:$4,556 (2026)
Features and amenities
- Appliances:Refrigerator
Parking
- Parking description:Driveway, Private
New listings near 11484 226th Street
- Open Sun, 12 to 1:30pmNew
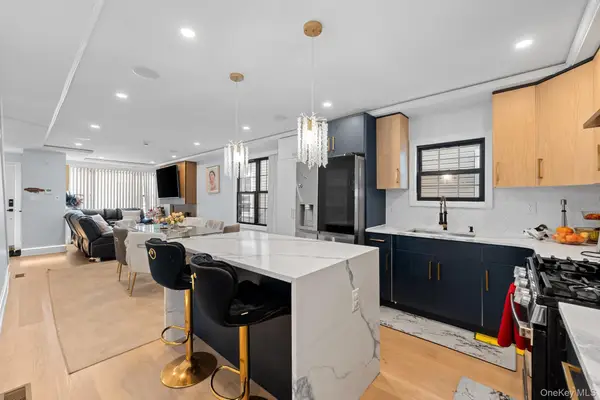 $999,000Active5 beds 4 baths1,560 sq. ft.
115-93 217th St, Cambria Heights, NY 11411
MLS# 1063046Listed by: KEYSTONE REALTY USA CORP - Open Sun, 12 to 3pmNew
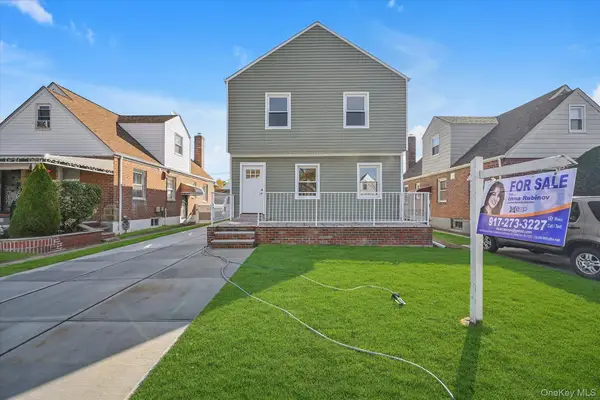 $899,000Active5 beds 4 baths1,750 sq. ft.
120-07 225 Street, Cambria Heights, NY 11411
MLS# 1069968Listed by: EXP REALTY - New
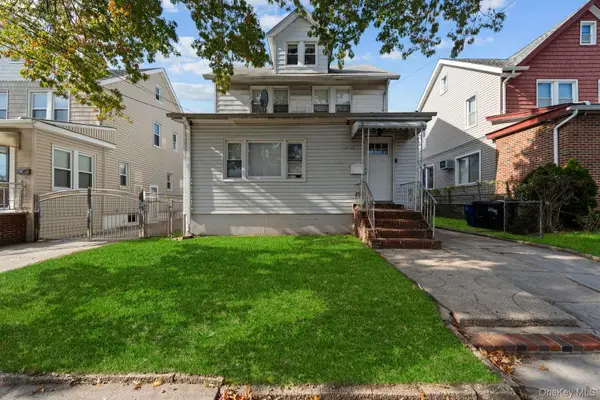 $798,888Active5 beds 3 baths1,848 sq. ft.
116-38 222nd Street, Cambria Heights, NY 11411
MLS# 1069787Listed by: VORO LLC - New
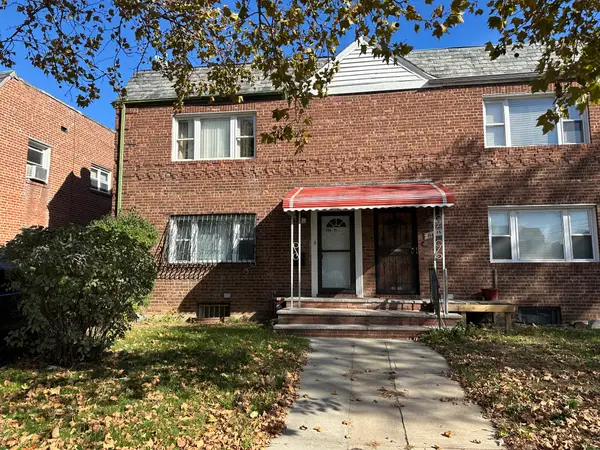
 $940,000Active5 beds 3 baths1,848 sq. ft.
114-11 Francis Lewis Boulevard, Cambria Heights, NY 11411
MLS# 1069619Listed by: CENTURY 21 MILESTONE TEAM RLTY - New
 $810,000Active5 beds 3 baths1,800 sq. ft.
115-61 217th Street, Cambria Heights, NY 11411
MLS# 1069531Listed by: ONE OF A KIND REALTY INC - New
 $639,999Active3 beds 1 baths840 sq. ft.
22324 113th Drive, Queens Village, NY 11429
MLS# 1068395Listed by: PORTILLO REALTY CORP - Open Sun, 1 to 3pmNew
 $599,999Active2 beds 2 baths625 sq. ft.
11840 236th Street, Cambria Heights, NY 11411
MLS# 1068072Listed by: LISTING PRO REALTY SERVICES 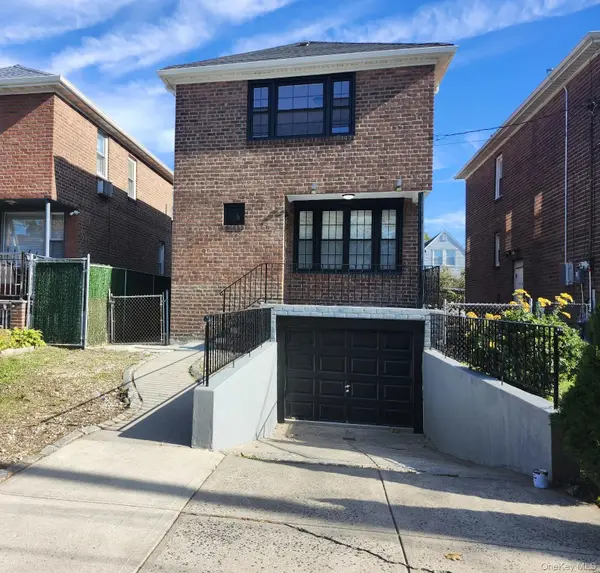 $889,000Active4 beds 3 baths1,260 sq. ft.
11935 219th Street, Cambria Heights, NY 11411
MLS# 1067679Listed by: KUS REALTY PREMIER INC $474,900Active2 beds 1 baths819 sq. ft.
117-40 227th Street, Cambria Heights, NY 11411
MLS# 1067562Listed by: ISLAND ADVANTAGE REALTY LLC


Protect your home and budget from life's surprises with an Assurant Home Warranty, backed by a partner that supports you through every step of homeownership. Explore Plans.
©2026 Century 21 Real Estate LLC. All rights reserved. CENTURY 21®, the CENTURY 21 Logo and C21® are service marks owned by Century 21 Real Estate LLC. Century 21 Real Estate LLC fully supports the principles of the Fair Housing Act and the Equal Opportunity Act. Each office is independently owned and operated. Listing information is deemed reliable but not guaranteed accurate.