
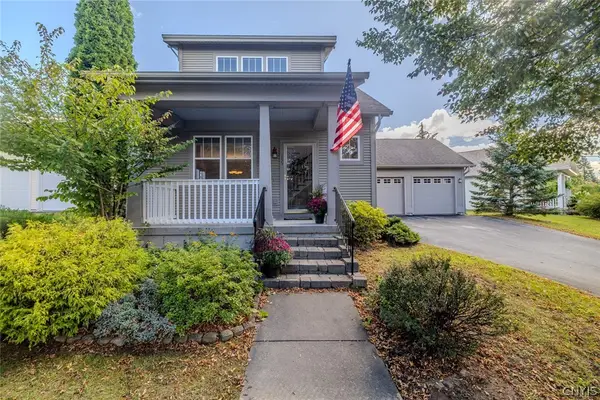
37 Elm Hill Way, Camillus, NY 13031
Local realty services provided by:CENTURY 21 Galloway Realty
Listed by: roxanne eyler
Office: yuhas real estate
MLS#:S1716485
Source:NY_GENRIS
Price summary
- Price:$379,000
- Price per sq. ft.:$194.56
About this home
Come visit 37 Elm Hill Way. This well cared for and updated Colonial has many memories and is now available for someone else to make new ones here. Corian counters, new cabinets with under cabinet lighting show some of the upgrades and care taken here. Enjoy the eat in kitchen along with a formal dining room that creates great space for entertaining. Hardwoods throughout and a carpeted family room.Plenty of space for family and friends to have fun. Partially finished basement where you can have out of the way activities for kids and friends.
Location is convenient to everything...shopping, highways...public transport.
Contact an agent
Home facts
- Year built:1965
- Subdivision & Development:Hinsdale Hills
- Listing ID #:S1716485
- Added:2 day(s) ago
- Updated:October 17, 2026 at 01:36 PM
Rooms and interior
- Bedrooms:4
- Total bathrooms:3
- Full bathrooms:2
- Half bathrooms:1
- Rooms Total:8
- Flooring:Hardwood, Varies, Vinyl
- Dining Description:Separate Formal Dining Room
- Kitchen Description:Dishwasher, Refrigerator
- Basement:Yes
- Basement Description:Full, Partially Finished
- Living area:1,948 sq. ft.
Heating and cooling
- Heating:Forced Air, Gas
Structure and exterior
- Year built:1965
- Building area:1,948 sq. ft.
- Lot area:0.24 Acres
- Lot Features:Near Public Transit, Rectangular, Residential Lot
- Architectural Style:Colonial
- Construction Materials:Copper Plumbing, Vinyl Siding
- Exterior Features:Fully Fenced, Porch
- Foundation Description:Block
- Levels:2 Stories
Schools
- High school:West Genesee Senior High
Utilities
- Water:Connected, Public, Water Connected
- Sewer:Connected, Sewer Connected
Finances and disclosures
- Price:$379,000
- Price per sq. ft.:$194.56
- Tax amount:$6,959
Features and amenities
- Appliances:Dishwasher, Gas Range, Refrigerator
- Laundry features:In Basement
Parking
- Parking description:Attached, Garage, Garage Door Opener
- Garage:Yes
- Garage spaces:2
New listings near 37 Elm Hill Way
- New
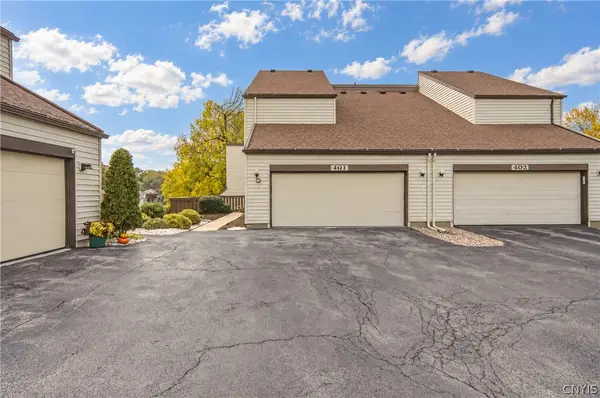 $250,000Active2 beds 2 baths1,276 sq. ft.
401 Woburn Drive, Camillus, NY 13031
MLS# S1722051Listed by: COLDWELL BANKER PRIME PROP,INC - New
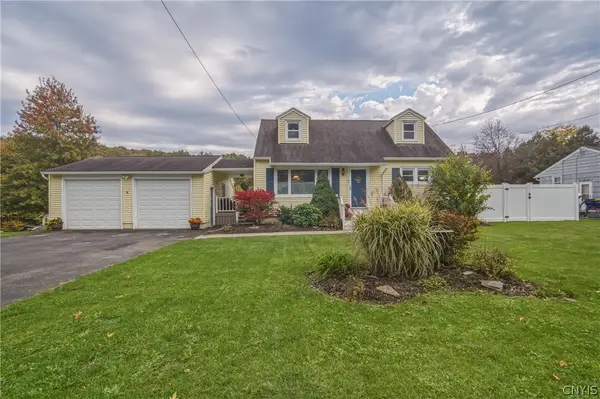 $260,000Active3 beds 2 baths1,652 sq. ft.
301 Forsythe Street, Camillus, NY 13031
MLS# S1722255Listed by: COLDWELL BANKER PRIME PROP,INC - New
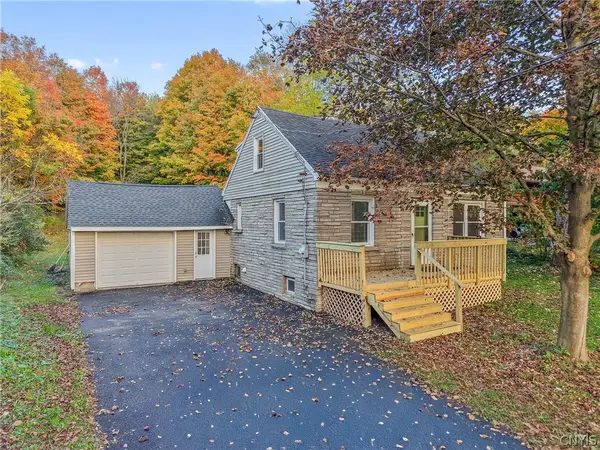 $219,900Active3 beds 1 baths1,431 sq. ft.
5064 Cedarvale Road, Camillus, NY 13031
MLS# S1722189Listed by: ACROPOLIS REALTY GROUP LLC - New
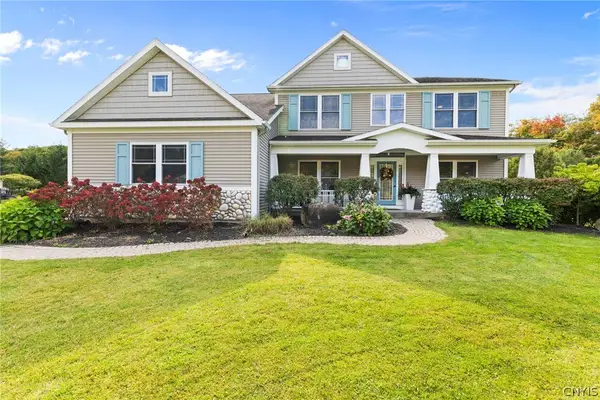 $799,000Active4 beds 4 baths2,880 sq. ft.
204 Wey Bridge, Camillus, NY 13031
MLS# S1720819Listed by: HOWARD HANNA REAL ESTATE - Open Sun, 10:30am to 12:30pmNew
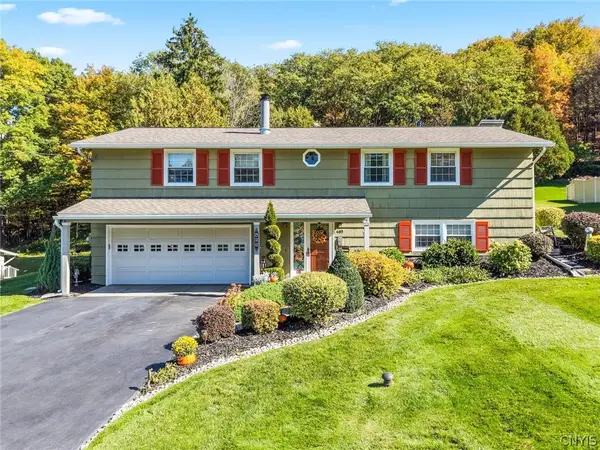 $399,900Active3 beds 3 baths2,296 sq. ft.
405 Oakridge Drive, Camillus, NY 13031
MLS# S1721566Listed by: HOWARD HANNA REAL ESTATE - New
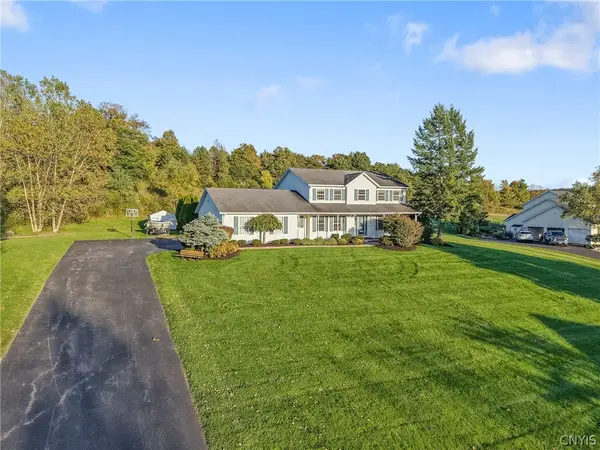 $699,000Active4 beds 4 baths2,654 sq. ft.
5414 Anvil Drive, Camillus, NY 13031
MLS# S1711199Listed by: COLDWELL BANKER PRIME PROP,INC - New
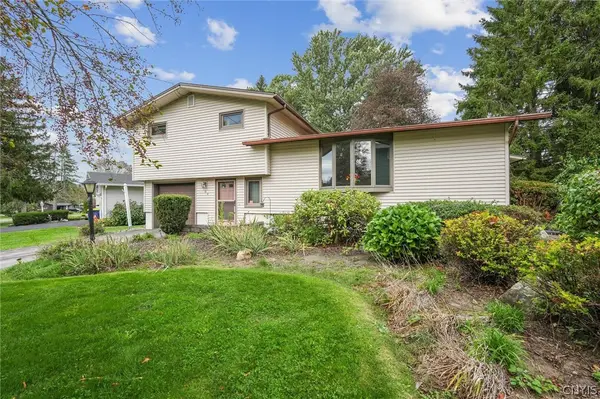 $324,900Active3 beds 2 baths1,552 sq. ft.
104 Gulino Avenue, Camillus, NY 13031
MLS# S1719788Listed by: KELLER WILLIAMS SYRACUSE 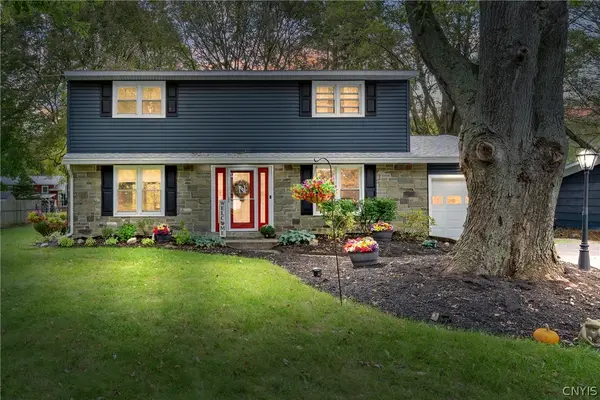 $300,000Pending4 beds 2 baths1,750 sq. ft.
130 Forrest Way, Camillus, NY 13031
MLS# S1720666Listed by: SKINNER & ASSOC. REALTY LLC- New
 $445,000Active3 beds 3 baths1,766 sq. ft.
155 Greencastle, Camillus, NY 13031
MLS# S1714786Listed by: KELLER WILLIAMS SYRACUSE


Protect your home and budget from life's surprises with an Assurant Home Warranty, backed by a partner that supports you through every step of homeownership. Explore Plans.
©2026 Century 21 Real Estate LLC. All rights reserved. CENTURY 21®, the CENTURY 21 Logo and C21® are service marks owned by Century 21 Real Estate LLC. Century 21 Real Estate LLC fully supports the principles of the Fair Housing Act and the Equal Opportunity Act. Each office is independently owned and operated. Listing information is deemed reliable but not guaranteed accurate.