
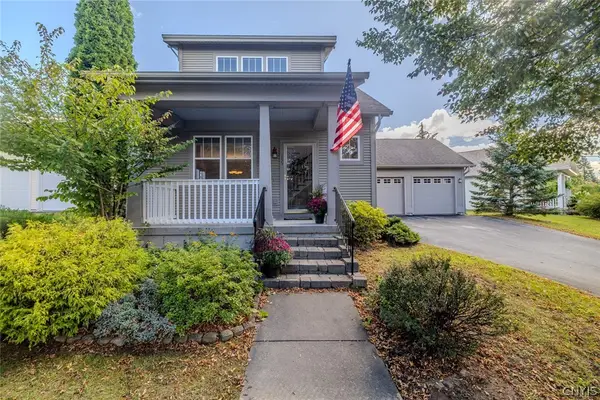
401 Woburn Drive, Camillus, NY 13031
Local realty services provided by:CENTURY 21 Jackson Real Estate
Listed by: brice clark, jill rotella
Office: coldwell banker prime prop,inc
MLS#:S1722051
Source:NY_GENRIS
Price summary
- Price:$250,000
- Price per sq. ft.:$195.92
- Monthly HOA dues:$350
About this home
This inviting three-level condo is super clean and well-maintained! Offering versatile living space, 2 bedrooms, 1.5 baths, and an attached 2-car garage. Conveniently situated on a cul-de-sac street, this home combines a functional layout with community amenities and a location close to everyday conveniences. The main living level features a kitchen and comfortable living room highlighted by a wood-burning fireplace and sliding glass door leading to a private patio—an ideal spot to enjoy your morning coffee or unwind at the end of the day. The second level offers a spacious primary bedroom complete with a dressing area and walk-in closet, along with the main bathroom. On the third level, you'll find the second bedroom and a convenient laundry area.
The furnace and water heater that are just a few years old and all appliances are included. The HOA fee covers exterior maintenance, lawn care, and snow removal, allowing you to focus on enjoying life! There is also a beautiful community swimming pool and tennis court. Located within walking distance of East Hill Elementary School and close to shopping, dining, and other amenities, this condo offers a practical combination of space, convenience, and low-maintenance living!...
Contact an agent
Home facts
- Year built:1988
- Subdivision & Development:Spring Hill
- Listing ID #:S1722051
- Added:1 day(s) ago
- Updated:October 15, 2026 at 10:46 PM
Rooms and interior
- Bedrooms:2
- Total bathrooms:2
- Full bathrooms:1
- Half bathrooms:1
- Rooms Total:7
- Flooring:Carpet, Tile, Varies
- Dining Description:Separate Formal Dining Room
- Kitchen Description:Dishwasher, Disposal, Refrigerator
- Living area:1,276 sq. ft.
Heating and cooling
- Cooling:Central Air
- Heating:Forced Air, Gas
- Central air:Yes
Structure and exterior
- Roof:Asphalt
- Year built:1988
- Building area:1,276 sq. ft.
- Lot area:0.14 Acres
- Lot Features:Cul De Sac, Irregular Lot, Residential Lot
- Construction Materials:Copper Plumbing, Vinyl Siding
- Exterior Features:Patio, Tennis Courts
- Foundation Description:Poured
- Levels:2 Stories
Schools
- Elementary school:East Hill Elementary
Utilities
- Water:Connected, Public, Water Connected
- Sewer:Connected, Sewer Connected
Finances and disclosures
- Price:$250,000
- Price per sq. ft.:$195.92
- Tax amount:$3,604
Features and amenities
- Appliances:Dishwasher, Disposal, Dryer, Refrigerator, Washer
- Laundry features:Dryer, Upper Level, Washer
Parking
- Parking description:Attached, Garage, Garage Door Opener
- Garage:Yes
- Garage spaces:2
New listings near 401 Woburn Drive
- New
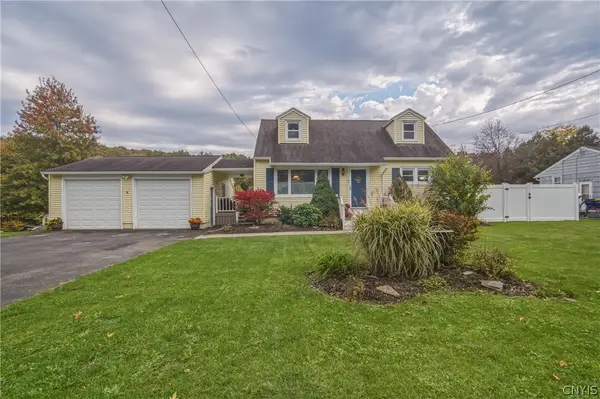 $260,000Active3 beds 2 baths1,652 sq. ft.
301 Forsythe Street, Camillus, NY 13031
MLS# S1722255Listed by: COLDWELL BANKER PRIME PROP,INC - New
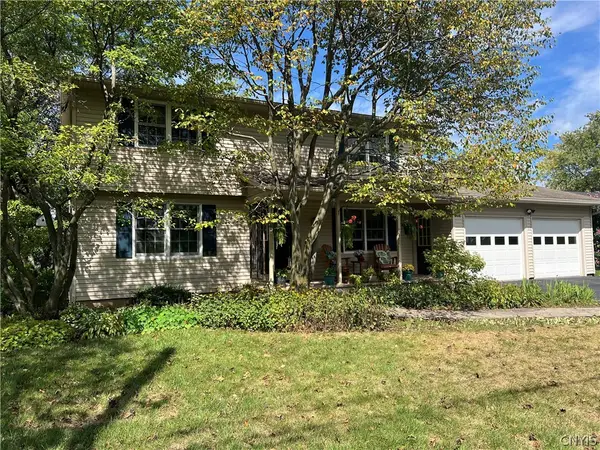 $379,000Active4 beds 3 baths1,948 sq. ft.
37 Elm Hill Way, Camillus, NY 13031
MLS# S1716485Listed by: YUHAS REAL ESTATE - New
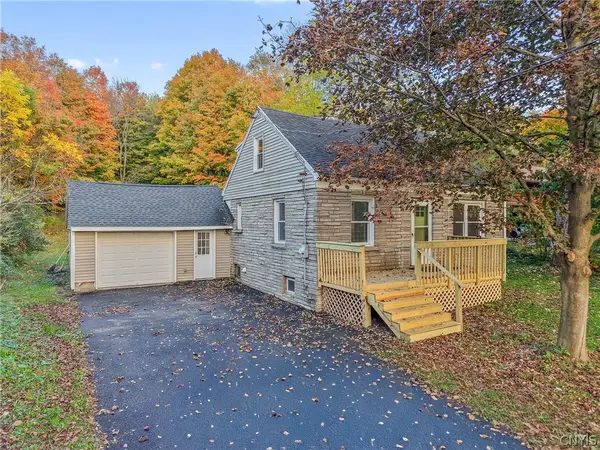 $219,900Active3 beds 1 baths1,431 sq. ft.
5064 Cedarvale Road, Camillus, NY 13031
MLS# S1722189Listed by: ACROPOLIS REALTY GROUP LLC - New
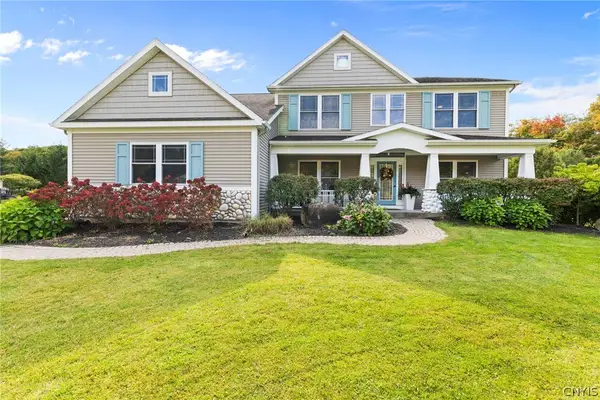 $799,000Active4 beds 4 baths2,880 sq. ft.
204 Wey Bridge, Camillus, NY 13031
MLS# S1720819Listed by: HOWARD HANNA REAL ESTATE - Open Sun, 10:30am to 12:30pmNew
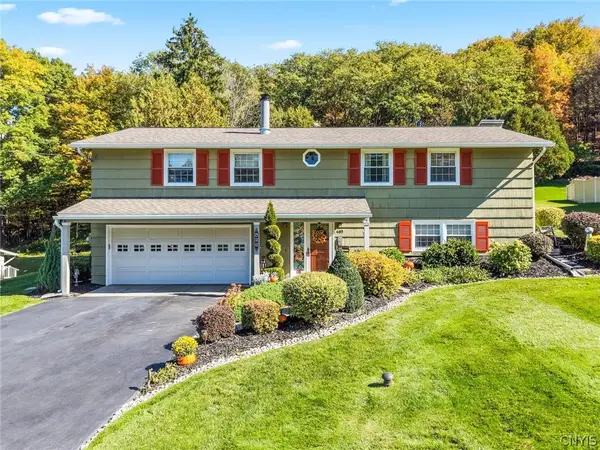 $399,900Active3 beds 3 baths2,296 sq. ft.
405 Oakridge Drive, Camillus, NY 13031
MLS# S1721566Listed by: HOWARD HANNA REAL ESTATE - New
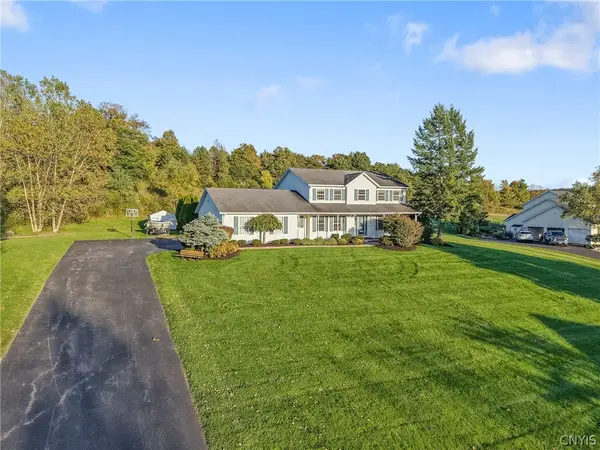 $699,000Active4 beds 4 baths2,654 sq. ft.
5414 Anvil Drive, Camillus, NY 13031
MLS# S1711199Listed by: COLDWELL BANKER PRIME PROP,INC - New
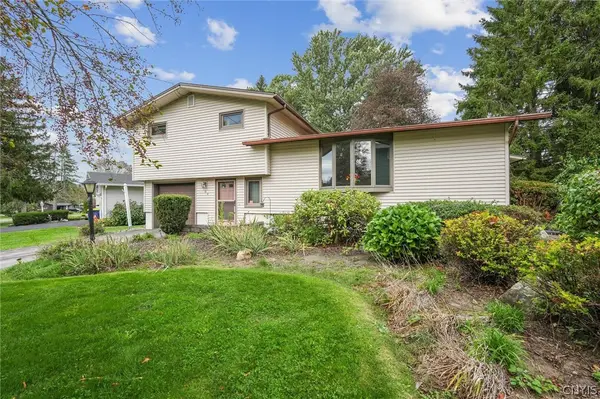 $324,900Active3 beds 2 baths1,552 sq. ft.
104 Gulino Avenue, Camillus, NY 13031
MLS# S1719788Listed by: KELLER WILLIAMS SYRACUSE 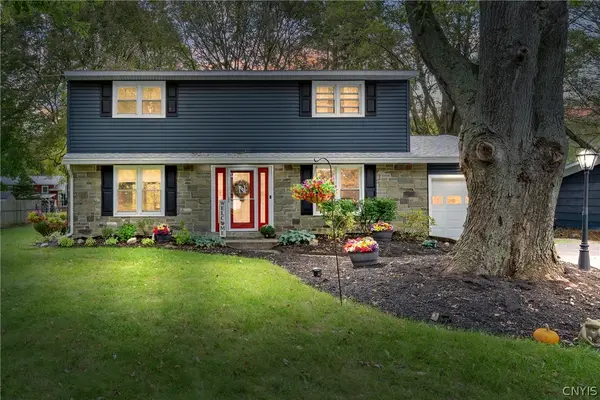 $300,000Pending4 beds 2 baths1,750 sq. ft.
130 Forrest Way, Camillus, NY 13031
MLS# S1720666Listed by: SKINNER & ASSOC. REALTY LLC- New
 $445,000Active3 beds 3 baths1,766 sq. ft.
155 Greencastle, Camillus, NY 13031
MLS# S1714786Listed by: KELLER WILLIAMS SYRACUSE


Protect your home and budget from life's surprises with an Assurant Home Warranty, backed by a partner that supports you through every step of homeownership. Explore Plans.
©2026 Century 21 Real Estate LLC. All rights reserved. CENTURY 21®, the CENTURY 21 Logo and C21® are service marks owned by Century 21 Real Estate LLC. Century 21 Real Estate LLC fully supports the principles of the Fair Housing Act and the Equal Opportunity Act. Each office is independently owned and operated. Listing information is deemed reliable but not guaranteed accurate.