256 Ridge Road, Campbell Hall, NY 10916
Local realty services provided by:CENTURY 21 Ed & Margaret Williams Realty
256 Ridge Road,Campbell Hall, NY 10916
$850,000
- 4 Beds
- 3 Baths
- 3,110 sq. ft.
- Single family
- Active
Listed by: lucas j. irace
Office: curasi realty, inc.
MLS#:1039042
Source:OneKey MLS
Price summary
- Price:$850,000
- Price per sq. ft.:$273.31
About this home
Welcome to 256 Ridge Road! Located in the Town of Hamptonburgh and in the Goshen School District, this 4 bedroom, 2.5 bath colonial will not disappoint. Enjoy scenic views of the surrounding horse farms, mountains and extraordinary sunsets from the covered front porch or second story bedroom picture window. Guests can be entertained in the private backyard, complete with flagstone patios and an 18’ X 36’ inground saltwater pool. The home boasts 2 fireplaces for chilly winter evenings and radiant heated floors. Energy efficient Mitsubishi mini split heating and cooling systems have recently been installed. The home has a finished basement that can function as a recreation room. For the car enthusiasts, there is a 3-bay 2-story detached garage as well as a fourth, independent bay on the side for backyard access. Additional Information: Amenities:Pedestal Sink,Stall Shower,Storage,ParkingFeatures:3 Car Detached,
Contact an agent
Home facts
- Year built:1969
- Listing ID #:1039042
- Added:64 day(s) ago
- Updated:October 23, 2026 at 11:45 AM
Rooms and interior
- Bedrooms:4
- Total bathrooms:3
- Full bathrooms:2
- Half bathrooms:1
- Rooms Total:9
- Flooring:Hardwood
- Dining Description:Eat-In Kitchen
- Kitchen Description:Eat-in Kitchen, Pantry, Stainless Steel Appliance(s)
- Basement:Yes
- Basement Description:Bilco Door(s), Finished
- Living area:3,110 sq. ft.
Heating and cooling
- Cooling:ENERGY STAR Qualified Equipment
- Heating:Baseboard, ENERGY STAR Qualified Equipment, Electric, Radiant
Structure and exterior
- Year built:1969
- Building area:3,110 sq. ft.
- Lot area:2 Acres
- Lot Features:Near Public Transit, Views
- Architectural Style:Colonial
- Construction Materials:Frame
- Levels:2 Story
Schools
- High school:Goshen Central High School
- Middle school:C J Hooker Middle School
- Elementary school:Scotchtown Avenue
Utilities
- Water:Well
- Sewer:Septic Tank
Finances and disclosures
- Price:$850,000
- Price per sq. ft.:$273.31
- Tax amount:$12,362 (2024)
Features and amenities
- Appliances:Stainless Steel Appliance(s)
- Amenities:Entrance Foyer, Granite Counters, High Ceilings, Walk-In Closet(s)
- Pool features:In Ground
Parking
- Total parking spaces:3
- Parking description:Detached, Driveway
- Garage:Yes
- Garage spaces:3
- Carport spaces:3
New listings near 256 Ridge Road
- New
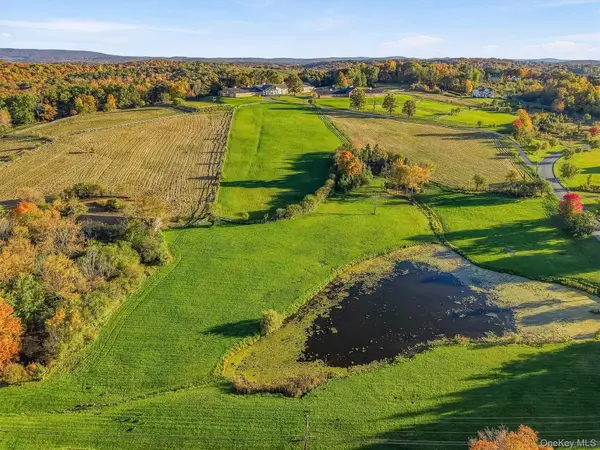 $1,499,000Active58.8 Acres
173 Sarah Wells Trail, Campbell Hall, NY 10916
MLS# 1061210Listed by: KELLER WILLIAMS REALTY - New
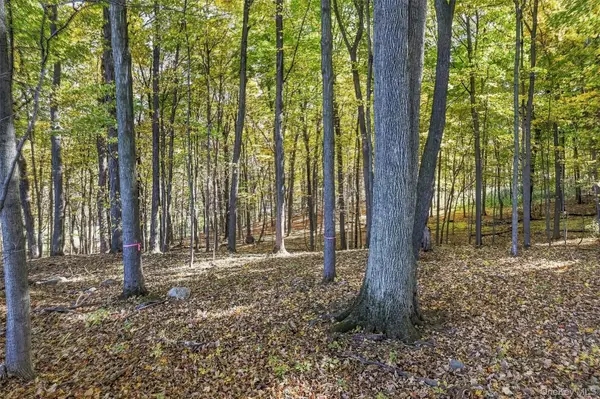 $199,000Active3.9 Acres
Dorian Way, Campbell Hall, NY 10916
MLS# 1061213Listed by: KELLER WILLIAMS REALTY  $309,000Active3 beds 1 baths1,104 sq. ft.
6 White Oak Terrace, Campbell Hall, NY 10916
MLS# 1025257Listed by: CURASI REALTY, INC.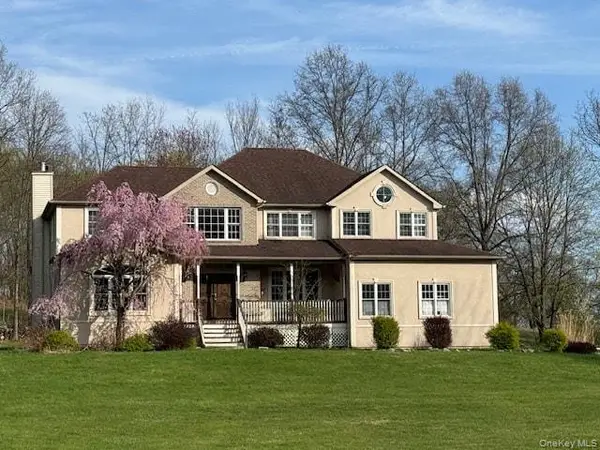 $529,900Pending4 beds 3 baths3,619 sq. ft.
48 High Meadow Road, Campbell Hall, NY 10916
MLS# 1051475Listed by: KELLER WILLIAMS REALTY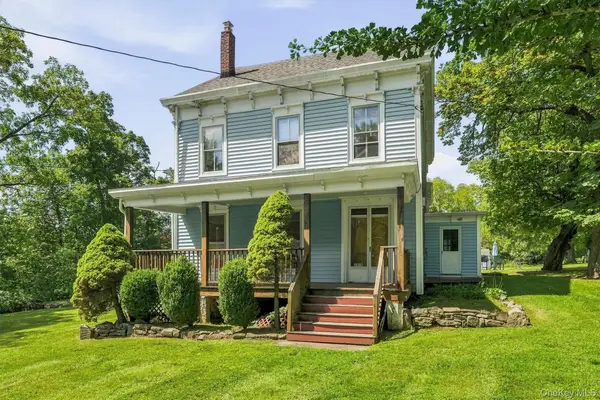 $479,000Active5 beds 3 baths3,644 sq. ft.
2430 State Route 207, Campbell Hall, NY 10916
MLS# 1043572Listed by: HUDSON VALLEY GRIFFITH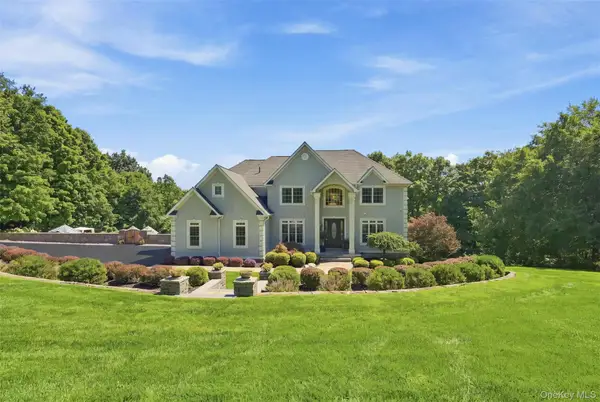 $1,449,000Active5 beds 5 baths3,586 sq. ft.
34 Woodcrest Lane, Goshen, NY 10924
MLS# 1040719Listed by: HOWARD HANNA RAND REALTY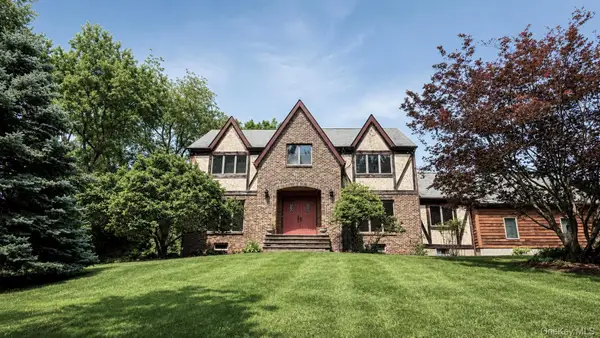 $610,000Pending5 beds 3 baths2,928 sq. ft.
180 Sarah Wells Trail, Campbell Hall, NY 10916
MLS# 1015894Listed by: HOWARD HANNA RAND REALTY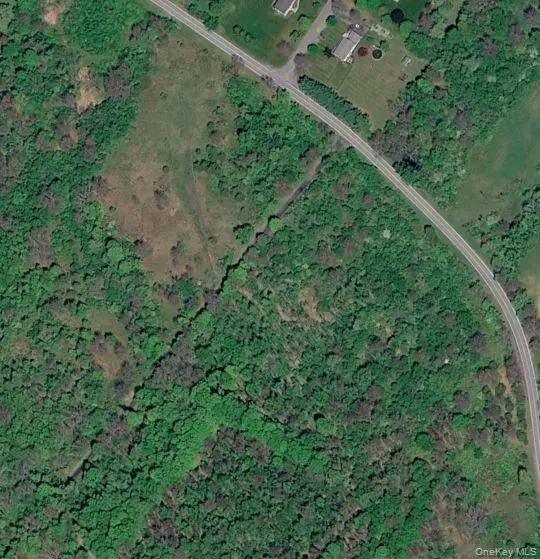
 $515,000Active45.3 Acres
Cr-51, Campbell Hall, NY 10916
MLS# 1037091Listed by: CENTURY 21 FULL SERVICE REALTY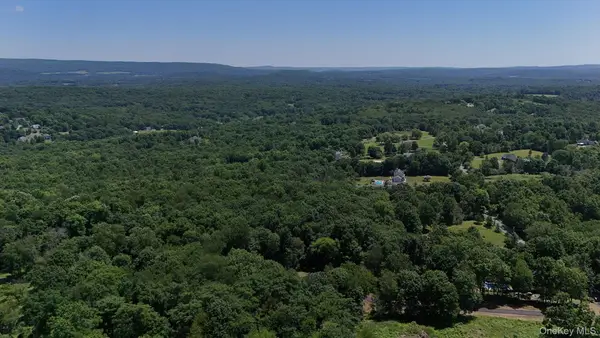 $225,000Active8.6 Acres
110 Purgatory Road, Campbell Hall, NY 10916
MLS# 1023203Listed by: HOWARD HANNA RAND REALTY


Protect your home and budget from life's surprises with an Assurant Home Warranty, backed by a partner that supports you through every step of homeownership. Explore Plans.
©2026 Century 21 Real Estate LLC. All rights reserved. CENTURY 21®, the CENTURY 21 Logo and C21® are service marks owned by Century 21 Real Estate LLC. Century 21 Real Estate LLC fully supports the principles of the Fair Housing Act and the Equal Opportunity Act. Each office is independently owned and operated. Listing information is deemed reliable but not guaranteed accurate.