
34 Woodcrest Lane, Goshen, NY 10924
Local realty services provided by:CENTURY 21 AA Realty
Listed by: sean israelski
Office: howard hanna rand realty
MLS#:1040719
Source:OneKey MLS
Price summary
- Price:$1,449,000
- Price per sq. ft.:$404.07
About this home
Goshen School District! Set at the end of a quiet cul-de-sac in the prestigious Farmingdale Heights neighborhood, this extraordinary custom-built residence offers an impressive combination of luxury, privacy, and exceptional indoor and outdoor living. From the moment you arrive, the professionally designed landscaping, expansive grounds, and striking architectural details set this home apart. With 5 bedrooms, 4.5 baths, and an abundance of thoughtfully designed living space, this home is built to impress while offering the comfort and privacy of a true retreat. A grand two-story foyer welcomes you with marble floors, an elegant staircase, crystal chandeliers, and dramatic floor-to-ceiling windows. Walnut-stained hardwood floors, soaring ceilings, designer lighting, crown moldings, tray ceilings, and vaulted ceilings add sophistication throughout the open floor plan. The impressive great room is the centerpiece of the home, featuring soaring two-story ceilings, walls of windows, and a custom stone fireplace with an Xtrordinair insert, updated for efficient supplemental heating. A striking catwalk-style balcony overlooks the great room, creating an impressive architectural focal point while connecting the upper-level living spaces. The gourmet kitchen is equally impressive, featuring a large center waterfall island, white Calacatta Harmony countertops and a matching Calacatta Harmony stone backsplash, solid brass features, premium stainless steel appliances, pantry, and direct access to the expansive Trex deck—perfect for entertaining and enjoying the surrounding grounds. The main level includes a private bedroom suite or home office with its own full bath, along with an additional powder room. Upstairs, the luxurious primary suite features a private sitting room, spa-like bathroom, and custom walk-in closet. An additional bedroom offers an ensuite bathroom, while two more bedrooms share a Jack-and-Jill bathroom. All bedrooms feature custom closets and large windows. Additional amenities include a Hydro-Air heating system, whole-house double water filtration system, owned solar panels offsetting approximately 89% of electric costs, a 3-car garage with EV Charger, and a walkout basement. The backyard transforms the property into a private outdoor oasis. A custom-built pool is surrounded by approximately 3,000 square feet of bluestone patio, natural rock walls, a six-foot privacy fence, and an impressive outdoor kitchen designed for entertaining. Professionally designed landscaping and an irrigation/sprinkler system create a beautifully maintained setting throughout the property while providing privacy and enhancing the home's exceptional curb appeal. A truly turnkey residence offering luxury, privacy, exceptional craftsmanship, and resort-like outdoor living in one of Goshen's most sought-after neighborhoods. High Quality Construction, Cement Board (Hardy-Plank) and Stucco Siding. The Solar panels are owned....
Contact an agent
Home facts
- Year built:2006
- Subdivision & Development:Farmingdale Heights
- Listing ID #:1040719
- Added:62 day(s) ago
- Updated:October 24, 2026 at 11:28 AM
Rooms and interior
- Bedrooms:5
- Total bathrooms:5
- Full bathrooms:4
- Half bathrooms:1
- Rooms Total:15
- Flooring:Hardwood
- Dining Description:Eat-In Kitchen, Formal Dining
- Bathrooms Description:Double Vanity, Soaking Tub
- Kitchen Description:Chefs Kitchen, Cooktop, Dishwasher, Eat-in Kitchen, Kitchen Island, Microwave, Oven, Pantry, Refrigerator, Stainless Steel Appliance(s)
- Bedroom Description:First Floor Bedroom
- Basement:Yes
- Basement Description:Full, Unfinished, Walk-Out Access
- Living area:3,586 sq. ft.
Heating and cooling
- Cooling:Central Air
- Heating:Oil
- Central air:Yes
Structure and exterior
- Year built:2006
- Building area:3,586 sq. ft.
- Lot area:2.8 Acres
- Lot Features:Cleared, Garden, Private, Stone/Brick Wall
- Architectural Style:Colonial, Contemporary
- Construction Materials:HardiPlank Type, Stucco
Schools
- High school:Goshen Central High School
- Middle school:C J Hooker Middle School
- Elementary school:Scotchtown Avenue
Utilities
- Water:Well
- Sewer:Septic Tank
Finances and disclosures
- Price:$1,449,000
- Price per sq. ft.:$404.07
- Tax amount:$17,008 (2025)
Features and amenities
- Appliances:Cooktop, Dishwasher, Dryer, Microwave, Oven, Refrigerator, Stainless Steel Appliance(s), Washer
- Laundry features:Dryer, Washer, Washer/Dryer Hookup
- Amenities:Cathedral Ceiling(s), Double Vanity, Entrance Foyer, High Ceilings, Open Floorplan, Storage, Walk-In Closet(s)
- Pool features:In Ground, Outdoor Pool
Parking
- Parking description:Attached, Garage
- Garage:Yes
- Garage spaces:3
New listings near 34 Woodcrest Lane
- Open Sat, 11am to 2pmNew
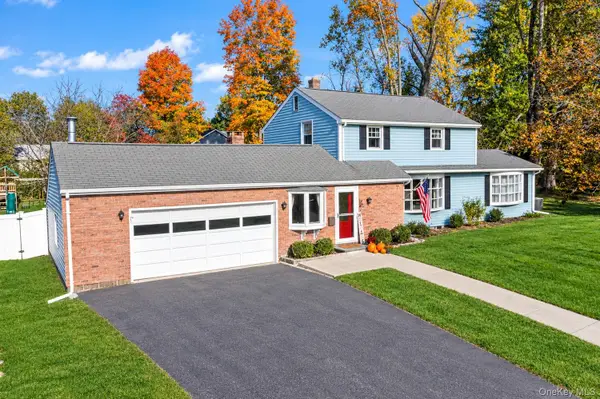 $519,000Active3 beds 3 baths2,037 sq. ft.
2 Oxford Road, Goshen, NY 10924
MLS# 1064625Listed by: CURASI REALTY, INC. - New
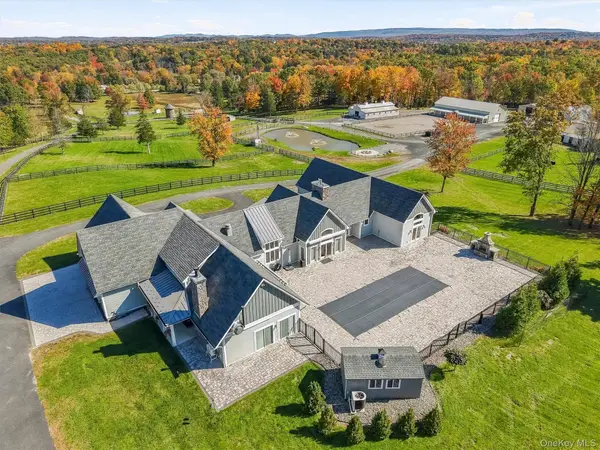 $2,500,000Active4 beds 4 baths4,000 sq. ft.
39 Everett Road, Goshen, NY 10924
MLS# 1063406Listed by: KELLER WILLIAMS REALTY - New
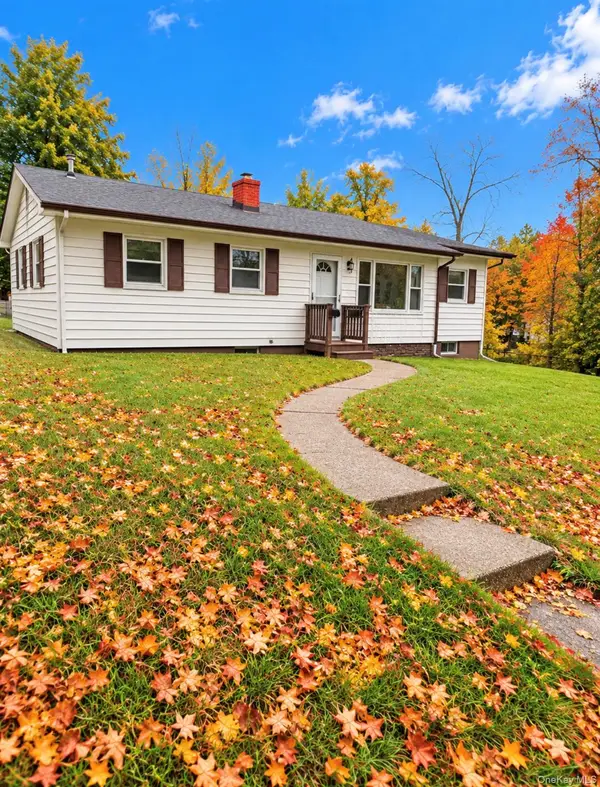 $449,900Active3 beds 1 baths1,105 sq. ft.
19 Judd Place, Goshen, NY 10924
MLS# 1063782Listed by: CALL IT CLOSED INTL. REALTY - New
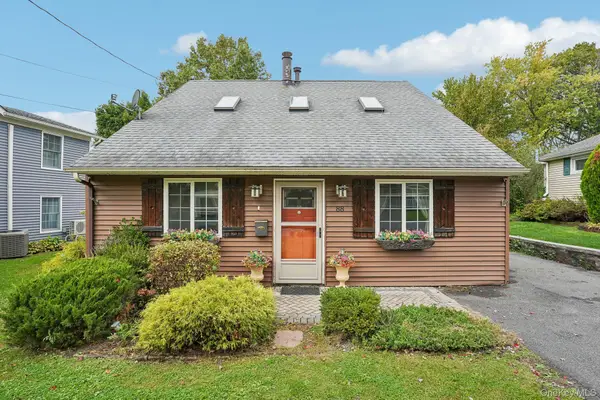 $399,999Active3 beds 2 baths1,378 sq. ft.
88 Golden Hill Avenue, Goshen, NY 10924
MLS# 1062941Listed by: HOWARD HANNA RAND REALTY - New
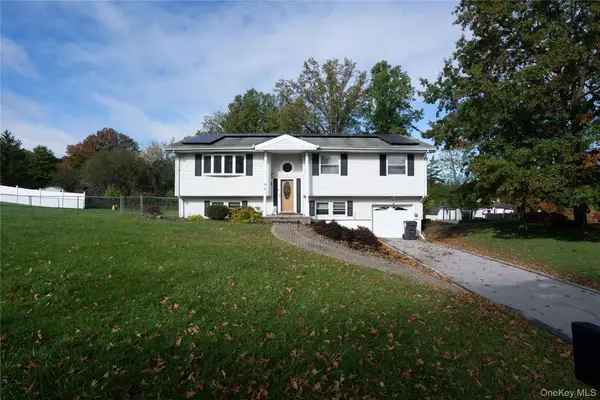 $399,999Active4 beds 2 baths1,852 sq. ft.
4 Walnut Court, Goshen, NY 10924
MLS# 1063268Listed by: KELLER WILLIAMS REALTY - Open Sun, 3 to 5pmNew
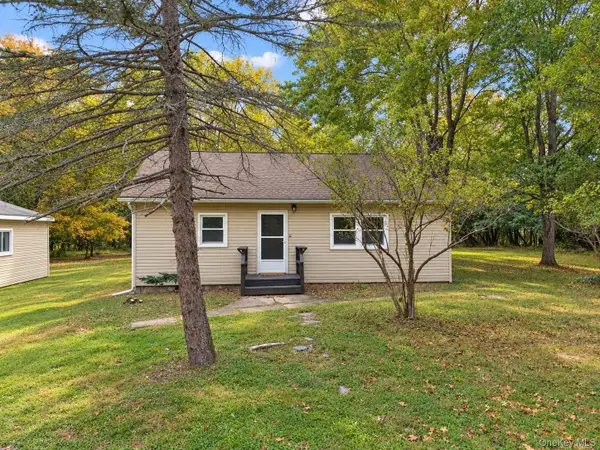 $399,900Active3 beds 1 baths1,020 sq. ft.
59 Greencrest Road, Goshen, NY 10924
MLS# 1059869Listed by: KW HUDSON VALLEY UNITED - Open Sat, 1 to 3pm
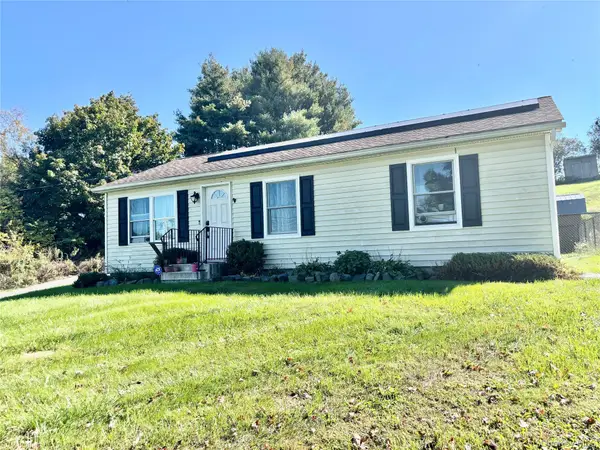 $399,999Active3 beds 1 baths960 sq. ft.
894 Pulaski Highway, Goshen, NY 10924
MLS# 1059898Listed by: HOWARD HANNA RAND REALTY - Open Sat, 9 to 10am
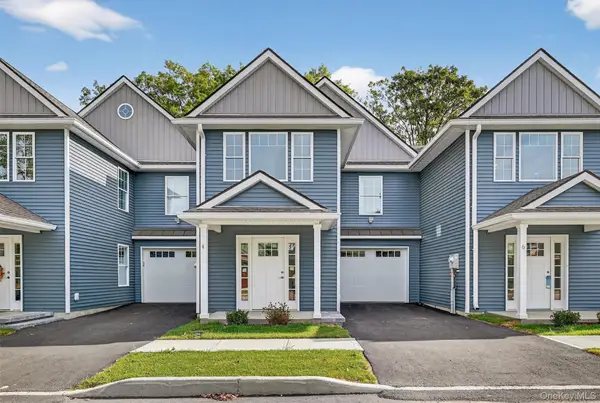 $550,000Active2 beds 3 baths1,671 sq. ft.
4 Sulky Way, Goshen, NY 10924
MLS# 1057969Listed by: KELLER WILLIAMS REALTY - Open Sat, 9 to 10am
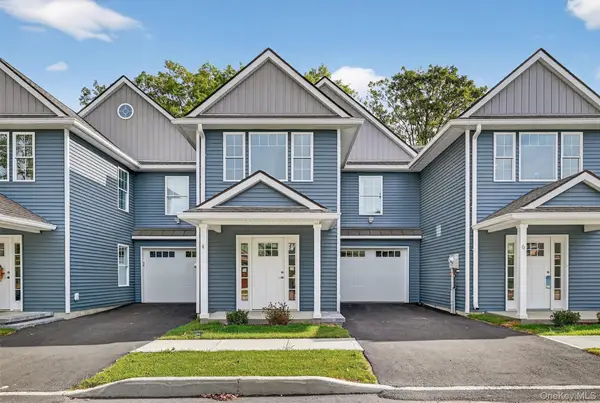 $550,000Active2 beds 3 baths1,671 sq. ft.
10 Sulky Way, Goshen, NY 10924
MLS# 1057868Listed by: KELLER WILLIAMS REALTY 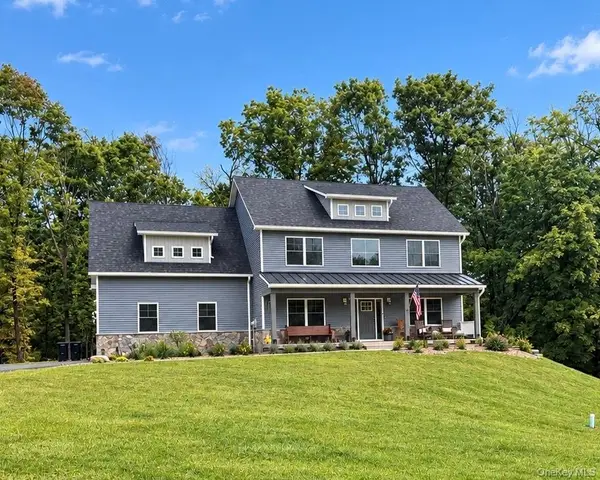 $899,000Active4 beds 3 baths2,700 sq. ft.
3 Broadlea Road, Goshen, NY 10924
MLS# 1056770Listed by: CURASI REALTY, INC.


Protect your home and budget from life's surprises with an Assurant Home Warranty, backed by a partner that supports you through every step of homeownership. Explore Plans.
©2026 Century 21 Real Estate LLC. All rights reserved. CENTURY 21®, the CENTURY 21 Logo and C21® are service marks owned by Century 21 Real Estate LLC. Century 21 Real Estate LLC fully supports the principles of the Fair Housing Act and the Equal Opportunity Act. Each office is independently owned and operated. Listing information is deemed reliable but not guaranteed accurate.