
11 Cliffside Drive, Canandaigua, NY 14424
Local realty services provided by:CENTURY 21 North East
Listed by: jeffrey a. scofield
Office: re/max plus
MLS#:R1721764
Source:NY_GENRIS
Price summary
- Price:$299,900
- Price per sq. ft.:$122.06
- Monthly HOA dues:$770
About this home
CANANDAIGUA LAKE VIEWS • FOUR-SEASON LIVING • BRISTOL HARBOUR VILLAGE!
Experience the beauty of the Finger Lakes in every season! Nestled within desirable Bristol Harbour Village, this spacious 4-bedroom, 2.5-bath tri-level contemporary condominium offers captivating views of Canandaigua Lake, a versatile floor plan, and an exceptional lifestyle. Whether enjoying your morning coffee overlooking the lake, entertaining family and friends, or unwinding on your private balcony as the sun sets, every season brings something special. Generous living spaces offer flexibility for everyday comfort, hosting guests, or creating your ideal getaway. Enjoy an impressive array of community amenities, including a private beach, clubhouse, tennis and pickleball courts, fitness area, swimming, and seasonal lake activities. Professionally managed HOA services provide the convenience of low-maintenance living, including exterior and common-area maintenance, master insurance, snow removal, and refuse collection. Reserved parking adds convenience. Perfectly positioned near Bristol Mountain for winter recreation, CMAC for summer concerts, and the renowned wineries, dining, shopping, and attractions of the Finger Lakes, adventure and relaxation are always close to home. Whether you're searching for a year-round residence, a seasonal escape, or a place to gather and make lasting memories, this property delivers the lifestyle you've been looking for. Four seasons. Endless possibilities. One extraordinary Finger Lakes location! please note that some photos may be virtually staged...
Contact an agent
Home facts
- Year built:1971
- Listing ID #:R1721764
- Added:11 day(s) ago
- Updated:October 23, 2026 at 07:43 PM
Rooms and interior
- Bedrooms:4
- Total bathrooms:3
- Full bathrooms:2
- Half bathrooms:1
- Rooms Total:6
- Flooring:Laminate, Varies
- Kitchen Description:Dishwasher, Disposal, Microwave, Refrigerator
- Basement:Yes
- Basement Description:Finished, Full
- Living area:2,457 sq. ft.
Heating and cooling
- Cooling:Heat Pump, Wall Units, Zoned
- Heating:Baseboard, Electric, Heat Pump, Propane, Zoned
Structure and exterior
- Roof:Membrane, Rubber
- Year built:1971
- Building area:2,457 sq. ft.
- Lot area:0.01 Acres
- Lot Features:Rectangular
- Construction Materials:Block, Concrete
- Exterior Features:Awnings, Balcony
- Levels:3 Stories
Utilities
- Water:Connected, Public, Water Connected
- Sewer:Connected, Sewer Connected
Finances and disclosures
- Price:$299,900
- Price per sq. ft.:$122.06
- Tax amount:$12,465
Features and amenities
- Appliances:Dishwasher, Disposal, Dryer, Microwave, Refrigerator, Washer
- Laundry features:Dryer, Electric Water Heater, In Basement, Washer
- Amenities:Balcony, Clubhouse, Playground
Parking
- Parking description:Assigned, No Garage, Two Spaces
New listings near 11 Cliffside Drive
- New
 $399,000Active4 beds 3 baths2,196 sq. ft.
6150 Dugway Road, Canandaigua, NY 14424
MLS# R1724316Listed by: KELLER WILLIAMS REALTY GREATER ROCHESTER - Open Sat, 2 to 4pmNew
 $434,900Active3 beds 2 baths1,809 sq. ft.
1909 County Road 28, Canandaigua, NY 14424
MLS# R1724067Listed by: KELLER WILLIAMS REALTY GREATER ROCHESTER - New
 $647,750Active4 beds 3 baths2,311 sq. ft.
00 Foster Road, Canandaigua, NY 14424
MLS# R1724093Listed by: GERBER HOMES - New
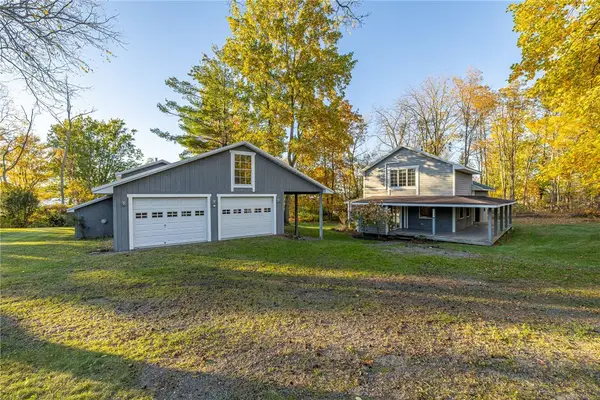 $1,450,000Active3 beds 2 baths1,512 sq. ft.
3554 East Lake Road, Canandaigua, NY 14424
MLS# R1723618Listed by: TRU AGENT REAL ESTATE - Open Sun, 11am to 1pmNew
 $345,000Active2 beds 2 baths1,386 sq. ft.
34 Hamlin Drive, Canandaigua, NY 14424
MLS# R1723462Listed by: EMPIRE REALTY GROUP - Open Sat, 10am to 11:30pmNew
 $349,900Active5 beds 2 baths2,256 sq. ft.
5272 Nott Road, Canandaigua, NY 14424
MLS# R1723682Listed by: KELLER WILLIAMS REALTY GREATER ROCHESTER  $749,900Pending2 beds 2 baths1,457 sq. ft.
205 Lakeshore Drive #422, Canandaigua, NY 14424
MLS# R1723765Listed by: TRU AGENT REAL ESTATE- New
 $609,900Active2 beds 2 baths1,752 sq. ft.
3023 Pierce Brook Trail Lot 44, Canandaigua, NY 14424
MLS# R1723862Listed by: HOWARD HANNA - New
 $632,900Active2 beds 2 baths1,752 sq. ft.
3028 Pierce Brook Trail Lot 53, Canandaigua, NY 14424
MLS# R1723866Listed by: HOWARD HANNA - New
 $584,900Active2 beds 2 baths1,752 sq. ft.
3072 Pierce Brook Trail Lot 75, Canandaigua, NY 14424
MLS# R1723870Listed by: HOWARD HANNA


Protect your home and budget from life's surprises with an Assurant Home Warranty, backed by a partner that supports you through every step of homeownership. Explore Plans.
©2026 Century 21 Real Estate LLC. All rights reserved. CENTURY 21®, the CENTURY 21 Logo and C21® are service marks owned by Century 21 Real Estate LLC. Century 21 Real Estate LLC fully supports the principles of the Fair Housing Act and the Equal Opportunity Act. Each office is independently owned and operated. Listing information is deemed reliable but not guaranteed accurate.