
328 Walker Drive, Canandaigua, NY 14424
Local realty services provided by:CENTURY 21 Bridgeway Realty
328 Walker Drive,Canandaigua, NY 14424
$429,900
- 3 Beds
- 2 Baths
- 1,525 sq. ft.
- Townhouse
- Active
Listed by: cindy b. rosato
Office: re/max realty group
MLS#:R1721642
Source:NY_GENRIS
Price summary
- Price:$429,900
- Price per sq. ft.:$281.9
- Monthly HOA dues:$277
About this home
Enjoy easy townhome living with beautiful views overlooking the Canandaigua Outlet waterway and Lagoon Park! This spacious 3-bedroom, 2-full-bath home offers an open-concept floor plan with hardwood floors, formal dining area, and inviting great room with gas-log fireplace. Cherry kitchen features breakfast bar, pantry cupboard, and all appliances included! Spacious entry with double coat closet and convenient first-floor laundry. The generous primary suite overlooks the water and features a large walk-in closet and private bath with oversized vanity, linen closet, and step-in shower. Third bedroom, currently used as an office, also enjoys water views and a huge double closet! Excellent storage throughout! Attached 2-car garage and double-wide driveway offer plenty of guest parking. Enjoy a wonderful Canandaigua location and the convenience of a well-managed HOA. Pets permitted, maximum 2 per household. Seller will be holding an estate sale, with remaining items removed and home cleaned prior to closing. A wonderful opportunity for low-maintenance living with peaceful water views! Showings delayed until Thursday 10/15 at 10:00am. Offers due Wednesday, 10/21 6:00pm....
Contact an agent
Home facts
- Year built:2001
- Subdivision & Development:Rose Park Cottages
- Listing ID #:R1721642
- Added:9 day(s) ago
- Updated:October 23, 2026 at 03:18 PM
Rooms and interior
- Bedrooms:3
- Total bathrooms:2
- Full bathrooms:2
- Rooms Total:6
- Flooring:Carpet, Ceramic Tile, Hardwood, Varies
- Dining Description:Living Dining Room, Separate Formal Dining Room
- Kitchen Description:Dishwasher, Disposal, Kitchen Island, Microwave, Pantry, Refrigerator
- Living area:1,525 sq. ft.
Heating and cooling
- Cooling:Central Air
- Heating:Forced Air, Gas
- Central air:Yes
Structure and exterior
- Roof:Asphalt
- Year built:2001
- Building area:1,525 sq. ft.
- Lot area:0.09 Acres
- Lot Features:Rectangular, Residential Lot
- Construction Materials:Copper Plumbing, Vinyl Siding
- Exterior Features:Open, Porch
- Levels:1 Story
Utilities
- Water:Connected, Public, Water Connected
- Sewer:Connected, Sewer Connected
Finances and disclosures
- Price:$429,900
- Price per sq. ft.:$281.9
- Tax amount:$8,337
Features and amenities
- Appliances:Dishwasher, Disposal, Dryer, Microwave, Refrigerator, Washer
- Laundry features:Dryer, Main Level, Washer
Parking
- Parking description:Assigned, Attached, Garage, Garage Door Opener, Two Spaces
- Garage:Yes
- Garage spaces:2
New listings near 328 Walker Drive
- New
 $399,000Active4 beds 3 baths2,196 sq. ft.
6150 Dugway Road, Canandaigua, NY 14424
MLS# R1724316Listed by: KELLER WILLIAMS REALTY GREATER ROCHESTER - Open Sat, 2 to 4pmNew
 $434,900Active3 beds 2 baths1,809 sq. ft.
1909 County Road 28, Canandaigua, NY 14424
MLS# R1724067Listed by: KELLER WILLIAMS REALTY GREATER ROCHESTER - New
 $647,750Active4 beds 3 baths2,311 sq. ft.
00 Foster Road, Canandaigua, NY 14424
MLS# R1724093Listed by: GERBER HOMES - New
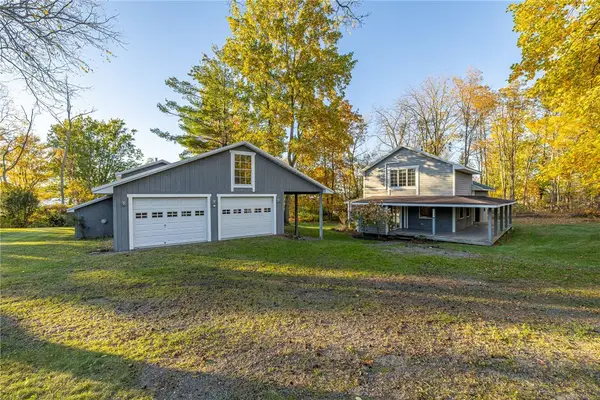 $1,450,000Active3 beds 2 baths1,512 sq. ft.
3554 East Lake Road, Canandaigua, NY 14424
MLS# R1723618Listed by: TRU AGENT REAL ESTATE - Open Sun, 11am to 1pmNew
 $345,000Active2 beds 2 baths1,386 sq. ft.
34 Hamlin Drive, Canandaigua, NY 14424
MLS# R1723462Listed by: EMPIRE REALTY GROUP - Open Sat, 10am to 11:30pmNew
 $349,900Active5 beds 2 baths2,256 sq. ft.
5272 Nott Road, Canandaigua, NY 14424
MLS# R1723682Listed by: KELLER WILLIAMS REALTY GREATER ROCHESTER  $749,900Pending2 beds 2 baths1,457 sq. ft.
205 Lakeshore Drive #422, Canandaigua, NY 14424
MLS# R1723765Listed by: TRU AGENT REAL ESTATE- New
 $609,900Active2 beds 2 baths1,752 sq. ft.
3023 Pierce Brook Trail Lot 44, Canandaigua, NY 14424
MLS# R1723862Listed by: HOWARD HANNA - New
 $632,900Active2 beds 2 baths1,752 sq. ft.
3028 Pierce Brook Trail Lot 53, Canandaigua, NY 14424
MLS# R1723866Listed by: HOWARD HANNA - New
 $584,900Active2 beds 2 baths1,752 sq. ft.
3072 Pierce Brook Trail Lot 75, Canandaigua, NY 14424
MLS# R1723870Listed by: HOWARD HANNA


Protect your home and budget from life's surprises with an Assurant Home Warranty, backed by a partner that supports you through every step of homeownership. Explore Plans.
©2026 Century 21 Real Estate LLC. All rights reserved. CENTURY 21®, the CENTURY 21 Logo and C21® are service marks owned by Century 21 Real Estate LLC. Century 21 Real Estate LLC fully supports the principles of the Fair Housing Act and the Equal Opportunity Act. Each office is independently owned and operated. Listing information is deemed reliable but not guaranteed accurate.