
5031 W Ridge Run, Canandaigua, NY 14424
Local realty services provided by:CENTURY 21 Bridgeway Realty
5031 W Ridge Run,Canandaigua, NY 14424
$699,000
- 5 Beds
- 4 Baths
- 4,484 sq. ft.
- Single family
- Active
Listed by: james l. griffith
Office: griffith realty group
MLS#:R1704248
Source:NY_GENRIS
Price summary
- Price:$699,000
- Price per sq. ft.:$155.89
- Monthly HOA dues:$23.33
About this home
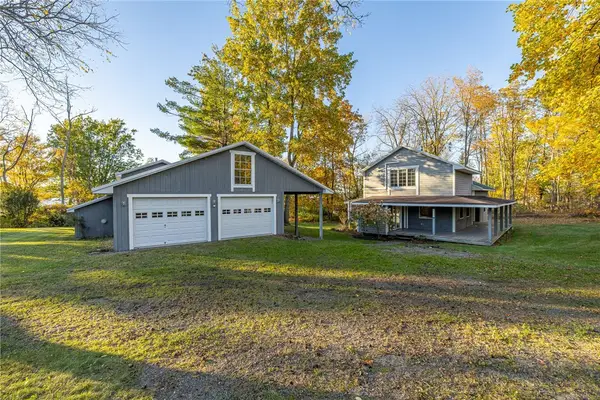
Unique details make this one a must see! Impressive 5 bedroom, 3 1/2 bath showpiece with 3384 Sq. Ft. of living space nestled in one of the area's most sought after neighborhoods. Beautiful wrap around TREX deck offers plenty of space to enjoy the well kept landscaping and wooded back yard. Huge newly remodeled gourmet, ceramic tiled eat in kitchen gives open access to a bright and sunny morning room, separate living & dining rooms & huge great room with cathedral ceilings and wall of windows overlooking private, wooded backyard. First floor boasts Brazilian cherry floors and 2 custom fireplaces. The never ending first floor includes office/den, laundry room, 1/2 bath and 2 stairway access to the 4 bedrooms & 2 bathrooms upstairs. Large primary suite has a cathedral ceiling and expansive on-suite bath. And that's not all! Walkout lower level (Approx 1,300 Sq Ft) features a grand open living area with built-in bar, full bath and bedroom.
Contact an agent
Home facts
- Year built:2007
- Listing ID #:R1704248
- Added:79 day(s) ago
- Updated:October 23, 2026 at 03:18 PM
Rooms and interior
- Bedrooms:5
- Total bathrooms:4
- Full bathrooms:3
- Half bathrooms:1
- Rooms Total:11
- Flooring:Carpet, Ceramic Tile, Hardwood, Tile, Varies
- Dining Description:Separate Formal Dining Room
- Kitchen Description:Dishwasher, Disposal, Kitchen Island, Microwave, Pantry
- Basement:Yes
- Basement Description:Full
- Living area:4,484 sq. ft.
Heating and cooling
- Cooling:Central Air, Zoned
- Heating:Forced Air, Gas, Zoned
- Central air:Yes
Structure and exterior
- Year built:2007
- Building area:4,484 sq. ft.
- Lot area:0.6 Acres
- Lot Features:Rectangular, Residential Lot
- Architectural Style:Contemporary, Two Story
- Construction Materials:Stone, Vinyl Siding
- Exterior Features:Deck, Open, Porch
- Foundation Description:Poured
- Levels:2 Stories
Utilities
- Water:Connected, Public, Water Connected
- Sewer:Connected, Sewer Connected
Finances and disclosures
- Price:$699,000
- Price per sq. ft.:$155.89
- Tax amount:$13,859
Features and amenities
- Appliances:Dishwasher, Disposal, Humidifier, Microwave, Washer, Wine Cooler
- Laundry features:Main Level, Washer
- Amenities:Deck
Parking
- Parking description:Attached, Driveway, Garage, Garage Door Opener
- Garage:Yes
- Garage spaces:3
New listings near 5031 W Ridge Run
- New
 $399,000Active4 beds 3 baths2,196 sq. ft.
6150 Dugway Road, Canandaigua, NY 14424
MLS# R1724316Listed by: KELLER WILLIAMS REALTY GREATER ROCHESTER - Open Sat, 2 to 4pmNew
 $434,900Active3 beds 2 baths1,809 sq. ft.
1909 County Road 28, Canandaigua, NY 14424
MLS# R1724067Listed by: KELLER WILLIAMS REALTY GREATER ROCHESTER - New
 $647,750Active4 beds 3 baths2,311 sq. ft.
00 Foster Road, Canandaigua, NY 14424
MLS# R1724093Listed by: GERBER HOMES - New
 $1,450,000Active3 beds 2 baths1,512 sq. ft.
3554 East Lake Road, Canandaigua, NY 14424
MLS# R1723618Listed by: TRU AGENT REAL ESTATE - Open Sun, 11am to 1pmNew
 $345,000Active2 beds 2 baths1,386 sq. ft.
34 Hamlin Drive, Canandaigua, NY 14424
MLS# R1723462Listed by: EMPIRE REALTY GROUP - Open Sat, 10am to 11:30pmNew
 $349,900Active5 beds 2 baths2,256 sq. ft.
5272 Nott Road, Canandaigua, NY 14424
MLS# R1723682Listed by: KELLER WILLIAMS REALTY GREATER ROCHESTER  $749,900Pending2 beds 2 baths1,457 sq. ft.
205 Lakeshore Drive #422, Canandaigua, NY 14424
MLS# R1723765Listed by: TRU AGENT REAL ESTATE- New
 $609,900Active2 beds 2 baths1,752 sq. ft.
3023 Pierce Brook Trail Lot 44, Canandaigua, NY 14424
MLS# R1723862Listed by: HOWARD HANNA - New
 $632,900Active2 beds 2 baths1,752 sq. ft.
3028 Pierce Brook Trail Lot 53, Canandaigua, NY 14424
MLS# R1723866Listed by: HOWARD HANNA - New
 $584,900Active2 beds 2 baths1,752 sq. ft.
3072 Pierce Brook Trail Lot 75, Canandaigua, NY 14424
MLS# R1723870Listed by: HOWARD HANNA


Protect your home and budget from life's surprises with an Assurant Home Warranty, backed by a partner that supports you through every step of homeownership. Explore Plans.
©2026 Century 21 Real Estate LLC. All rights reserved. CENTURY 21®, the CENTURY 21 Logo and C21® are service marks owned by Century 21 Real Estate LLC. Century 21 Real Estate LLC fully supports the principles of the Fair Housing Act and the Equal Opportunity Act. Each office is independently owned and operated. Listing information is deemed reliable but not guaranteed accurate.