
5073 W Ridge Run, Canandaigua, NY 14424
Local realty services provided by:CENTURY 21 Bridgeway Realty
5073 W Ridge Run,Canandaigua, NY 14424
$539,900
- 4 Beds
- 3 Baths
- 3,090 sq. ft.
- Single family
- Active
Upcoming open houses
- Sat, Oct 2411:00 am - 01:00 pm
Listed by: haley elisabeth griess
Office: howard hanna
MLS#:R1722832
Source:NY_GENRIS
Price summary
- Price:$539,900
- Price per sq. ft.:$174.72
- Monthly HOA dues:$22.5
About this home
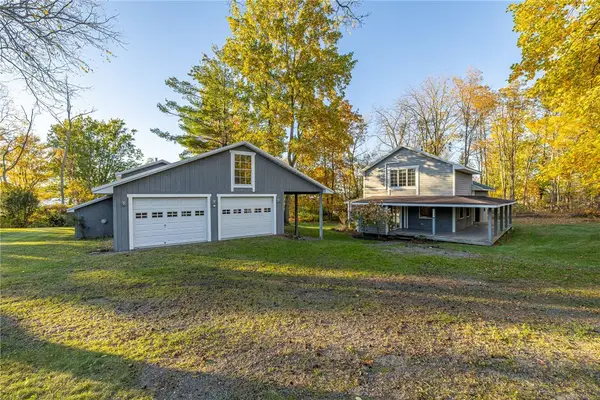
FALL IN LOVE BEFORE YOU EVEN STEP INSIDE! Set on 0.70 acres, this spacious Colonial offers over 3,000 square feet with 4 bedrooms and 2.5 baths. A two-story foyer welcomes you inside, while the kitchen features granite countertops, stainless steel appliances, and a center island with room to gather. First-floor laundry adds convenience. Upstairs, the primary suite includes TWO walk-in closets and a private bath with a soaking tub and separate shower. THREE additional bedrooms offer flexibility for guests, work, or hobbies. Enjoy outdoor entertaining on the large deck, a walk-out basement with storage and future possibilities, and an attached two-car garage. Updates include fresh interior paint, freshly painted exterior door and shutters, and a new water heater (2026). Fox Ridge features protected wooded greenbelt areas and HOA-maintained landscaped entrances. Nearby attractions include Canandaigua Lake, Butler Beach, Kershaw Park, CMAC, and downtown Canandaigua’s shops and restaurants. A must-see in Canandaigua—don’t miss the opportunity to make this spacious home your own! Vacant and easy to show—schedule your tour today!...
Contact an agent
Home facts
- Year built:2006
- Listing ID #:R1722832
- Added:4 day(s) ago
- Updated:October 24, 2026 at 05:45 PM
Rooms and interior
- Bedrooms:4
- Total bathrooms:3
- Full bathrooms:2
- Half bathrooms:1
- Rooms Total:8
- Flooring:Carpet, Hardwood, Tile, Varies
- Kitchen Description:Dishwasher, Disposal, Kitchen Island
- Basement:Yes
- Basement Description:Full, Sump Pump, Walk Out Access
- Living area:3,090 sq. ft.
Heating and cooling
- Cooling:Central Air
- Heating:Electric, Forced Air, Gas
- Central air:Yes
Structure and exterior
- Roof:Asphalt
- Year built:2006
- Building area:3,090 sq. ft.
- Lot area:0.7 Acres
- Lot Features:Rectangular, Residential Lot
- Architectural Style:Colonial, Two Story
- Construction Materials:Copper Plumbing
- Exterior Features:Deck
- Foundation Description:Block
- Levels:2 Stories
Utilities
- Water:Connected, Public, Water Connected
- Sewer:Connected, Sewer Connected
Finances and disclosures
- Price:$539,900
- Price per sq. ft.:$174.72
- Tax amount:$10,045
Features and amenities
- Appliances:Dishwasher, Disposal, Dryer, Washer
- Laundry features:Dryer, Main Level, Washer
- Amenities:Deck
Parking
- Parking description:Attached, Garage, Garage Door Opener
- Garage:Yes
- Garage spaces:2
New listings near 5073 W Ridge Run
- New
 $219,000Active2 beds 1 baths952 sq. ft.
134 Clark Street, Canandaigua, NY 14424
MLS# R1724399Listed by: HUNT REAL ESTATE ERA/COLUMBUS - New
 $399,000Active4 beds 3 baths2,196 sq. ft.
6150 Dugway Road, Canandaigua, NY 14424
MLS# R1724316Listed by: KELLER WILLIAMS REALTY GREATER ROCHESTER - Open Sat, 2 to 4pmNew
 $434,900Active3 beds 2 baths1,809 sq. ft.
1909 County Road 28, Canandaigua, NY 14424
MLS# R1724067Listed by: KELLER WILLIAMS REALTY GREATER ROCHESTER - New
 $647,750Active4 beds 3 baths2,311 sq. ft.
00 Foster Road, Canandaigua, NY 14424
MLS# R1724093Listed by: GERBER HOMES - New
 $1,450,000Active3 beds 2 baths1,512 sq. ft.
3554 East Lake Road, Canandaigua, NY 14424
MLS# R1723618Listed by: TRU AGENT REAL ESTATE - Open Sun, 11am to 1pmNew
 $345,000Active2 beds 2 baths1,386 sq. ft.
34 Hamlin Drive, Canandaigua, NY 14424
MLS# R1723462Listed by: EMPIRE REALTY GROUP - Open Sat, 10am to 11:30pmNew
 $349,900Active5 beds 2 baths2,256 sq. ft.
5272 Nott Road, Canandaigua, NY 14424
MLS# R1723682Listed by: KELLER WILLIAMS REALTY GREATER ROCHESTER  $749,900Pending2 beds 2 baths1,457 sq. ft.
205 Lakeshore Drive #422, Canandaigua, NY 14424
MLS# R1723765Listed by: TRU AGENT REAL ESTATE- New
 $609,900Active2 beds 2 baths1,752 sq. ft.
3023 Pierce Brook Trail Lot 44, Canandaigua, NY 14424
MLS# R1723862Listed by: HOWARD HANNA - New
 $632,900Active2 beds 2 baths1,752 sq. ft.
3028 Pierce Brook Trail Lot 53, Canandaigua, NY 14424
MLS# R1723866Listed by: HOWARD HANNA


Protect your home and budget from life's surprises with an Assurant Home Warranty, backed by a partner that supports you through every step of homeownership. Explore Plans.
©2026 Century 21 Real Estate LLC. All rights reserved. CENTURY 21®, the CENTURY 21 Logo and C21® are service marks owned by Century 21 Real Estate LLC. Century 21 Real Estate LLC fully supports the principles of the Fair Housing Act and the Equal Opportunity Act. Each office is independently owned and operated. Listing information is deemed reliable but not guaranteed accurate.