
5199 Crescent Hill, Canandaigua, NY 14424
Local realty services provided by:CENTURY 21 Jackson Real Estate
5199 Crescent Hill,Canandaigua, NY 14424
$525,000
- 4 Beds
- 3 Baths
- 2,439 sq. ft.
- Single family
- Active
Upcoming open houses
- Sat, Sep 1901:00 pm - 03:00 pm
Listed by: gail l. vanderbrook
Office: howard hanna
MLS#:R1714949
Source:NY_GENRIS
Price summary
- Price:$525,000
- Price per sq. ft.:$215.25
- Monthly HOA dues:$10
About this home
WELCOME TO THIS BEAUTIFUL MORRELL-BUILT 4-BEDROOM, 2.5-BATH HOME, SITUATED ON A SERENE 1-ACRE LOT IN A DESIRABLE CANANDAIGUA SUBDIVISION! HARDWOOD FLOORS FLOW THROUGHOUT, ADDING WARMTH AND CHARACTER TO THIS SPACIOUS AND INVITING HOME. THE LIVING ROOM FEATURES A COZY GAS FIREPLACE, WHILE THE FORMAL DINING ROOM IS PERFECT FOR HOLIDAY DINNERS AND ENTERTAINING. A FIRST-FLOOR HOME OFFICE PROVIDES THE IDEAL SPACE FOR WORKING FROM HOME. THE OPEN KITCHEN IS THE HEART OF THE HOME, FEATURING A CENTER ISLAND, EAT-IN BREAKFAST AREA, WALK-IN PANTRY AND PLENTY OF SPACE TO GATHER. ONE OF THE HOME’S MOST SPECIAL FEATURES IS THE AMAZING SCREENED-IN ROOM OVERLOOKING THE PEACEFUL 1-ACRE YARD—A WONDERFUL PLACE TO RELAX, ENTERTAIN OR SIMPLY ENJOY THE SURROUNDING WILDLIFE. UPSTAIRS, THE PRIMARY SUITE OFFERS A WALK-IN CLOSET AND BEAUTIFULLY RENOVATED BATH WITH AN AMISH-BUILT VANITY AND WALK-IN SHOWER. BOTH FULL BATHS WERE RENOVATED IN 2023. THE PARTIALLY FINISHED LOWER LEVEL WITH EGRESS PROVIDES ADDITIONAL FLEXIBLE LIVING SPACE AND EVEN INCLUDES A 3-PERSON INFRARED SAUNA AND PLUMBING TO ADD AN ADDITIONAL BATH. MAJOR UPDATES INCLUDE A NEW ROOF IN 2025 WITH A TRANSFERABLE 25-YEAR WARRANTY, PLUS A NEW FURNACE AND CENTRAL AIR IN 2019. ADDITIONAL FEATURES INCLUDE A 2-CAR GARAGE AND WHOLE-HOUSE GENERATOR. ENJOY A WONDERFUL NEIGHBORHOOD SETTING WITH COMMON GREENSPACE AND NEARBY PARKS, RECREATIONAL AMENITIES, WALKING TRAILS AND PUBLIC TENNIS COURTS, ALONG WITH BEAUTIFUL VIEWS OF CANANDAIGUA LAKE AND SPECTACULAR SUNSETS. AN OPTIONAL INFORMAL HOA HELPS MAINTAIN THE COMMON GREENSPACES. A BEAUTIFUL HOME, A PEACEFUL SETTING AND A GREAT CANANDAIGUA LOCATION—THIS ONE HAS IT ALL! DELAYED NEGOTIATIONS UNTIL 4 PM THURSDAY, SEPT.24TH AT 4 PM...
Contact an agent
Home facts
- Year built:2003
- Listing ID #:R1714949
- Added:1 day(s) ago
- Updated:September 18, 2026 at 02:46 PM
Rooms and interior
- Bedrooms:4
- Total bathrooms:3
- Full bathrooms:2
- Half bathrooms:1
- Rooms Total:9
- Flooring:Hardwood, Tile, Varies
- Dining Description:Separate Formal Dining Room
- Bathrooms Description:Sauna
- Kitchen Description:Dishwasher, Kitchen Island, Microwave, Oven, Refrigerator
- Basement:Yes
- Basement Description:Sump Pump, Walk Out Access
- Living area:2,439 sq. ft.
Heating and cooling
- Cooling:Central Air
- Heating:Forced Air, Gas
- Central air:Yes
Structure and exterior
- Roof:Asphalt, Pitched, Shingle
- Year built:2003
- Building area:2,439 sq. ft.
- Lot area:1 Acres
- Lot Features:Greenbelt, Irregular Lot, Residential Lot
- Architectural Style:Colonial, Traditional, Two Story
- Construction Materials:Block, Concrete, Copper Plumbing, Vinyl Siding
- Exterior Features:Porch, Screened
- Foundation Description:Block
- Levels:2 Stories
Utilities
- Water:Connected, Public, Water Connected
- Sewer:Connected, Sewer Connected
Finances and disclosures
- Price:$525,000
- Price per sq. ft.:$215.25
- Tax amount:$8,450
Features and amenities
- Appliances:Dishwasher, Dryer, Free Standing Range, Gas Range, Microwave, Oven, Refrigerator, Washer
- Laundry features:Dryer, Upper Level, Washer
- Amenities:Sauna, int_feat_Den
Parking
- Parking description:Attached, Driveway, Garage, Garage Door Opener
- Garage:Yes
- Garage spaces:2
New listings near 5199 Crescent Hill
- Open Sun, 2 to 4pmNew
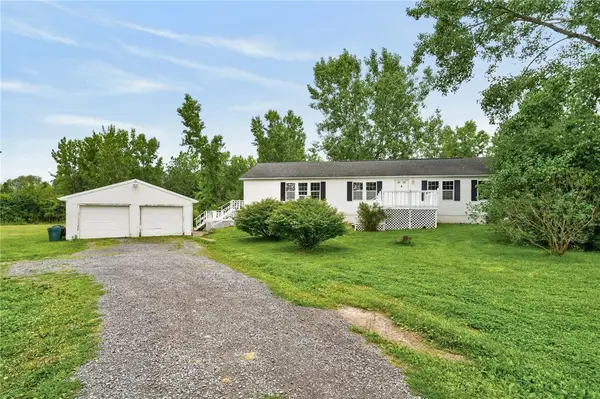 $299,900Active3 beds 3 baths2,052 sq. ft.
4112 County Road 18, Canandaigua, NY 14424
MLS# R1715445Listed by: KELLER WILLIAMS REALTY GATEWAY - Open Sat, 12 to 2pmNew
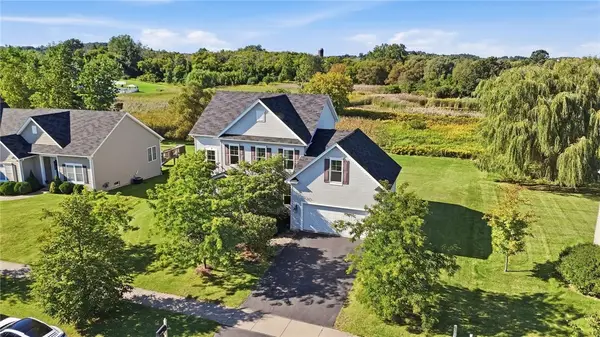 $469,000Active4 beds 3 baths2,116 sq. ft.
5230 Whitecliff Drive, Canandaigua, NY 14424
MLS# R1714587Listed by: LAKE TO LAKE REAL ESTATE - New
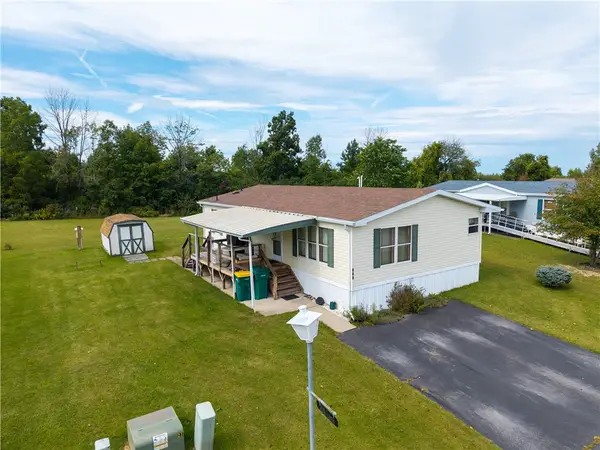 $70,000Active3 beds 2 baths1,248 sq. ft.
255 Crabapple Drive, Canandaigua, NY 14424
MLS# R1714916Listed by: KELLER WILLIAMS REALTY GATEWAY - Open Sun, 11am to 12:30pmNew
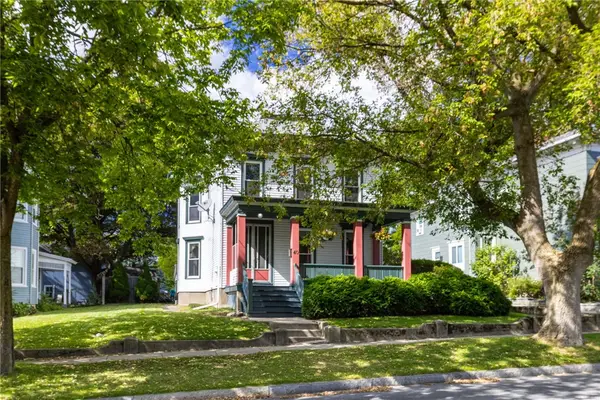 $285,000Active4 beds 2 baths2,392 sq. ft.
40 W Gibson Street, Canandaigua, NY 14424
MLS# R1712412Listed by: KELLER WILLIAMS REALTY GREATER ROCHESTER - Open Sat, 9:30 to 11:30amNew
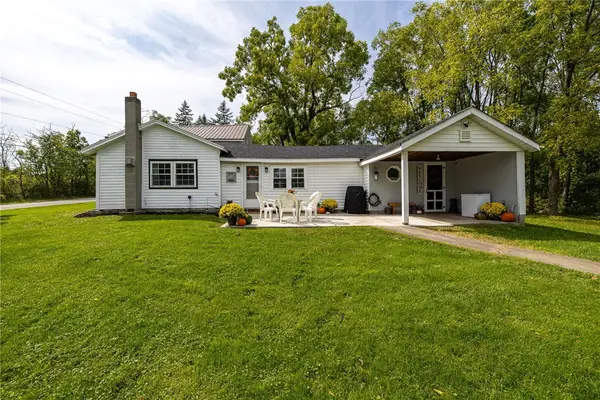 $115,000Active3 beds 1 baths1,692 sq. ft.
6440 E Hollow Road, Canandaigua, NY 14424
MLS# R1715213Listed by: TRU AGENT REAL ESTATE - New
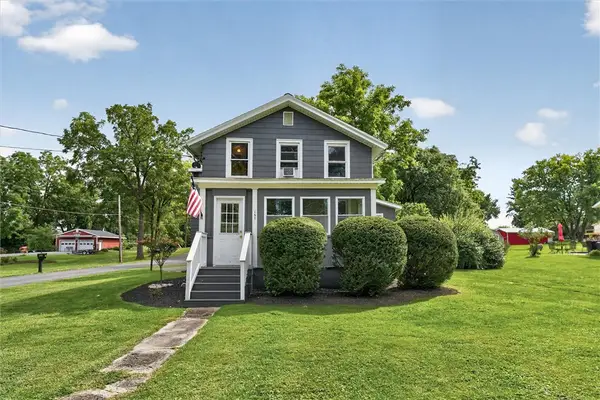 $289,900Active4 beds 2 baths2,073 sq. ft.
157 Clark Street, Canandaigua, NY 14424
MLS# R1709055Listed by: THE SPURLING GROUP REAL ESTATE LLC - Open Sat, 11am to 12:30pmNew
 $299,900Active3 beds 1 baths996 sq. ft.
4649 Sylvan Rd, Canandaigua, NY 14424
MLS# R1713944Listed by: TRU AGENT REAL ESTATE - New
 $99,000Active3.45 Acres
Kear Road, Canandaigua, NY 14424
MLS# R1715010Listed by: KELLER WILLIAMS REALTY GATEWAY - Open Sat, 12 to 3pmNew
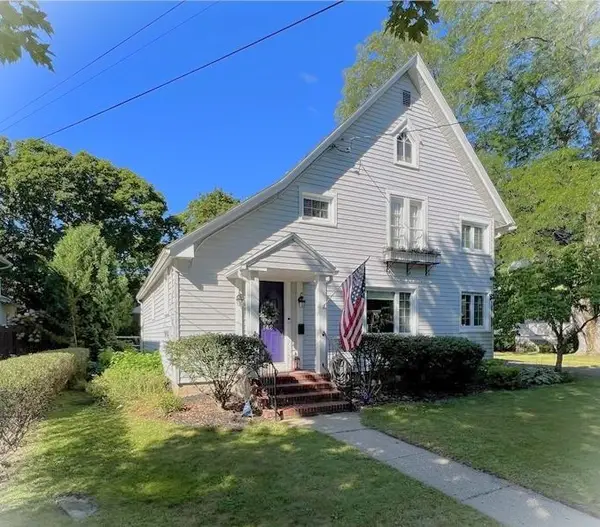 $315,000Active3 beds 3 baths2,068 sq. ft.
142 Park Street, Canandaigua, NY 14424
MLS# R1714861Listed by: SABLE REAL ESTATE SERVICES


Protect your home and budget from life's surprises with an Assurant Home Warranty, backed by a partner that supports you through every step of homeownership. Explore Plans.
©2026 Century 21 Real Estate LLC. All rights reserved. CENTURY 21®, the CENTURY 21 Logo and C21® are service marks owned by Century 21 Real Estate LLC. Century 21 Real Estate LLC fully supports the principles of the Fair Housing Act and the Equal Opportunity Act. Each office is independently owned and operated. Listing information is deemed reliable but not guaranteed accurate.