
65 Midlakes Drive, Canandaigua, NY 14424
Local realty services provided by:CENTURY 21 Turner Brokers
65 Midlakes Drive,Canandaigua, NY 14424
$335,000
- 3 Beds
- 3 Baths
- 1,767 sq. ft.
- Condominium
- Active
Listed by: jon j. bagley
Office: griffith realty group
MLS#:R1722576
Source:NY_GENRIS
Price summary
- Price:$335,000
- Price per sq. ft.:$189.59
- Monthly HOA dues:$240
About this home
**NEW TO THE MARKET** Don't wait to build when you can move right in to this 2021 townhouse! Discover the perfect balance of luxury, convenience and low maintenance living! Just steps away from Canandaigua's vibrant downtown and the sparkling shores of Canandaigua Lake. With 1,767 square feet of sophisticated open-concept design, this 3 bedroom, 2.5 bath, 2 car garage home blends elegance and everyday functionality. Soaring 9 ft ceilings and abundant natural light enhance the spacious feel throughout. The gourmet kitchen is a chef's delight, featuring designer cabinetry, sleek countertops, high end appliances and an extra wine bar and countertop. The dining and living area flow seamlessly to a back door that opens out to a rear ground patio and peaceful green space. New lights and fan upgrades throughout. There is a water softener system included, on demand hot water heater and forced air heat with central air. The full basement allows for great flex space. Low HOA of $240 a mth covers lawn care, exterior building maintenance, driveway plowing and trash removal. Master insurance policy which covers roof and structure. Walking distance to all downtown Canandaigua has to offer. Showings start on 10/19/26....
Contact an agent
Home facts
- Year built:2021
- Subdivision & Development:Legion Heights
- Listing ID #:R1722576
- Added:7 day(s) ago
- Updated:October 23, 2026 at 03:18 PM
Rooms and interior
- Bedrooms:3
- Total bathrooms:3
- Full bathrooms:2
- Half bathrooms:1
- Rooms Total:10
- Flooring:Carpet, Hardwood, Tile, Varies
- Kitchen Description:Dishwasher, Disposal, Kitchen Island, Microwave, Oven, Refrigerator
- Basement:Yes
- Basement Description:Partially Finished
- Living area:1,767 sq. ft.
Heating and cooling
- Cooling:Central Air
- Heating:Forced Air, Gas
- Central air:Yes
Structure and exterior
- Roof:Asphalt
- Year built:2021
- Building area:1,767 sq. ft.
- Lot area:0.07 Acres
- Lot Features:Rectangular
- Construction Materials:Brick
- Levels:2 Stories
Utilities
- Water:Connected, Public, Water Connected
- Sewer:Connected, Sewer Connected
Finances and disclosures
- Price:$335,000
- Price per sq. ft.:$189.59
- Tax amount:$7,940
Features and amenities
- Appliances:Dishwasher, Disposal, Free Standing Range, Microwave, Oven, Refrigerator, Wine Cooler
- Laundry features:Main Level
Parking
- Parking description:Assigned, Attached, Garage, Garage Door Opener, Two Spaces
- Garage:Yes
- Garage spaces:2
New listings near 65 Midlakes Drive
- New
 $399,000Active4 beds 3 baths2,196 sq. ft.
6150 Dugway Road, Canandaigua, NY 14424
MLS# R1724316Listed by: KELLER WILLIAMS REALTY GREATER ROCHESTER - Open Sat, 2 to 4pmNew
 $434,900Active3 beds 2 baths1,809 sq. ft.
1909 County Road 28, Canandaigua, NY 14424
MLS# R1724067Listed by: KELLER WILLIAMS REALTY GREATER ROCHESTER - New
 $647,750Active4 beds 3 baths2,311 sq. ft.
00 Foster Road, Canandaigua, NY 14424
MLS# R1724093Listed by: GERBER HOMES - New
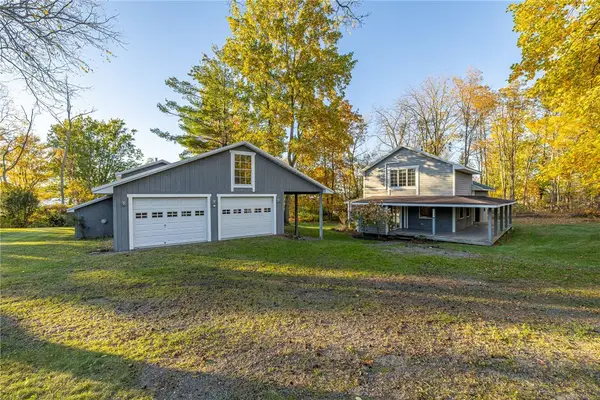 $1,450,000Active3 beds 2 baths1,512 sq. ft.
3554 East Lake Road, Canandaigua, NY 14424
MLS# R1723618Listed by: TRU AGENT REAL ESTATE - Open Sun, 11am to 1pmNew
 $345,000Active2 beds 2 baths1,386 sq. ft.
34 Hamlin Drive, Canandaigua, NY 14424
MLS# R1723462Listed by: EMPIRE REALTY GROUP - Open Sat, 10am to 11:30pmNew
 $349,900Active5 beds 2 baths2,256 sq. ft.
5272 Nott Road, Canandaigua, NY 14424
MLS# R1723682Listed by: KELLER WILLIAMS REALTY GREATER ROCHESTER  $749,900Pending2 beds 2 baths1,457 sq. ft.
205 Lakeshore Drive #422, Canandaigua, NY 14424
MLS# R1723765Listed by: TRU AGENT REAL ESTATE- New
 $609,900Active2 beds 2 baths1,752 sq. ft.
3023 Pierce Brook Trail Lot 44, Canandaigua, NY 14424
MLS# R1723862Listed by: HOWARD HANNA - New
 $632,900Active2 beds 2 baths1,752 sq. ft.
3028 Pierce Brook Trail Lot 53, Canandaigua, NY 14424
MLS# R1723866Listed by: HOWARD HANNA - New
 $584,900Active2 beds 2 baths1,752 sq. ft.
3072 Pierce Brook Trail Lot 75, Canandaigua, NY 14424
MLS# R1723870Listed by: HOWARD HANNA


Protect your home and budget from life's surprises with an Assurant Home Warranty, backed by a partner that supports you through every step of homeownership. Explore Plans.
©2026 Century 21 Real Estate LLC. All rights reserved. CENTURY 21®, the CENTURY 21 Logo and C21® are service marks owned by Century 21 Real Estate LLC. Century 21 Real Estate LLC fully supports the principles of the Fair Housing Act and the Equal Opportunity Act. Each office is independently owned and operated. Listing information is deemed reliable but not guaranteed accurate.