
200 Howard Street, Canastota, NY 13032
Local realty services provided by:CENTURY 21 North East
Listed by: jayne wentworth
Office: kay real estate
MLS#:S1699964
Source:NY_GENRIS
Price summary
- Price:$199,500
- Price per sq. ft.:$206.95
About this home
Welcome home to this well maintained Ranch situated on a fantastic .71 acre lot in Canastota. This inviting home features a bright living room with beautiful hardwood floors, a charming bay window and a gas fireplace - perfect for relaxing or entertaining. The eat-in kitchen offers classic oak cabinetry, durable luxury vinyl tile (LVT) flooring and includes all appliances, making it move-in ready. Three comfortable bedrooms provide plenty of space, while the renovated three-quarter ceramic bath features modern updates and a convenient linen closet. Additional highlights include a foyer with LVT flooring, a rear deck (20' x 12'), a full basement offering abundant storage, a cedar closet and endless possibilities for a workshop, recreation area or future finished living space. An attached oversized one car garage (16' x 24') and a storage shed provide are an added bonus. Set on a generous lot with plenty of room to enjoy the outdoors, this charming Ranch combines comfort, functionality and a highly desirable location. Don't miss this wonderful opportunity to make it your own...
Contact an agent
Home facts
- Year built:1955
- Subdivision & Development:Canastota
- Listing ID #:S1699964
- Added:46 day(s) ago
- Updated:September 12, 2026 at 07:32 AM
Rooms and interior
- Bedrooms:3
- Total bathrooms:1
- Full bathrooms:1
- Rooms Total:6
- Flooring:Hardwood, Varies
- Kitchen Description:Dishwasher, Disposal, Oven, Refrigerator
- Basement:Yes
- Basement Description:Full
- Living area:964 sq. ft.
Heating and cooling
- Cooling:Central Air
- Heating:Forced Air, Gas
- Central air:Yes
Structure and exterior
- Roof:Shingle
- Year built:1955
- Building area:964 sq. ft.
- Lot area:0.71 Acres
- Lot Features:Rectangular, Residential Lot
- Architectural Style:Ranch
- Construction Materials:Copper Plumbing, Vinyl Siding
- Exterior Features:Deck
- Foundation Description:Block
- Levels:1 Story
Utilities
- Water:Connected, Public, Water Connected
- Sewer:Connected, Sewer Connected
Finances and disclosures
- Price:$199,500
- Price per sq. ft.:$206.95
- Tax amount:$4,925
Features and amenities
- Appliances:Dishwasher, Disposal, Free Standing Range, Oven, Refrigerator
- Laundry features:In Basement
- Amenities:Deck
Parking
- Parking description:Attached, Garage
- Garage:Yes
- Garage spaces:1
New listings near 200 Howard Street
- New
 $45,000Active0.36 Acres
311 Port Street, Canastota, NY 13032
MLS# S1713951Listed by: HUNT REAL ESTATE ERA - Open Sat, 2 to 4pmNew
 $210,000Active3 beds 2 baths2,299 sq. ft.
3797 Seneca Turnpike, Canastota, NY 13032
MLS# S1713346Listed by: HOWARD HANNA REAL ESTATE - Open Sun, 2 to 4pmNew
 $479,900Active3 beds 4 baths2,693 sq. ft.
6989 Harp Road, Canastota, NY 13032
MLS# S1712980Listed by: KELLER WILLIAMS SYRACUSE - Open Sat, 11am to 1pmNew
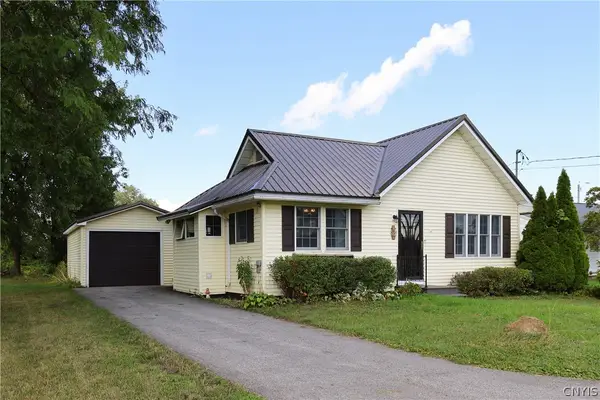 $199,000Active2 beds 1 baths892 sq. ft.
3621 Seneca Turnpike, Canastota, NY 13032
MLS# S1702910Listed by: HUNT REAL ESTATE ERA - New
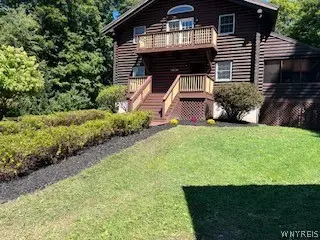 $539,000Active3 beds 2 baths2,208 sq. ft.
8742 Clark Road, Canastota, NY 13032
MLS# B1711169Listed by: THE GREENE REALTY GROUP 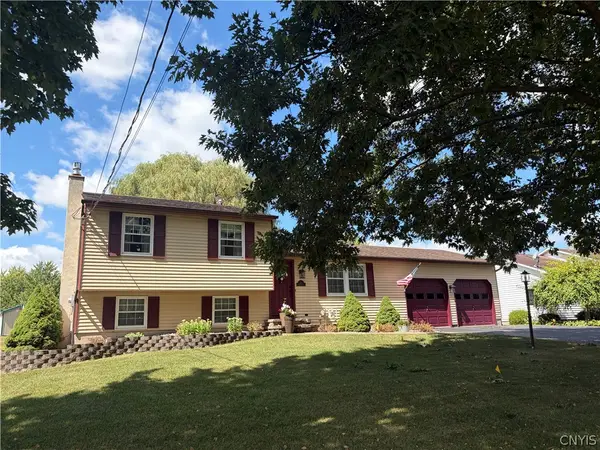 $299,000Pending3 beds 3 baths1,580 sq. ft.
211 Stroud Street, Canastota, NY 13032
MLS# S1710257Listed by: HUNT REAL ESTATE ERA ROME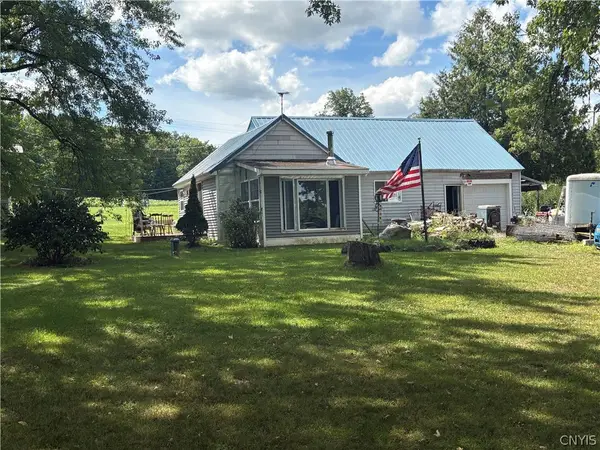 $74,000Active2 beds 1 baths716 sq. ft.
6141 Buyea Road, Canastota, NY 13032
MLS# S1710604Listed by: HOWARD HANNA REAL ESTATE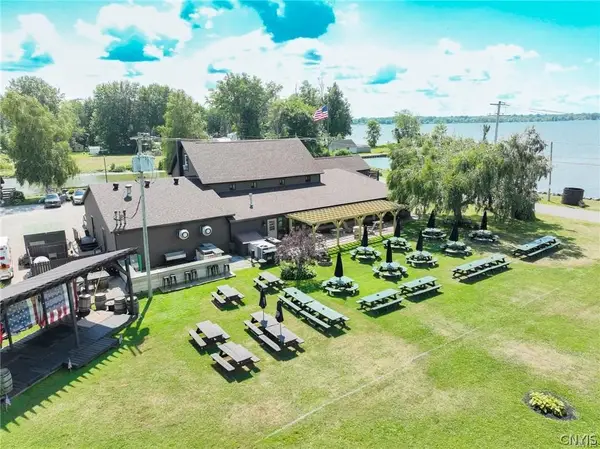 $1,875,000Active6 beds 5 baths6,100 sq. ft.
6266 Lakeshore Road S, Canastota, NY 13032
MLS# S1704714Listed by: COLDWELL BANKER PRIME PROP. INC.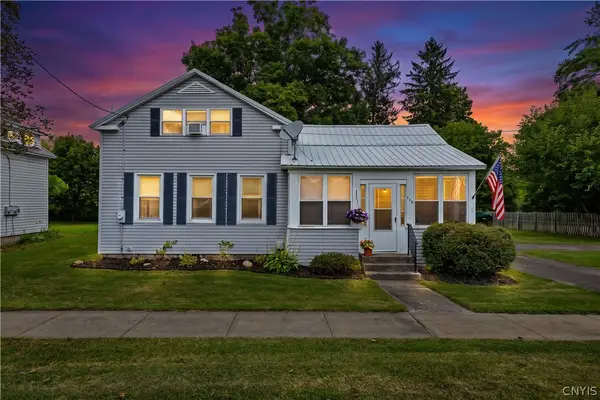 $184,900Active3 beds 2 baths1,264 sq. ft.
116 Genesee Street, Canastota, NY 13032
MLS# S1704879Listed by: COLDWELL BANKER PRIME PROPERTIES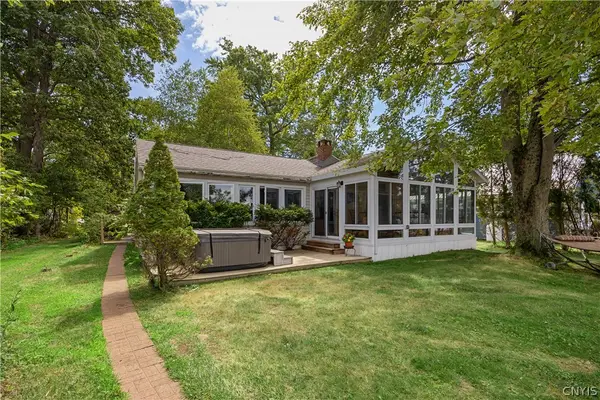 $477,000Active3 beds 2 baths1,666 sq. ft.
6331 Lakeshore Road S, Canastota, NY 13032
MLS# S1707070Listed by: HUNT REAL ESTATE ERA


Protect your home and budget from life's surprises with an Assurant Home Warranty, backed by a partner that supports you through every step of homeownership. Explore Plans.
©2026 Century 21 Real Estate LLC. All rights reserved. CENTURY 21®, the CENTURY 21 Logo and C21® are service marks owned by Century 21 Real Estate LLC. Century 21 Real Estate LLC fully supports the principles of the Fair Housing Act and the Equal Opportunity Act. Each office is independently owned and operated. Listing information is deemed reliable but not guaranteed accurate.