
211 Stroud Street, Canastota, NY 13032
Local realty services provided by:CENTURY 21 Bridgeway Realty
Listed by: robert casler jr.
Office: hunt real estate era rome
MLS#:S1710257
Source:NY_GENRIS
Price summary
- Price:$299,000
- Price per sq. ft.:$189.24
About this home
Welcome to this move-in ready 3-bedroom, 2.5 bath split-level home with spacious living. Home features a bright kitchen with included appliances and formal dining area. A sliding glass door opens directly from the dining space the open back deck and nice yard. Has 3 comfortable bedrooms, including a primary bedroom with a attached private bath. Lower level features a family and a office/den space and custom wine/beer cellar to entertain. The lot is set of a flat manageable rectangular yard with a spacious back deck. Conveniently located to schools, village shops and the NYS Thruway for easy commutes.
Contact an agent
Home facts
- Year built:1978
- Subdivision & Development:Clark
- Listing ID #:S1710257
- Added:55 day(s) ago
- Updated:October 23, 2026 at 07:53 AM
Rooms and interior
- Bedrooms:3
- Total bathrooms:3
- Full bathrooms:2
- Half bathrooms:1
- Rooms Total:8
- Flooring:Hardwood, Varies
- Dining Description:Bar
- Kitchen Description:Dishwasher, Microwave, Refrigerator
- Basement:Yes
- Basement Description:Full
- Living area:1,580 sq. ft.
Heating and cooling
- Heating:Forced Air, Gas
Structure and exterior
- Year built:1978
- Building area:1,580 sq. ft.
- Lot area:0.26 Acres
- Lot Features:Rectangular, Residential Lot
- Architectural Style:Split Level
- Foundation Description:Block
- Levels:1 Story
Utilities
- Water:Connected, Public, Water Connected
- Sewer:Connected, Sewer Connected
Finances and disclosures
- Price:$299,000
- Price per sq. ft.:$189.24
- Tax amount:$8,202
Features and amenities
- Appliances:Dishwasher, Microwave, Refrigerator
- Amenities:Bar
Parking
- Parking description:Attached, Garage
- Garage:Yes
- Garage spaces:2
New listings near 211 Stroud Street
- New
 $130,000Active2 beds 1 baths842 sq. ft.
Oaks 10 New Yorker Avenue, Canastota, NY 13032
MLS# S1722652Listed by: TERRA REAL ESTATE - Open Sun, 11am to 1pmNew
 $215,000Active3 beds 2 baths1,008 sq. ft.
210 Wilson Ave, Canastota, NY 13032
MLS# S1723386Listed by: HUNT REAL ESTATE ERA - New
 $149,900Active3 beds 1 baths1,344 sq. ft.
715 N Peterboro Street, Canastota, NY 13032
MLS# S1723654Listed by: TRENCA & CO REALTY, LLC - Open Sun, 1 to 3pmNew
 $229,900Active1 beds 1 baths900 sq. ft.
9199 Wilson Cove Road, Canastota, NY 13032
MLS# S1719749Listed by: HUNT REAL ESTATE ERA - New
 $230,000Active4 beds 1 baths1,640 sq. ft.
3992 Clockville Road, Canastota, NY 13032
MLS# S1721906Listed by: WEICHERT, REALTORS-TBG 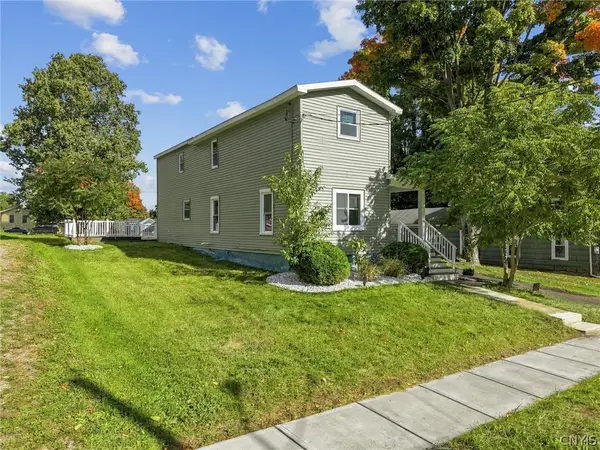 $195,900Active4 beds 2 baths1,387 sq. ft.
126 Pleasant Street, Canastota, NY 13032
MLS# S1720893Listed by: WEICHERT, REALTORS-TBG $139,900Active3 beds 1 baths1,234 sq. ft.
3788 Carter Road, Canastota, NY 13032
MLS# S1719953Listed by: HOME WITH US REALTY GROUP, LLC $130,000Active4 beds 2 baths2,048 sq. ft.
224 N Main Street, Canastota, NY 13032
MLS# S1715613Listed by: TERRA REAL ESTATE $127,900Pending2 beds 1 baths842 sq. ft.
7113 New Yorker Avenue #8, Canastota, NY 13032
MLS# S1719875Listed by: CHAPIN REAL ESTATE $94,500Pending2 beds 1 baths888 sq. ft.
7088 Scenic Avenue, Canastota, NY 13032
MLS# S1719129Listed by: KAY REAL ESTATE


Protect your home and budget from life's surprises with an Assurant Home Warranty, backed by a partner that supports you through every step of homeownership. Explore Plans.
©2026 Century 21 Real Estate LLC. All rights reserved. CENTURY 21®, the CENTURY 21 Logo and C21® are service marks owned by Century 21 Real Estate LLC. Century 21 Real Estate LLC fully supports the principles of the Fair Housing Act and the Equal Opportunity Act. Each office is independently owned and operated. Listing information is deemed reliable but not guaranteed accurate.