
2447 Wilson Point Road, Canastota, NY 13032
Local realty services provided by:CENTURY 21 Galloway Realty
2447 Wilson Point Road,Canastota, NY 13032
$705,000
- 3 Beds
- 3 Baths
- - sq. ft.
- Single family
- Sold
Listed by: michael paduano
Office: real broker ny llc.
MLS#:S1702301
Source:NY_GENRIS
Sorry, we are unable to map this address
Price summary
- Price:$705,000
About this home
DO NOT MISS THIS!
Oneida Lake Waterfront – Nearly 1 Acre, 245' of beautiful lake Frontage
Waterfront opportunity on Oneida Lake with 245 feet of frontage on an almost 1-acre lot. This 3-bedroom ranch offers a spacious family room with vaulted ceilings and lake views. The semi-finished basement includes a third bedroom, full bath, and sleeping area with walkout access to the backyard lawn. 2.5 bathrooms total. Home is 1431 sq ft.upstairs with a total of 2131 sq ft. including the finished area in the walk out basement.
Imagine sipping your favorite beverage on the wrap-around deck overlooking the lake with both sunrise and sunset views. This home has the original wide plank wood floors, an updated kitchen and appliances, tankless water heater, updated roof in 2020 and a gas fireplace with stone hearth. Property is serviced by public water, sewer, gas and includes a 2-car detached garage. The nearly 100' foot dock with chairs and umbrella are ready for you to enjoy as well. Well maintained throughout! Open House Saturday 8/1 11:00a - 1:00p....
Contact an agent
Home facts
- Year built:1978
- Subdivision & Development:Lake Lots/The School & Go
- Listing ID #:S1702301
- Added:43 day(s) ago
- Updated:September 12, 2026 at 06:24 AM
Rooms and interior
- Bedrooms:3
- Total bathrooms:3
- Full bathrooms:2
- Half bathrooms:1
- Rooms Total:7
- Flooring:Carpet, Hardwood, Varies
- Kitchen Description:Dishwasher, Disposal, Microwave, Refrigerator
- Basement:Yes
- Basement Description:Partially Finished, Walk Out Access
Heating and cooling
- Cooling:Central Air
- Heating:Forced Air, Gas
- Central air:Yes
Structure and exterior
- Roof:Shingle
- Year built:1978
- Lot Features:Pie Shaped Lot, Residential Lot
- Architectural Style:Ranch
- Construction Materials:Vinyl Siding
- Exterior Features:Deck, Dock, Patio, Porch
- Foundation Description:Block
- Levels:1 Story
Utilities
- Water:Connected, Public, Water Connected
- Sewer:Connected, Sewer Connected
Finances and disclosures
- Price:$705,000
- Tax amount:$13,309
Features and amenities
- Appliances:Dishwasher, Disposal, Dryer, Gas Range, Microwave, Refrigerator, Washer, Wine Cooler
- Laundry features:Dryer, Main Level, Washer
- Amenities:Deck, Dock
Parking
- Parking description:Detached, Driveway, Garage, Storage
- Garage:Yes
- Garage spaces:2
New listings near 2447 Wilson Point Road
- New
 $45,000Active0.36 Acres
311 Port Street, Canastota, NY 13032
MLS# S1713951Listed by: HUNT REAL ESTATE ERA - Open Sat, 2 to 4pmNew
 $210,000Active3 beds 2 baths2,299 sq. ft.
3797 Seneca Turnpike, Canastota, NY 13032
MLS# S1713346Listed by: HOWARD HANNA REAL ESTATE - Open Sun, 2 to 4pmNew
 $479,900Active3 beds 4 baths2,693 sq. ft.
6989 Harp Road, Canastota, NY 13032
MLS# S1712980Listed by: KELLER WILLIAMS SYRACUSE - Open Sat, 11am to 1pmNew
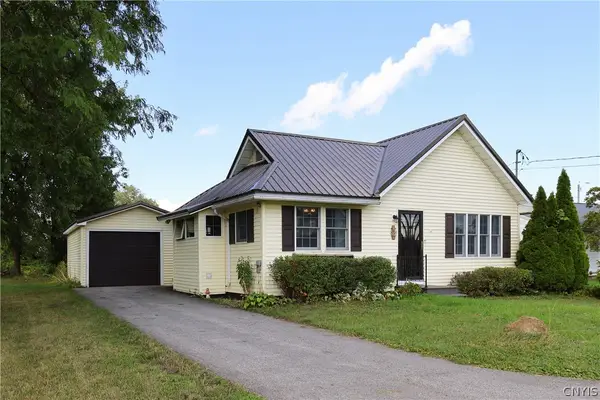 $199,000Active2 beds 1 baths892 sq. ft.
3621 Seneca Turnpike, Canastota, NY 13032
MLS# S1702910Listed by: HUNT REAL ESTATE ERA - New
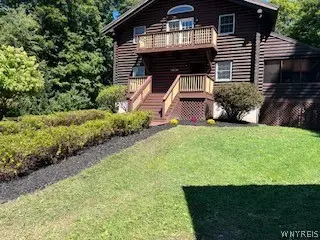 $539,000Active3 beds 2 baths2,208 sq. ft.
8742 Clark Road, Canastota, NY 13032
MLS# B1711169Listed by: THE GREENE REALTY GROUP 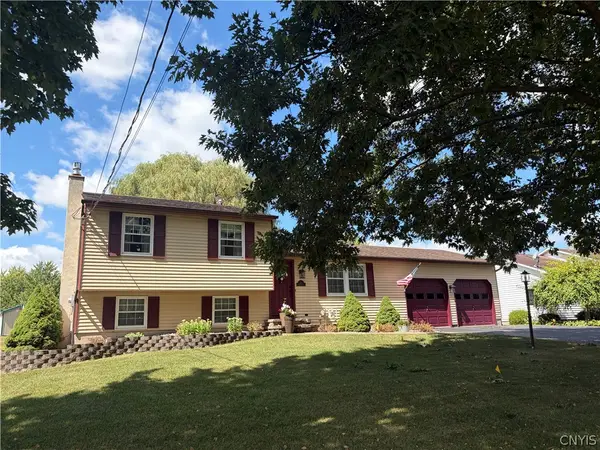 $299,000Pending3 beds 3 baths1,580 sq. ft.
211 Stroud Street, Canastota, NY 13032
MLS# S1710257Listed by: HUNT REAL ESTATE ERA ROME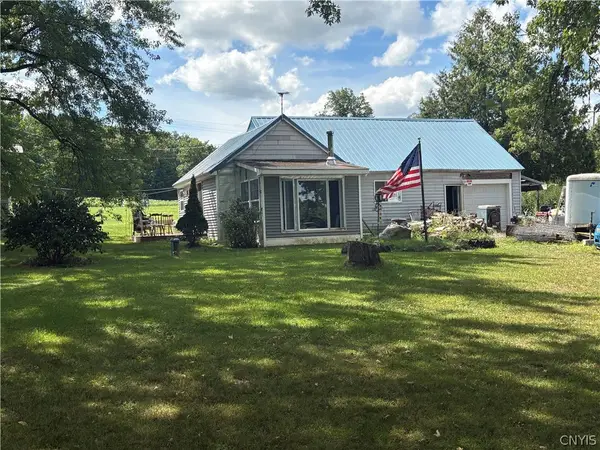 $74,000Active2 beds 1 baths716 sq. ft.
6141 Buyea Road, Canastota, NY 13032
MLS# S1710604Listed by: HOWARD HANNA REAL ESTATE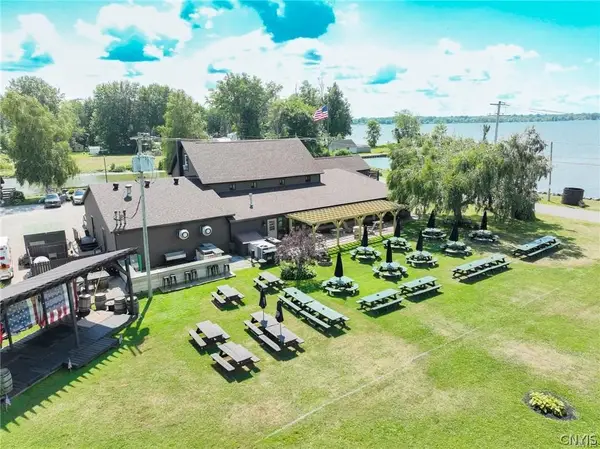 $1,875,000Active6 beds 5 baths6,100 sq. ft.
6266 Lakeshore Road S, Canastota, NY 13032
MLS# S1704714Listed by: COLDWELL BANKER PRIME PROP. INC.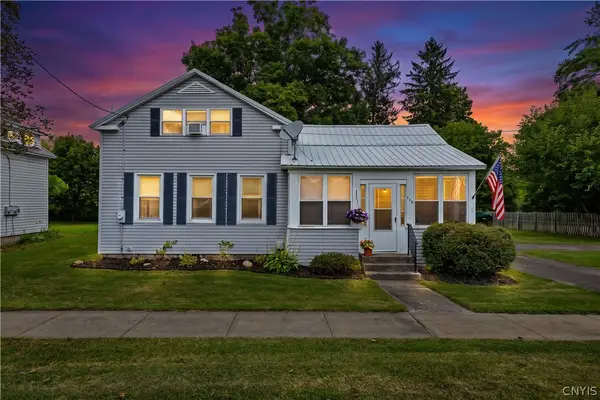 $184,900Active3 beds 2 baths1,264 sq. ft.
116 Genesee Street, Canastota, NY 13032
MLS# S1704879Listed by: COLDWELL BANKER PRIME PROPERTIES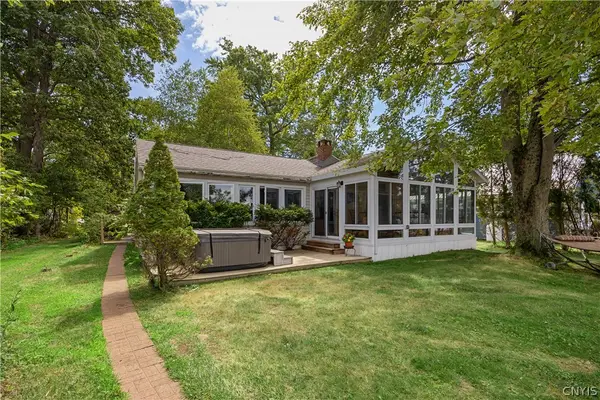 $477,000Active3 beds 2 baths1,666 sq. ft.
6331 Lakeshore Road S, Canastota, NY 13032
MLS# S1707070Listed by: HUNT REAL ESTATE ERA


Protect your home and budget from life's surprises with an Assurant Home Warranty, backed by a partner that supports you through every step of homeownership. Explore Plans.
©2026 Century 21 Real Estate LLC. All rights reserved. CENTURY 21®, the CENTURY 21 Logo and C21® are service marks owned by Century 21 Real Estate LLC. Century 21 Real Estate LLC fully supports the principles of the Fair Housing Act and the Equal Opportunity Act. Each office is independently owned and operated. Listing information is deemed reliable but not guaranteed accurate.