
6309 Lakeshore Road S, Canastota, NY 13032
Local realty services provided by:CENTURY 21 Bridgeway Realty
Listed by: erica laquidara
Office: hunt real estate era
MLS#:S1703493
Source:NY_GENRIS
Price summary
- Price:$699,000
- Price per sq. ft.:$259.27
About this home
Located on one of Oneida Lake's most desirable waterfront streets, you'll love being able to take a walk, visit neighbors, enjoy the nearby marina, and come home to beautiful Oneida Lake.
This year round waterfront home offers the flexibility everyone is looking for with a unique split ranch design. The main level features a private primary suite, two additional bedrooms, another full bath, first floor laundry, and bright open living spaces. Above the heated two car garage is a separate addition with two more bedrooms, a full bath, and a bonus room, making it perfect for guests, extended family, a private in law suite, or even an Airbnb.
The great room features cathedral ceilings, hardwood floors, a gas fireplace, and an entire wall of windows overlooking the lake. The spacious kitchen offers granite countertops, an oversized island, built in cabinetry, and plenty of cabinet and counter space.
My favorite part of the house is the screened porch. It is SO nice. Right off the kitchen and living room, it's the perfect place for your morning coffee, reading a book, or simply relaxing while enjoying the lake breeze and water views.
Outside, the flat backyard leads to 50 feet of waterfront with plenty of room for entertaining, yard games, or relaxing by the lake. Enjoy the lakeside patio, gather around the fire pit near the shoreline, spend your days swimming, or head out from your private dock to enjoy everything Oneida Lake has to offer.
Additional features include central air, a heated attached garage with an oversized storage or hobby room, and a storage shed.
You are going to LOVE this home! Between the amazing waterfront, flexible layout, incredible lake views, and one of Oneida Lake's best locations, this is a property you'll be excited to come home to every day....
Contact an agent
Home facts
- Year built:1999
- Listing ID #:S1703493
- Added:41 day(s) ago
- Updated:September 12, 2026 at 07:32 AM
Rooms and interior
- Bedrooms:5
- Total bathrooms:3
- Full bathrooms:3
- Rooms Total:11
- Flooring:Carpet, Hardwood, Tile, Varies
- Kitchen Description:Country Kitchen, Dishwasher, Kitchen Island, Refrigerator
- Basement:Yes
- Basement Description:Crawl Space
- Living area:2,696 sq. ft.
Heating and cooling
- Cooling:Central Air
- Heating:Forced Air, Hot Water, Propane
- Central air:Yes
Structure and exterior
- Year built:1999
- Building area:2,696 sq. ft.
- Lot area:0.23 Acres
- Lot Features:Rectangular, Residential Lot
- Architectural Style:Ranch, Split Level
- Construction Materials:Vinyl Siding, Wood Siding
- Exterior Features:Dock, Patio, Porch, Screened
- Foundation Description:Block
- Levels:2 Stories
Utilities
- Water:Connected, Public, Water Connected
- Sewer:Connected, Sewer Connected
Finances and disclosures
- Price:$699,000
- Price per sq. ft.:$259.27
- Tax amount:$14,968
Features and amenities
- Appliances:Dishwasher, Dryer, Refrigerator, Washer
- Laundry features:Dryer, Main Level, Washer
- Amenities:Dock, Storage, int_feat_Den, int_feat_Workshop
Parking
- Parking description:Attached, Circular Driveway, Garage, Garage Door Opener
- Garage:Yes
- Garage spaces:2
New listings near 6309 Lakeshore Road S
- New
 $45,000Active0.36 Acres
311 Port Street, Canastota, NY 13032
MLS# S1713951Listed by: HUNT REAL ESTATE ERA - Open Sat, 2 to 4pmNew
 $210,000Active3 beds 2 baths2,299 sq. ft.
3797 Seneca Turnpike, Canastota, NY 13032
MLS# S1713346Listed by: HOWARD HANNA REAL ESTATE - Open Sun, 2 to 4pmNew
 $479,900Active3 beds 4 baths2,693 sq. ft.
6989 Harp Road, Canastota, NY 13032
MLS# S1712980Listed by: KELLER WILLIAMS SYRACUSE - Open Sat, 11am to 1pmNew
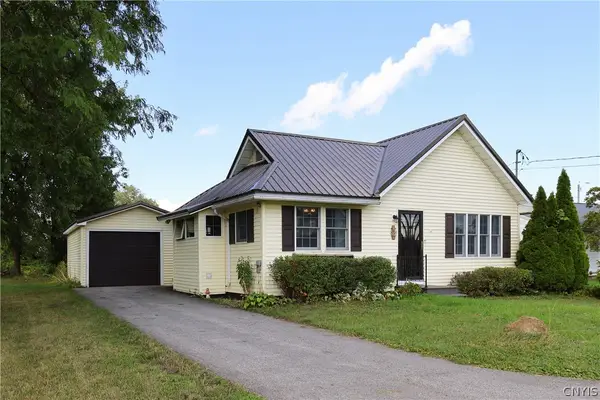 $199,000Active2 beds 1 baths892 sq. ft.
3621 Seneca Turnpike, Canastota, NY 13032
MLS# S1702910Listed by: HUNT REAL ESTATE ERA - New
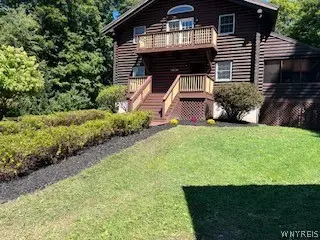 $539,000Active3 beds 2 baths2,208 sq. ft.
8742 Clark Road, Canastota, NY 13032
MLS# B1711169Listed by: THE GREENE REALTY GROUP 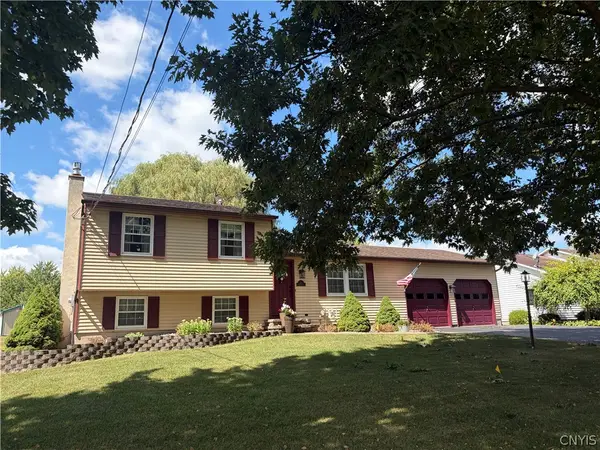 $299,000Pending3 beds 3 baths1,580 sq. ft.
211 Stroud Street, Canastota, NY 13032
MLS# S1710257Listed by: HUNT REAL ESTATE ERA ROME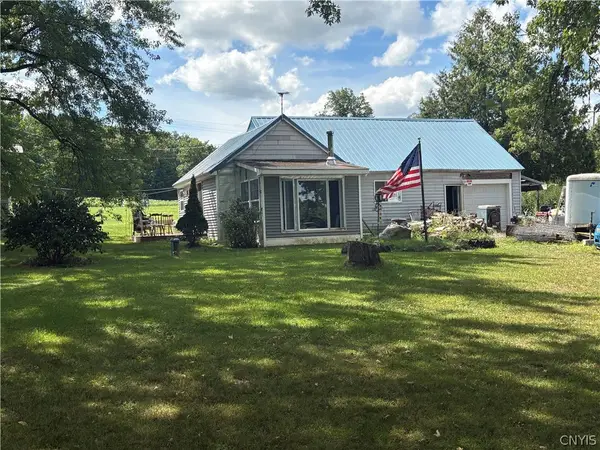 $74,000Active2 beds 1 baths716 sq. ft.
6141 Buyea Road, Canastota, NY 13032
MLS# S1710604Listed by: HOWARD HANNA REAL ESTATE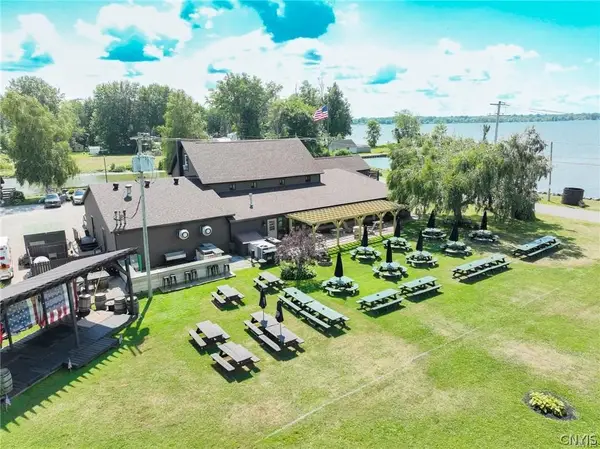 $1,875,000Active6 beds 5 baths6,100 sq. ft.
6266 Lakeshore Road S, Canastota, NY 13032
MLS# S1704714Listed by: COLDWELL BANKER PRIME PROP. INC.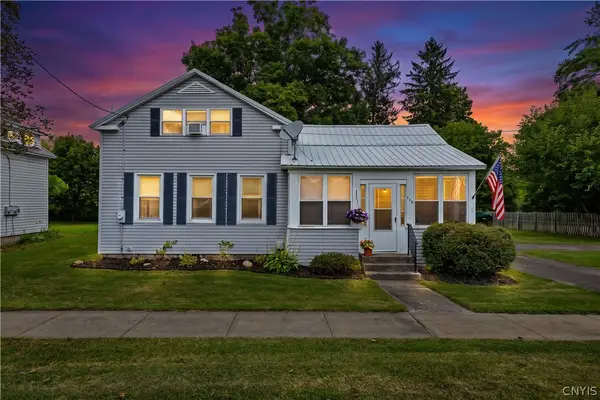 $184,900Active3 beds 2 baths1,264 sq. ft.
116 Genesee Street, Canastota, NY 13032
MLS# S1704879Listed by: COLDWELL BANKER PRIME PROPERTIES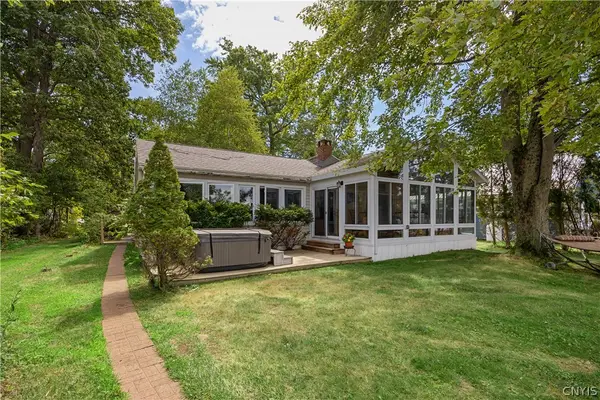 $477,000Active3 beds 2 baths1,666 sq. ft.
6331 Lakeshore Road S, Canastota, NY 13032
MLS# S1707070Listed by: HUNT REAL ESTATE ERA


Protect your home and budget from life's surprises with an Assurant Home Warranty, backed by a partner that supports you through every step of homeownership. Explore Plans.
©2026 Century 21 Real Estate LLC. All rights reserved. CENTURY 21®, the CENTURY 21 Logo and C21® are service marks owned by Century 21 Real Estate LLC. Century 21 Real Estate LLC fully supports the principles of the Fair Housing Act and the Equal Opportunity Act. Each office is independently owned and operated. Listing information is deemed reliable but not guaranteed accurate.