
8998 Hazel Avenue, Canastota, NY 13032
Local realty services provided by:CENTURY 21 Turner Brokers
8998 Hazel Avenue,Canastota, NY 13032
$825,900
- 4 Beds
- 3 Baths
- 2,542 sq. ft.
- Single family
- Pending
Listed by: pauline trottier
Office: coldwell banker timberland properties
MLS#:R1715853
Source:NY_GENRIS
Price summary
- Price:$825,900
- Price per sq. ft.:$324.9
About this home
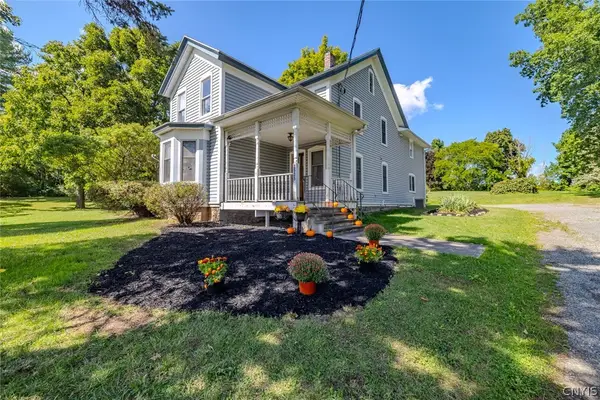
Rare opportunity to own a stunning, new custom-built ranch directly on Oneida Lake! Only three years old, this beautifully designed home offers breathtaking lakeside views from nearly every area of the home and spectacular sunsets you'll enjoy year-round. The open-concept design creates an inviting flow throughout the home, featuring a gorgeous kitchen with a large center island with seating for four, quartz countertops, and a spacious walk-in pantry. The first-floor laundry and thoughtfully designed layout provide both comfort and convenience.
The primary suite offers beautiful lake views and a private primary bath. Step outside onto the full-length deck and relax while watching bald eagles, blue herons, fish jumping, boats, and the ever-changing scenery of Oneida Lake. The fully finished basement (constructed of precast insulated superior foundation walls) adds even more living space, including a second living area with two sliders providing easy access the patio, back yard and lake. There are three rooms in the basement, and an additional full bath. The poured stamped-concrete patio offers another wonderful outdoor space for entertaining or simply enjoy your morning coffee or evening beverage.
Additional features include central air, a whole-house generator, detached two-car garage, and beautiful stone accents added to the lakeside exterior. From custom craftsmanship to the incredible waterfront setting , this home offers a rare combination of modern luxury, thoughtful design, and unforgettable lake living.
Come experience the views, sunsets, and lifestyle this exceptional Oneida Lake property has to offer!
Square footage is 1344 above grade and 1198 below grade....
Contact an agent
Home facts
- Year built:2023
- Listing ID #:R1715853
- Added:1 day(s) ago
- Updated:September 25, 2026 at 01:50 AM
Rooms and interior
- Bedrooms:4
- Total bathrooms:3
- Full bathrooms:3
- Rooms Total:10
- Flooring:Carpet, Ceramic Tile, Varies, Vinyl
- Dining Description:Living Dining Room
- Kitchen Description:Dishwasher, Disposal, Kitchen Island, Microwave, Refrigerator, Walk In Pantry
- Basement:Yes
- Basement Description:Finished, Full, Walk Out Access
- Living area:2,542 sq. ft.
Heating and cooling
- Cooling:Central Air
- Heating:Forced Air, Gas
- Central air:Yes
Structure and exterior
- Roof:Asphalt, Shingle
- Year built:2023
- Building area:2,542 sq. ft.
- Lot area:0.48 Acres
- Lot Features:Irregular Lot
- Architectural Style:Ranch
- Construction Materials:Vinyl Siding
- Exterior Features:Deck, Dock, Patio
- Levels:1 Story
Utilities
- Water:Connected, Public, Water Connected
- Sewer:Connected, Sewer Connected
Finances and disclosures
- Price:$825,900
- Price per sq. ft.:$324.9
- Tax amount:$10,514
Features and amenities
- Appliances:Dishwasher, Disposal, Dryer, Gas Range, Microwave, Refrigerator, Washer
- Laundry features:Dryer, Electric Water Heater, Upper Level, Washer
- Amenities:Deck, Dock, Storage
Parking
- Parking description:Detached, Garage, Garage Door Opener
- Garage:Yes
- Garage spaces:2
New listings near 8998 Hazel Avenue
- New
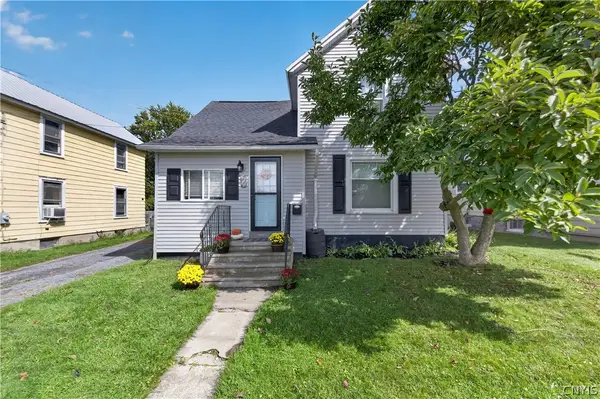 $170,000Active3 beds 2 baths1,246 sq. ft.
209 Delano Ave, Canastota, NY 13032
MLS# S1716743Listed by: HUNT REAL ESTATE ERA - New
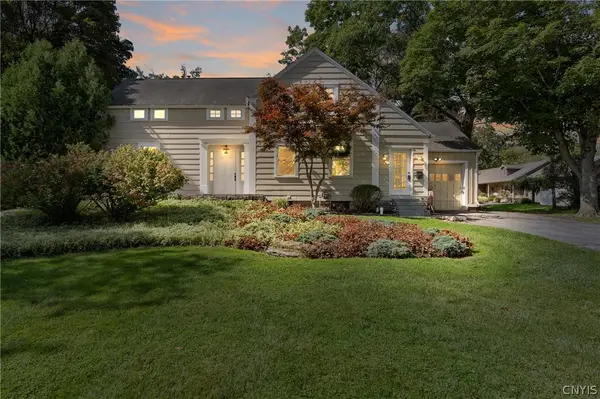 $299,900Active5 beds 2 baths2,523 sq. ft.
127 Stroud Street, Canastota, NY 13032
MLS# S1716269Listed by: HOWARD HANNA REAL ESTATE - New
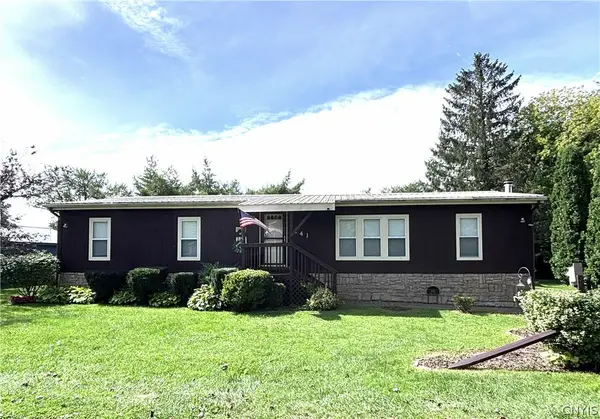 $230,000Active3 beds 2 baths1,584 sq. ft.
141 Larkin Avenue, Canastota, NY 13032
MLS# S1713072Listed by: HOWARD HANNA REAL ESTATE 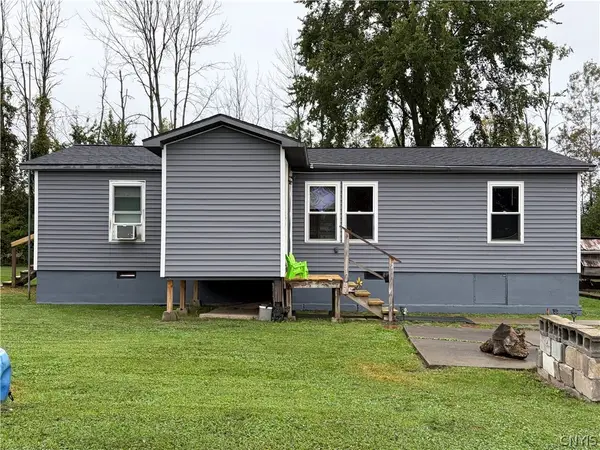 $149,999Pending3 beds 2 baths1,056 sq. ft.
8889 Old State Route 13, Canastota, NY 13032
MLS# S1716283Listed by: HUNT REAL ESTATE ERA ROME- New
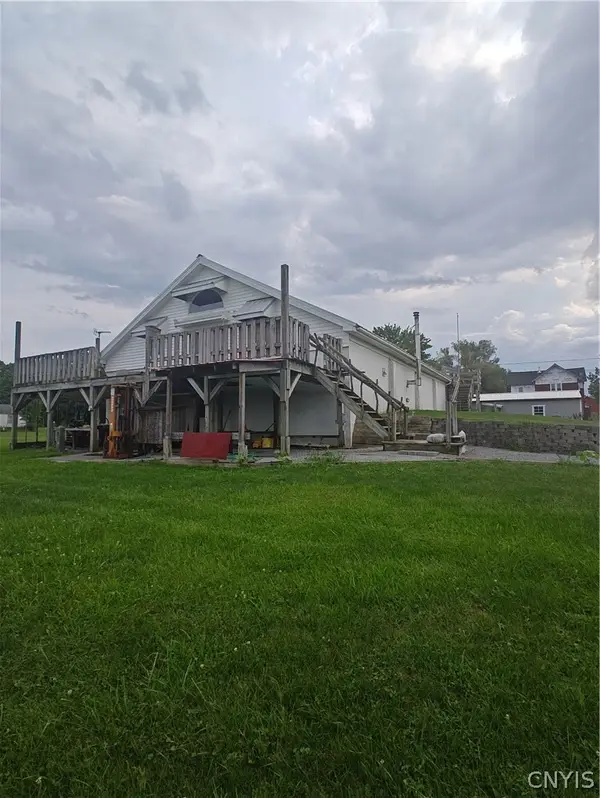 $219,000Active2 beds 2 baths2,400 sq. ft.
2939 Tag Road, Canastota, NY 13032
MLS# S1715339Listed by: TERRA REAL ESTATE - New
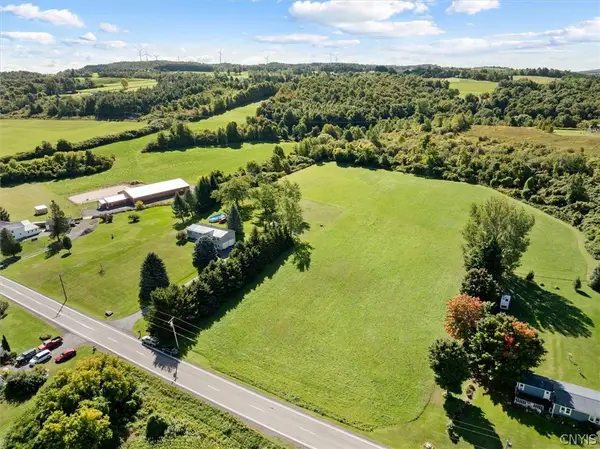 $40,000Active5.15 Acres
3168 Ingalls Corners Road, Canastota, NY 13032
MLS# S1715124Listed by: HUNT REAL ESTATE ERA - New
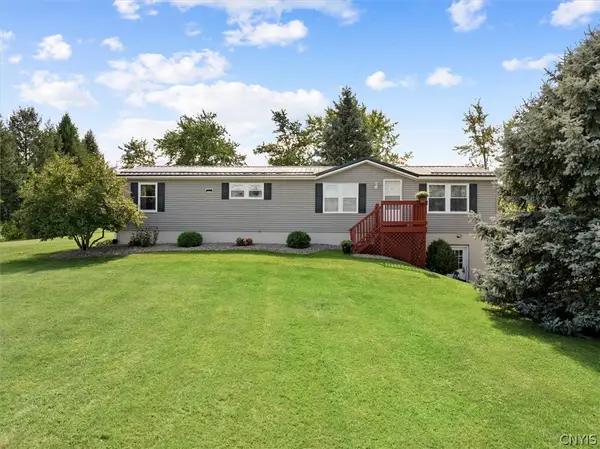 $285,000Active2 beds 3 baths1,680 sq. ft.
3168 Ingalls Corners Road, Canastota, NY 13032
MLS# S1714744Listed by: HUNT REAL ESTATE ERA - New
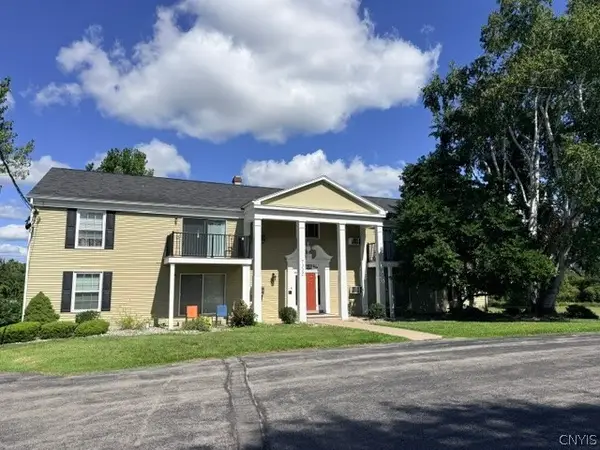 $130,000Active2 beds 1 baths842 sq. ft.
7112 New Yorker Avenue Avenue #6, Canastota, NY 13032
MLS# S1714924Listed by: TERRA REAL ESTATE - Open Sat, 11am to 1pmNew
 $424,900Active6 beds 2 baths3,153 sq. ft.
2525 Route 5 E, Canastota, NY 13032
MLS# S1715122Listed by: KELLER WILLIAMS SYRACUSE


Protect your home and budget from life's surprises with an Assurant Home Warranty, backed by a partner that supports you through every step of homeownership. Explore Plans.
©2026 Century 21 Real Estate LLC. All rights reserved. CENTURY 21®, the CENTURY 21 Logo and C21® are service marks owned by Century 21 Real Estate LLC. Century 21 Real Estate LLC fully supports the principles of the Fair Housing Act and the Equal Opportunity Act. Each office is independently owned and operated. Listing information is deemed reliable but not guaranteed accurate.