
721 Elm Street, Carthage, NY 13619
Local realty services provided by:CENTURY 21 Bridgeway Realty
Listed by: jean da silva
Office: exp realty
MLS#:S1702142
Source:NY_GENRIS
Price summary
- Price:$205,000
- Price per sq. ft.:$116.08
About this home
Welcome to this 3 bedroom, one and a half bath, where you will be amazed by the character, function, charm, abundance of storage, and a new metal roof as of 2025! On the first floor, you enter a spacious mudroom leading into the kitchen with several new appliances, eat-in if preferred, along with beautiful original built-ins. The kitchen leads to a formal dining and living room with plenty of natural sunlight and a half bath. There are original hardwood floors throughout the home. Check out the relaxing 3-season porch, with ample space to enjoy the songbirds and scenery of each season. Heading upstairs is a large primary suite with a walk-in closet, 2 other spacious bedrooms, an updated full bath, and additional built-ins for linens and other storage. This meticulously kept home also offers a full walk-up attic that could be finished, adding extra living space, a play area, or a game room - the possibilities are endless. The partially finished basement has space for guests, a game room, or an office with a separate area for the washer and dryer and a workshop. Outside, you'll find a landscaped brick patio and large yard perfect for relaxing and entertaining! You'll also find a 10 x 14 shed from North Country Storage Barn for all your lawn maintenance and storage needs. As a bonus, the recently renovated detached garage has a generator with a dedicated line to the home. This village home is conveniently located within walking distance to the local park and all your needed amenities, with a short drive to Fort Drum and only 25 minutes to Watertown. Schedule your showing today and don't miss out on this amazing property....
Contact an agent
Home facts
- Year built:1925
- Subdivision & Development:Stoddard & Sarvays Sub
- Listing ID #:S1702142
- Added:1 day(s) ago
- Updated:August 02, 2026 at 02:48 AM
Rooms and interior
- Bedrooms:3
- Total bathrooms:2
- Full bathrooms:1
- Half bathrooms:1
- Rooms Total:6
- Flooring:Carpet, Hardwood, Tile, Varies
- Dining Description:Separate Formal Dining Room
- Kitchen Description:Dishwasher, Microwave, Refrigerator
- Basement:Yes
- Basement Description:Full
- Living area:1,766 sq. ft.
Heating and cooling
- Cooling:Window Units
- Heating:Forced Air, Gas
Structure and exterior
- Roof:Metal
- Year built:1925
- Building area:1,766 sq. ft.
- Lot area:0.22 Acres
- Lot Features:Irregular Lot
- Architectural Style:Historic Antique, Two Story
- Construction Materials:Vinyl Siding
- Foundation Description:Block
- Levels:2 Stories
Utilities
- Water:Connected, Public, Water Connected
- Sewer:Connected, Sewer Connected
Finances and disclosures
- Price:$205,000
- Price per sq. ft.:$116.08
- Tax amount:$3,714
Features and amenities
- Appliances:Dishwasher, Dryer, Gas Range, Microwave, Refrigerator, Washer
- Laundry features:Dryer, In Basement, Washer
Parking
- Parking description:Detached, Garage, Storage
- Garage:Yes
- Garage spaces:1
New listings near 721 Elm Street
- New
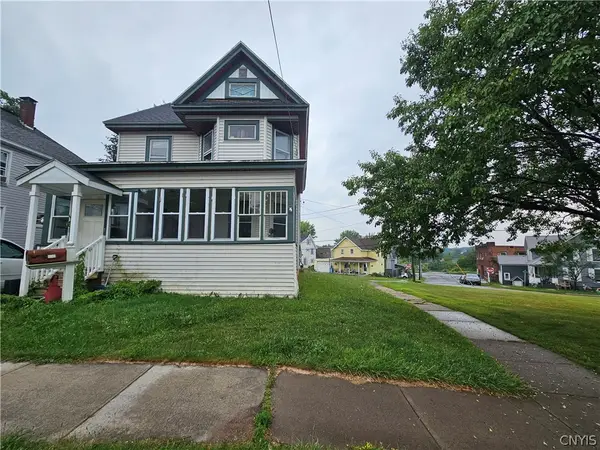 $145,000Active3 beds 2 baths1,710 sq. ft.
235 N School Street, Carthage, NY 13619
MLS# S1703203Listed by: HOMES REALTY OF NORTHERN NEW YORK - New
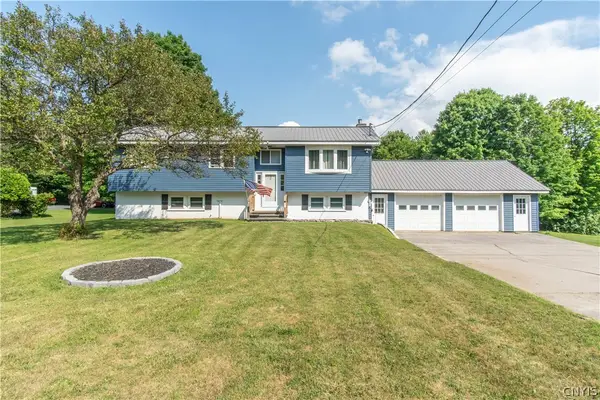 $345,000Active4 beds 2 baths2,388 sq. ft.
38812 State Route 3, Carthage, NY 13619
MLS# S1700387Listed by: BRIDGEVIEW REAL ESTATE - New
 $240,000Active3 beds 2 baths1,654 sq. ft.
20 Vincent Street, Carthage, NY 13619
MLS# S1699106Listed by: NORTH STAR REAL ESTATE & PROP MGMT LLC-CARTHAGE - New
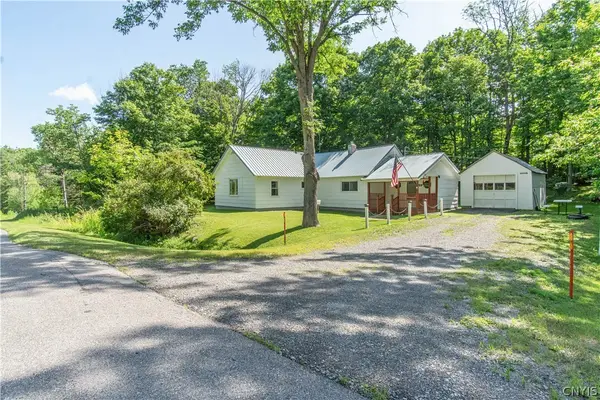 $124,900Active2 beds 1 baths1,003 sq. ft.
39000 State Route 3, Carthage, NY 13619
MLS# S1701007Listed by: LAKE ONTARIO REALTY, LLC - New
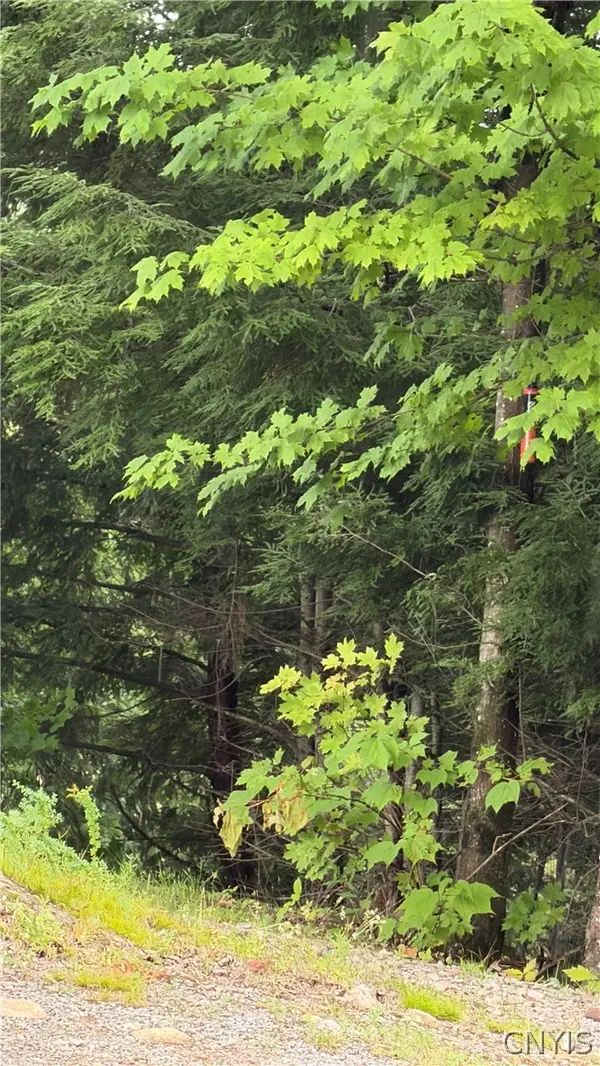 $164,500Active137.1 Acres
Rogers Crossing Road, Carthage, NY 13619
MLS# S1702393Listed by: BRIDGEVIEW REAL ESTATE - New
 $289,900Active3 beds 2 baths1,656 sq. ft.
23819 Alexandria Street Road, Carthage, NY 13619
MLS# S1702262Listed by: HOMETOWN REAL ESTATE SERVICES - New
 $232,000Active2 beds 2 baths1,472 sq. ft.
39131 State Route 3, Carthage, NY 13619
MLS# S1701740Listed by: NORTH STAR REAL ESTATE & PROP MGMT LLC-CARTHAGE - New
 $224,000Active3 beds 2 baths1,024 sq. ft.
35303 County Route 36, Carthage, NY 13619
MLS# S1701409Listed by: LISA WOODWARD HOMES LLC - New
 $199,000Active3 beds 1 baths1,344 sq. ft.
620 West Street, Carthage, NY 13619
MLS# S1700400Listed by: KELLER WILLIAMS NORTHERN NEW YORK


Protect your home and budget from life's surprises with an Assurant Home Warranty, backed by a partner that supports you through every step of homeownership. Explore Plans.
©2026 Century 21 Real Estate LLC. All rights reserved. CENTURY 21®, the CENTURY 21 Logo and C21® are service marks owned by Century 21 Real Estate LLC. Century 21 Real Estate LLC fully supports the principles of the Fair Housing Act and the Equal Opportunity Act. Each office is independently owned and operated. Listing information is deemed reliable but not guaranteed accurate.