25 Wildwing Park Road, Catskill, NY 12414
Local realty services provided by:CENTURY 21 New West Properties
25 Wildwing Park Road,Catskill, NY 12414
$525,000
- 4 Beds
- 2 Baths
- 1,610 sq. ft.
- Single family
- Active
Listed by:

Office: century 21 new west
MLS#:20266154
Source:NY_MLSUC
Price summary
- Price:$525,000
- Price per sq. ft.:$326.09
About this home
Welcome Home! A very special home, 4 Bedrooms / 2 Bathrooms, lovely kitchen, a fireplace in the living room that will warm the soul! Hardwood flooring adds much appeal and great charm. A sun-room with really spectacular Catskill Mountain views. And an oversized two car garage. Beyond Fabulous!!
Contact an agent
Home facts
- Year built:1935
- Listing ID #:20266154
- Added:8 day(s) ago
- Updated:October 18, 2026 at 06:45 PM
Rooms and interior
- Bedrooms:4
- Total bathrooms:2
- Full bathrooms:2
- Rooms Total:8
- Flooring:HardWood, carpet
- Basement:Yes
- Basement Description:Partial
- Living area:1,610 sq. ft.
Heating and cooling
- Cooling:Whole House Fan, Window unit(s)
- Heating:Hot water, Oil
Structure and exterior
- Year built:1935
- Building area:1,610 sq. ft.
- Lot area:0.41 Acres
- Lot Features:Gentle Sloping
- Architectural Style:Cape Cod
- Construction Materials:brick
- Exterior Features:Patio
Utilities
- Sewer:Public Sewer
Finances and disclosures
- Price:$525,000
- Price per sq. ft.:$326.09
- Tax amount:$5,965
Features and amenities
- Amenities:Storm Window(s)
Parking
- Parking description:Driveway, Garage Door Opener, Off street, Paved
- Garage:Yes
- Garage spaces:2
New listings near 25 Wildwing Park Road
- New
 $350,000Active6 beds 1 baths900 sq. ft.
7 Gypsy Point Road, Catskill, NY 12414
MLS# 202628746Listed by: BERKSHIRE HATHAWAY HOME SERVICES BLAKE - Open Sun, 12 to 2pmNew
 $419,000Active3 beds 2 baths1,450 sq. ft.
8 Deer Run W, Catskill, NY 12414
MLS# 20266234Listed by: EXP REALTY, LLC - New
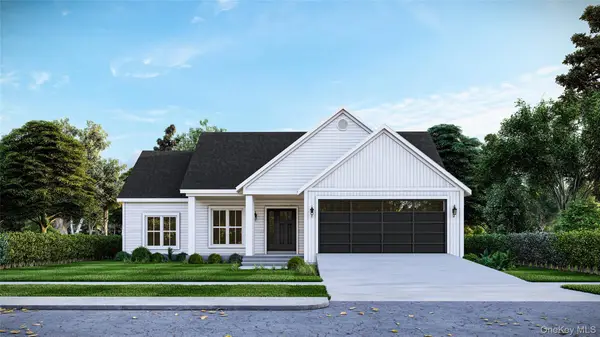 $436,000Active3 beds 2 baths1,530 sq. ft.
6 Fawn Circle, Catskill, NY 12414
MLS# 1052142Listed by: EXP REALTY - Open Sun, 12 to 2pm
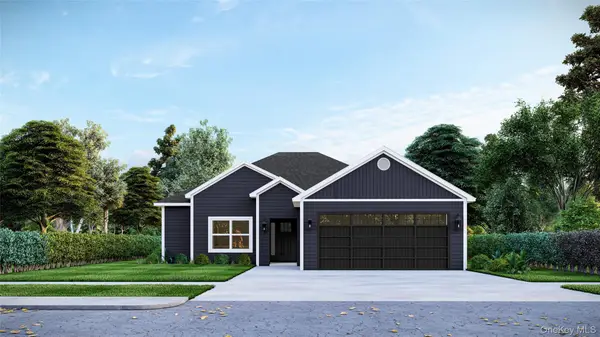 $419,000Active3 beds 2 baths1,450 sq. ft.
8 Deer Run West, Catskill, NY 12414
MLS# 983351Listed by: EXP REALTY - New
 $450,000Active4 beds 3 baths1,565 sq. ft.
11 Deer Run W, Catskill, NY 12414
MLS# 1054134Listed by: EXP REALTY - New

 $525,000Active4 beds 2 baths1,610 sq. ft.
25 Wildwing Park Road, Catskill, NY 12414
MLS# 20266154Listed by: CENTURY 21 NEW WEST - New
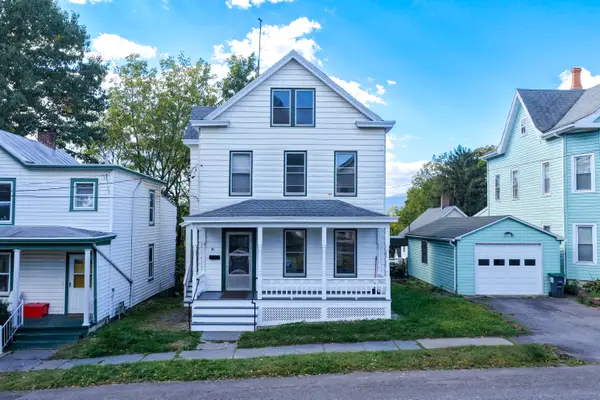 $425,000Active3 beds 1 baths1,276 sq. ft.
81 New Street, Catskill, NY 12414
MLS# 20266159Listed by: CENTURY 21 NEW WEST  $1,249,500Active4 beds 5 baths4,184 sq. ft.
627 Green Lake Road, Catskill, NY 12414
MLS# 202628092Listed by: COMPASS GREATER NY LLC $445,000Active6 beds 3 baths1,900 sq. ft.
59 W Bridge Street, Catskill, NY 12414
MLS# 20266010Listed by: FOUR SEASONS SOTHEBY'S INT'L-K $1,050,000Active8 beds 12 baths6,400 sq. ft.
10-14 Pony Lane, Catskill, NY 12414
MLS# 20265997Listed by: MAHAR REAL ESTATE, LLC


Protect your home and budget from life's surprises with an Assurant Home Warranty, backed by a partner that supports you through every step of homeownership. Explore Plans.
©2026 Century 21 Real Estate LLC. All rights reserved. CENTURY 21®, the CENTURY 21 Logo and C21® are service marks owned by Century 21 Real Estate LLC. Century 21 Real Estate LLC fully supports the principles of the Fair Housing Act and the Equal Opportunity Act. Each office is independently owned and operated. Listing information is deemed reliable but not guaranteed accurate.