4390 New York 32, Catskill, NY 12414
Local realty services provided by:CENTURY 21 Stoeckeler Real Estate
Listed by: robert leone
Office: hudson valley real estate brok
MLS#:20265704
Source:NY_MLSUC
Price summary
- Price:$1,375,000
- Price per sq. ft.:$266.73
About this home
Welcome to The Modern Bluestone Oasis--an architectural masterpiece and versatile live/work/build compound located just minutes from world-class skiing, hiking, local farm stands, and the NYS Thruway. Originally engineered with over 1.6M in total capital investment and uncompromising structural precision, this 2024 custom-built modern residence redefines flexible Hudson Valley living.
The home stands as a showcase of master stonemasonry, featuring beautiful local bluestone on the expansive 70' x 15' covered front patio and the spacious rear patio, flowing directly into the home's interior with a finished bluestone floor across the walkout lower level. From the front patio--and seamlessly through the open-plan living room, chef's kitchen, second-floor loft, and dual primary suites--enjoy year-round, unobstructed panoramic visual corridors of North Mountain, South Mountain, and Kaaterskill High Peak.
The interior offers 5,155 total square feet of finished space (3,171 sq ft above grade plus 1,984 sq ft on the bluestone-finished lower level), featuring high-density spray foam insulation, robust 400-amp electrical service, and high-end modern finishes throughout.
Unmatched Land, Development & Agricultural Versatility: Set across nearly 25 private acres, this property offers rare multi-use zoning advantages.
Highway Commercial (HC) Frontage: Approximately 5 acres zoned commercial fronting Route 32, offering a premier setup for a live/work entrepreneur to build a business, office, or studio separate from the residence.
Rural Residential / Agricultural (RA): Versatile acreage prepped for hobby farming, orchards, market gardens, or 1.5-acre lot subdivisions for immediate development equity.
In addition to the propane gas stove, the home operates on high-efficiency electric power and comes complete with forward-thinking infrastructure: a newly installed circular driveway, pre-installed solar conduit stub-ins for a future solar field, and laid below-ground infrastructure ready for a potential pool.
Whether seeking a private luxury family compound, a live/work enterprise, or a high-upside investment development opportunity, this property delivers limitless potential well below replacement cost. Schedule your private tour today!...
Contact an agent
Home facts
- Year built:2024
- Listing ID #:20265704
- Added:22 day(s) ago
- Updated:October 18, 2026 at 06:45 PM
Rooms and interior
- Bedrooms:3
- Total bathrooms:5
- Full bathrooms:4
- Half bathrooms:1
- Rooms Total:10
- Flooring:HardWood, Slate, wood
- Kitchen Description:Kitchen Island
- Basement:Yes
- Basement Description:Exterior Entry, FInished, Full, Walk-Out Access
- Living area:5,155 sq. ft.
Heating and cooling
- Cooling:Ceiling Fan(S), Ductless, Heat Pump, Zoned
- Heating:Electric, Wood Stove
Structure and exterior
- Year built:2024
- Building area:5,155 sq. ft.
- Lot area:24.76 Acres
- Lot Features:Gentle Sloping, Level, Near Golf Course, Private, Secluded, Subdivide Possible
- Architectural Style:Contemporary
- Construction Materials:Wood siding
- Exterior Features:Deck, Patio
- Foundation Description:Slab
Utilities
- Sewer:Septic tank
Finances and disclosures
- Price:$1,375,000
- Price per sq. ft.:$266.73
- Tax amount:$13,141
Features and amenities
- Amenities:Cathedral Ceiling(s), High Ceilings, Insulated Windows, Kitchen Island, Vaulted Ceiling(s), Walk-In Closet(s)
Parking
- Parking description:Circular driveway, Garage Door Opener
- Garage:Yes
- Garage spaces:2
New listings near 4390 New York 32
- New

 $525,000Active4 beds 2 baths1,610 sq. ft.
25 Wildwing Park Road, Catskill, NY 12414
MLS# 20266154Listed by: CENTURY 21 NEW WEST - New
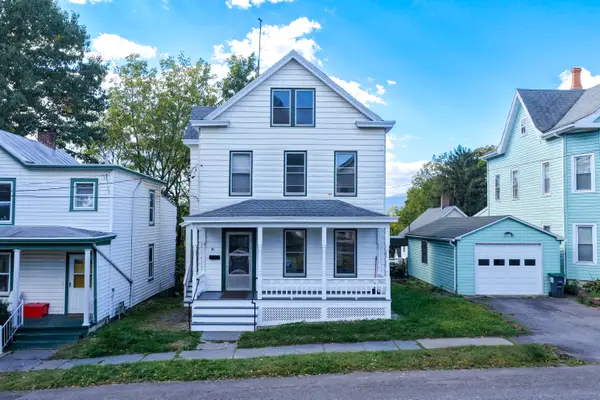 $425,000Active3 beds 1 baths1,276 sq. ft.
81 New Street, Catskill, NY 12414
MLS# 20266159Listed by: CENTURY 21 NEW WEST - New
 $1,249,500Active4 beds 5 baths4,184 sq. ft.
627 Green Lake Road, Catskill, NY 12414
MLS# 202628092Listed by: COMPASS GREATER NY LLC - New
 $445,000Active6 beds 3 baths1,900 sq. ft.
59 W Bridge Street, Catskill, NY 12414
MLS# 20266010Listed by: FOUR SEASONS SOTHEBY'S INT'L-K - New
 $1,050,000Active8 beds 12 baths6,400 sq. ft.
10-14 Pony Lane, Catskill, NY 12414
MLS# 20265997Listed by: MAHAR REAL ESTATE, LLC 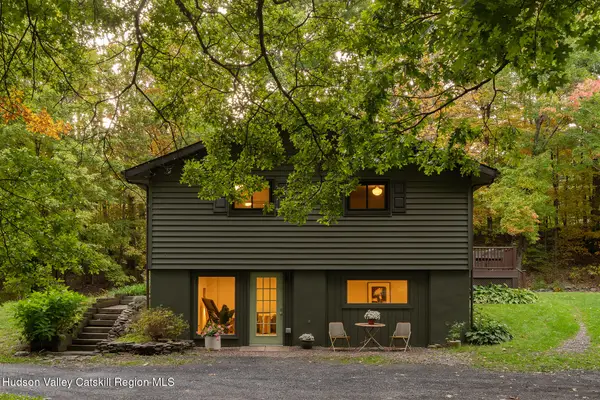 $650,000Active3 beds 2 baths2,800 sq. ft.
630 Cairo Junction Road, Catskill, NY 12414
MLS# 20265948Listed by: HOULIHAN LAWRENCE INC. $189,000Active4 beds 2 baths1,540 sq. ft.
74 Summit Avenue, Catskill, NY 12414
MLS# 20265890Listed by: LAKE AND MOUNTAIN REALTY, LLC $199,900Active2 beds 1 baths1,592 sq. ft.
100 High Falls Road Extension, Catskill, NY 12414
MLS# 202627571Listed by: M J J REALTY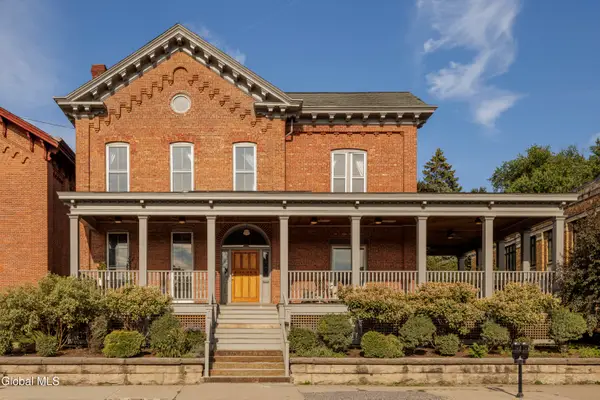 $1,275,000Active5 beds 3 baths3,502 sq. ft.
308 Main Street, Catskill Village, NY 12414
MLS# 202627349Listed by: ROUSE + CO REAL ESTATE LLC $385,000Active4 beds 1 baths1,404 sq. ft.
353 5 Mile Woods Road, Catskill, NY 12414
MLS# 20265802Listed by: COMPASS GREATER NY, LLC


Protect your home and budget from life's surprises with an Assurant Home Warranty, backed by a partner that supports you through every step of homeownership. Explore Plans.
©2026 Century 21 Real Estate LLC. All rights reserved. CENTURY 21®, the CENTURY 21 Logo and C21® are service marks owned by Century 21 Real Estate LLC. Century 21 Real Estate LLC fully supports the principles of the Fair Housing Act and the Equal Opportunity Act. Each office is independently owned and operated. Listing information is deemed reliable but not guaranteed accurate.