7 Deer Run West, Catskill, NY 12414
Local realty services provided by:CENTURY 21 Monticello Realty
7 Deer Run West,Catskill, NY 12414
$455,000
- 3 Beds
- 2 Baths
- 1,655 sq. ft.
- Single family
- Active
Upcoming open houses
- Sun, Oct 2512:00 pm - 02:00 pm
Listed by: ewa kusmierek
Office: exp realty
MLS#:983414
Source:OneKey MLS
Price summary
- Price:$455,000
- Price per sq. ft.:$274.92
About this home
LIMITED-TIME BUILDER SPECIAL! The builder is currently offering a 2-1 mortgage rate buydown on all homes, giving qualified buyers the opportunity to enjoy lower mortgage payments during the first two years of homeownership. Available for a limited time. Introducing The Catskill Estates — a new construction community located in the Village of Catskill, offering convenient access to Main Street, the Hudson River, and a vibrant mix of dining, shopping, and cultural attractions. Thoughtfully positioned with many homes backing to wooded areas, the community provides an added sense of privacy, tranquility, and a natural setting.
Residents can enjoy the convenience of nearby shops, restaurants, and everyday services, along with scenic local attractions, including walking trails, parks, and a picturesque creek just moments away. Surrounded by the beauty of the Hudson Valley and within reach of popular destinations such as Hunter and Windham Mountains, the location offers opportunities for year-round recreation.
With easy access to Route 9W, Route 23, and I-87, commuting is straightforward, with Albany approximately 30 minutes away and New York City within about 2 to 2.5 hours. The nearby Hudson Amtrak Station also provides direct rail service to NYC, making the community attractive for both full-time residents and weekend homeowners.
What makes this offering especially compelling is the value. In a market where new construction opportunities are limited and many resale homes require updates, The Catskill Estates presents a rare opportunity to own a modern, move-in-ready home in a desirable and growing Hudson Valley location.
The Catskill model offers approximately 1,655 square feet of living space, featuring 3 bedrooms, 2 full bathrooms, and a 2-car garage . The home features a functional open-concept layout, connecting the kitchen, dining, and living areas for a seamless flow.
The kitchen includes a central island and opens to the main living space, creating a comfortable and practical layout. The primary suite offers a private retreat with en-suite bath, while additional bedrooms provide flexibility.
Built with modern materials and systems, these homes offer energy efficiency and low-maintenance living.
Situated within the Catskill Central School District and conveniently located near recreation, dining, shopping, and cultural attractions, this home offers easy access to many of the area's amenities. All homes are to be built. Renderings are for illustrative purposes only and may depict optional features. Taxes are estimated and have not yet been fully assessed. Estimated construction timeframe is approximately 8–10 months. For available floor plans, selections, specifications, and additional community information, please visit The Catskill Estates website....
Contact an agent
Home facts
- Year built:2026
- Subdivision & Development:The Catskill Estates
- Listing ID #:983414
- Added:1 day(s) ago
- Updated:October 21, 2026 at 04:17 PM
Rooms and interior
- Bedrooms:3
- Total bathrooms:2
- Full bathrooms:2
- Rooms Total:6
- Dining Description:Eat-In Kitchen, Formal Dining
- Bathrooms Description:Double Vanity
- Kitchen Description:Dishwasher, Eat-in Kitchen, Kitchen Island, Microwave, Oven, Pantry, Range, Refrigerator, Stainless Steel Appliance(s)
- Bedroom Description:First Floor Bedroom, Master Downstairs
- Living area:1,655 sq. ft.
Heating and cooling
- Cooling:Central Air
- Heating:Forced Air, Natural Gas
- Central air:Yes
Structure and exterior
- Year built:2026
- Building area:1,655 sq. ft.
- Lot area:0.33 Acres
- Architectural Style:Ranch
- Construction Materials:Frame
- Levels:1 Story
Schools
- High school:Catskill Senior High School
- Middle school:Catskill Middle School
- Elementary school:Catskill Elementary School
Utilities
- Water:Public
- Sewer:Public Sewer
Finances and disclosures
- Price:$455,000
- Price per sq. ft.:$274.92
- Tax amount:$7,709 (2025)
Features and amenities
- Appliances:Dishwasher, Microwave, Oven, Refrigerator, Stainless Steel Appliance(s)
- Laundry features:Washer/Dryer Hookup
- Amenities:Double Vanity, Entrance Foyer, High Ceilings, High Speed Internet, Open Floorplan, Walk-In Closet(s)
Parking
- Parking description:Attached, Garage
- Garage:Yes
- Garage spaces:2
New listings near 7 Deer Run West
- Open Sun, 12 to 2pmNew
 $419,000Active3 beds 2 baths1,450 sq. ft.
8 Deer Run W, Catskill, NY 12414
MLS# 20266234Listed by: EXP REALTY, LLC - New
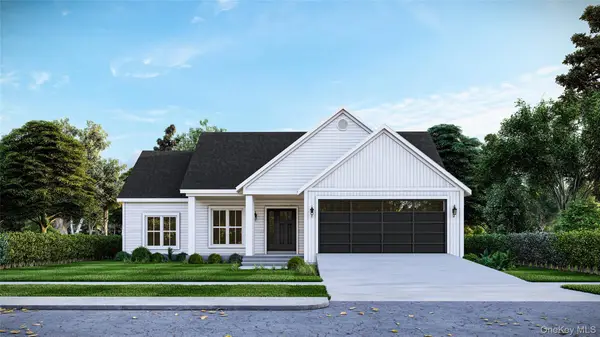 $436,000Active3 beds 2 baths1,530 sq. ft.
6 Fawn Circle, Catskill, NY 12414
MLS# 1052142Listed by: EXP REALTY - Open Sun, 12 to 2pm
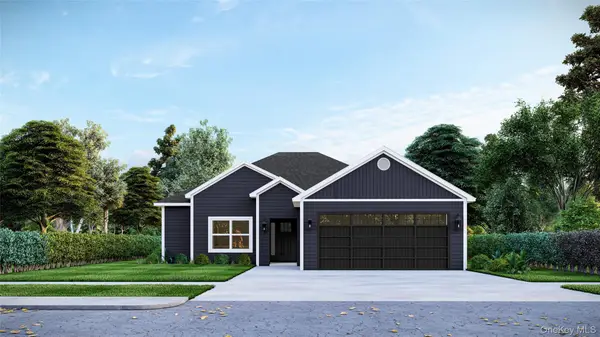 $419,000Active3 beds 2 baths1,450 sq. ft.
8 Deer Run West, Catskill, NY 12414
MLS# 983351Listed by: EXP REALTY - New
 $450,000Active4 beds 3 baths1,565 sq. ft.
11 Deer Run West, Catskill, NY 12414
MLS# 1054134Listed by: EXP REALTY - New

 $525,000Active4 beds 2 baths1,610 sq. ft.
25 Wildwing Park Road, Catskill, NY 12414
MLS# 20266154Listed by: CENTURY 21 NEW WEST - New
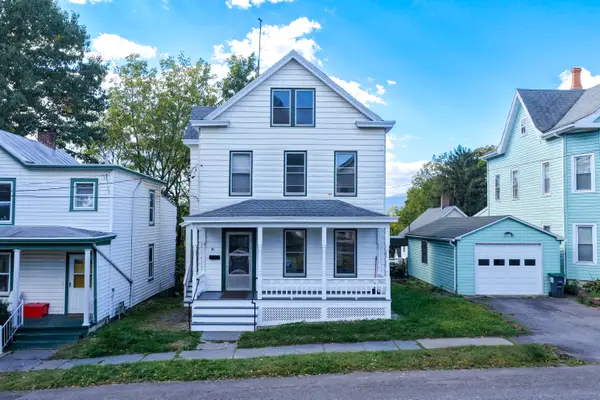 $425,000Active3 beds 1 baths1,276 sq. ft.
81 New Street, Catskill, NY 12414
MLS# 20266159Listed by: CENTURY 21 NEW WEST - New
 $1,249,500Active4 beds 5 baths4,184 sq. ft.
627 Green Lake Road, Catskill, NY 12414
MLS# 202628092Listed by: COMPASS GREATER NY LLC  $445,000Active6 beds 3 baths1,900 sq. ft.
59 W Bridge Street, Catskill, NY 12414
MLS# 20266010Listed by: FOUR SEASONS SOTHEBY'S INT'L-K $1,050,000Active8 beds 12 baths6,400 sq. ft.
10-14 Pony Lane, Catskill, NY 12414
MLS# 20265997Listed by: MAHAR REAL ESTATE, LLC


Protect your home and budget from life's surprises with an Assurant Home Warranty, backed by a partner that supports you through every step of homeownership. Explore Plans.
©2026 Century 21 Real Estate LLC. All rights reserved. CENTURY 21®, the CENTURY 21 Logo and C21® are service marks owned by Century 21 Real Estate LLC. Century 21 Real Estate LLC fully supports the principles of the Fair Housing Act and the Equal Opportunity Act. Each office is independently owned and operated. Listing information is deemed reliable but not guaranteed accurate.