
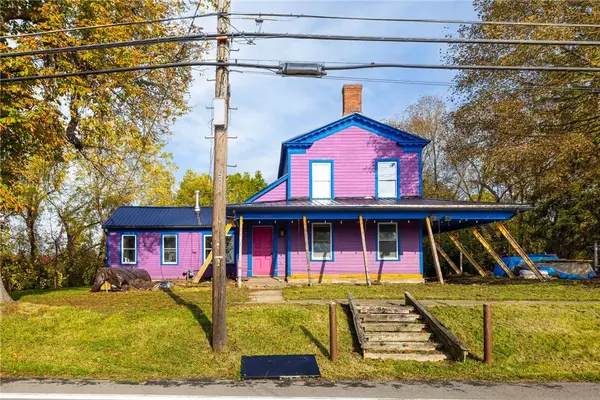
204 Wheat Street, Cayuga, NY 13034
Local realty services provided by:CENTURY 21 Jackson Real Estate
204 Wheat Street,Cayuga, NY 13034
$159,000
- 3 Beds
- 2 Baths
- 1,844 sq. ft.
- Single family
- Active
Listed by: gerald s. dudek
Office: riordan realty
MLS#:R1721695
Source:NY_GENRIS
Price summary
- Price:$159,000
- Price per sq. ft.:$86.23
About this home
** Beautiful Cayuga Lake View in the Village of Cayuga **
Enjoy the beauty of the Finger Lakes with this 3- bedroom 1.5 bath home
located in the Village of Cayuga. Take in the beautiful views of Cayuga Lake
while enjoying the convenience of village living. The property is ideally situated
near local wineries, marinas and public parks, offering plenty of opportunities to
enjoy the outdoors and the Finger Lakes lifestyle.
With public water and sewer, this property offers the convenience of municipal
utilities along with a desirable setting close to the lake and many area attractions
Whether you're looking for a year-round residence or a home to make your own,
this property is a wonderful opportunity to enjoy all that the Cayuga Lake and Finger Lakes area has to offer!
Contact an agent
Home facts
- Year built:1900
- Listing ID #:R1721695
- Added:9 day(s) ago
- Updated:October 23, 2026 at 03:18 PM
Rooms and interior
- Bedrooms:3
- Total bathrooms:2
- Full bathrooms:1
- Half bathrooms:1
- Rooms Total:9
- Flooring:Carpet, Laminate, Varies, Vinyl
- Dining Description:Separate Formal Dining Room
- Kitchen Description:Refrigerator
- Basement:Yes
- Basement Description:Partial
- Living area:1,844 sq. ft.
Heating and cooling
- Heating:Forced Air, Gas
Structure and exterior
- Roof:Asphalt, Membrane, Rubber
- Year built:1900
- Building area:1,844 sq. ft.
- Lot area:0.21 Acres
- Lot Features:Rectangular, Residential Lot
- Architectural Style:Two Story
- Construction Materials:Frame, Vinyl Siding
- Exterior Features:Porch
- Foundation Description:Stone
- Levels:2 Stories
Schools
- High school:Union Springs Middle High
- Middle school:Union Springs Middle
- Elementary school:Andrew J Smith Elementary
Utilities
- Water:Connected, Public, Water Connected
- Sewer:Connected, Sewer Connected
Finances and disclosures
- Price:$159,000
- Price per sq. ft.:$86.23
- Tax amount:$3,509
Features and amenities
- Appliances:Refrigerator, Washer
- Laundry features:Washer
Parking
- Parking description:Carport
- Garage:Yes
- Garage spaces:1
New listings near 204 Wheat Street
- New
 $599,900Active2 beds 1 baths816 sq. ft.
4829 Springport Cove Road, Cayuga, NY 13034
MLS# R1724310Listed by: BERKSHIRE HATHAWAY HOMESERVICES CNY REALTY - New
 $185,000Active5 beds 1 baths2,597 sq. ft.
6200 Court Street, Cayuga, NY 13034
MLS# R1720383Listed by: REAL BROKER NY, LLC  $1,340,000Active3 beds 3 baths2,410 sq. ft.
4808 Davis Road, Cayuga, NY 13034
MLS# S1712111Listed by: MICHAEL DEROSA EXCHANGE- Open Sat, 2 to 3:30pm
 $380,000Active3 beds 2 baths1,218 sq. ft.
5342 State Route 90 N, Cayuga, NY 13034
MLS# R1717967Listed by: WARREN REAL ESTATE OF ITHACA INC.  $359,900Active2 beds 1 baths1,180 sq. ft.
55 Fire Lane 21 Lane, Cayuga, NY 13034
MLS# R1713591Listed by: RE/MAX HOMETOWN CHOICE $79,000Active6 Acres
7044 Laraway Road, Cayuga, NY 13034
MLS# R1712772Listed by: THE YOUNG AGENCY $229,900Active4 beds 2 baths2,214 sq. ft.
6195 Court Street, Cayuga, NY 13034
MLS# R1711417Listed by: CLARE REAL ESTATE $849,900Active2 beds 2 baths1,804 sq. ft.
6601 State Route 90 N, Cayuga, NY 13034
MLS# B1705672Listed by: HOMECOIN.COM $675,000Active3 beds 2 baths2,499 sq. ft.
6689 State Route 90 N, Cayuga, NY 13034
MLS# R1704635Listed by: NORCHAR, LLC


Protect your home and budget from life's surprises with an Assurant Home Warranty, backed by a partner that supports you through every step of homeownership. Explore Plans.
©2026 Century 21 Real Estate LLC. All rights reserved. CENTURY 21®, the CENTURY 21 Logo and C21® are service marks owned by Century 21 Real Estate LLC. Century 21 Real Estate LLC fully supports the principles of the Fair Housing Act and the Equal Opportunity Act. Each office is independently owned and operated. Listing information is deemed reliable but not guaranteed accurate.