
4808 Davis Road, Cayuga, NY 13034
Local realty services provided by:CENTURY 21 North East
Listed by: michael derosa, kelli ide
Office: michael derosa exchange
MLS#:S1712111
Source:NY_GENRIS
Price summary
- Price:$1,340,000
- Price per sq. ft.:$556.02
About this home
Behind a curving, maple-lined drive above Cayuga Lake stands one of the Finger Lakes’ most graceful early homes: Hop Meadow Farm- an 1816 brick Greek Revival with a full temple-front portico, fluted columns, and black-shuttered windows framed in cut stone. Over the past twenty years, the owners have restored Hop Meadow Farm with patience and taste, creating a home true to its origins yet effortlessly comfortable. Inside, a soaring entry hall features wide-plank pine floors and a sweeping curved staircase with hand-turned rail. Tall doorway casings open to a formal dining room and fireplaced living room, each with its original brick hearth. At the heart of the home, a vaulted, beamed kitchen and family room draws in natural light through skylights and gathers around a second brick fireplace, with a Viking range and long farm table at its center. Three bedrooms and three baths complete the home, with Carrara marble, Shaker-style vanities, and glass-walled showers, plus a bright laundry room with marble counters, sink, and abundant cabinetry. A glass-and-copper conservatory opens to a broad bluestone terrace framed by hydrangeas.The grounds are the second act. Twelve acres of manicured lawn roll down to a large pond with a fountain, a dock, and its own tiny island, with Adirondack chairs set under a spreading walnut to take it all in. Geese settle on the water each season and deer move through the meadow edges at dawn and dusk. This is a property that lives with the wildlife around it. Established perennial borders, mature shade trees, and a raised-bed vegetable garden surround the house, and the restored barn offers ground-level space for equipment, animals, or a studio, with a finished loft above that has become the property's party room- a big, open space for gatherings that spill over from the terrace. Hop Meadow farm is conveniently located minutes from Aurora, the Inns of Aurora, the former site of Wells College, and the Cayuga Lake Wine Trail, with Ithaca, Auburn, and Skaneateles within easy reach. Hop Meadow Farm has been loved for twenty years and is ready for its next chapter....
Contact an agent
Home facts
- Year built:1818
- Listing ID #:S1712111
- Added:19 day(s) ago
- Updated:October 23, 2026 at 03:56 PM
Rooms and interior
- Bedrooms:3
- Total bathrooms:3
- Full bathrooms:3
- Rooms Total:13
- Flooring:Hardwood, Varies
- Dining Description:Separate Formal Dining Room
- Kitchen Description:Dishwasher, Microwave, Pantry, Refrigerator
- Basement:Yes
- Basement Description:Partial
- Living area:2,410 sq. ft.
Heating and cooling
- Cooling:Central Air
- Heating:Forced Air, Gas
- Central air:Yes
Structure and exterior
- Year built:1818
- Building area:2,410 sq. ft.
- Lot area:11.78 Acres
- Lot Features:Agricultural, Rectangular
- Architectural Style:Greek Revival
- Construction Materials:Brick
- Exterior Features:Fence, Patio, Porch
- Levels:2 Stories
Schools
- High school:Union Springs Middle High
- Middle school:Union Springs Middle
Utilities
- Water:Connected, Public, Water Connected
- Sewer:Septic Tank
Finances and disclosures
- Price:$1,340,000
- Price per sq. ft.:$556.02
- Tax amount:$5,487
Features and amenities
- Appliances:Dishwasher, Gas Cooktop, Gas Range, Microwave, Refrigerator
- Laundry features:Main Level
- Amenities:Fence, Skylights, int_feat_Den
Parking
- Parking description:Detached, Garage
- Garage:Yes
- Garage spaces:2
New listings near 4808 Davis Road
- New
 $599,900Active2 beds 1 baths816 sq. ft.
4829 Springport Cove Road, Cayuga, NY 13034
MLS# R1724310Listed by: BERKSHIRE HATHAWAY HOMESERVICES CNY REALTY - New
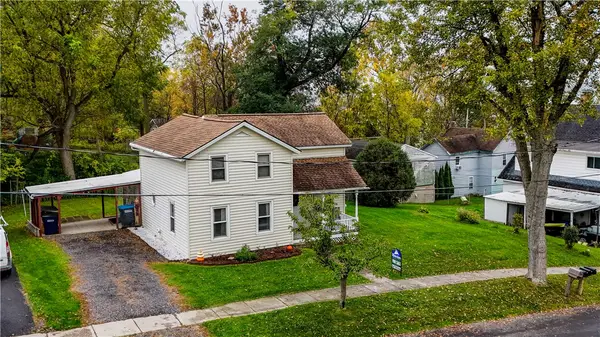 $159,000Active3 beds 2 baths1,844 sq. ft.
204 Wheat Street, Cayuga, NY 13034
MLS# R1721695Listed by: RIORDAN REALTY - New
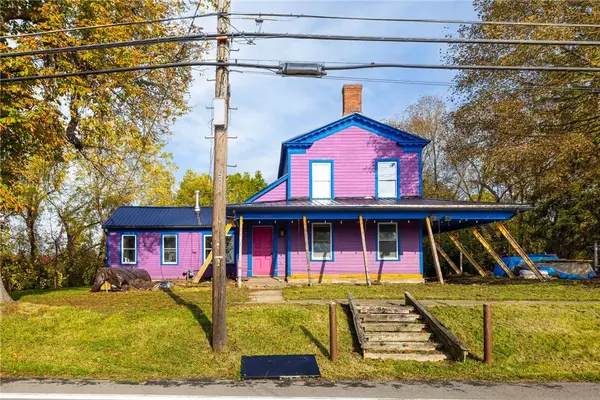 $185,000Active5 beds 1 baths2,597 sq. ft.
6200 Court Street, Cayuga, NY 13034
MLS# R1720383Listed by: REAL BROKER NY, LLC - Open Sat, 2 to 3:30pm
 $380,000Active3 beds 2 baths1,218 sq. ft.
5342 State Route 90 N, Cayuga, NY 13034
MLS# R1717967Listed by: WARREN REAL ESTATE OF ITHACA INC.  $359,900Active2 beds 1 baths1,180 sq. ft.
55 Fire Lane 21 Lane, Cayuga, NY 13034
MLS# R1713591Listed by: RE/MAX HOMETOWN CHOICE $79,000Active6 Acres
7044 Laraway Road, Cayuga, NY 13034
MLS# R1712772Listed by: THE YOUNG AGENCY $229,900Active4 beds 2 baths2,214 sq. ft.
6195 Court Street, Cayuga, NY 13034
MLS# R1711417Listed by: CLARE REAL ESTATE $849,900Active2 beds 2 baths1,804 sq. ft.
6601 State Route 90 N, Cayuga, NY 13034
MLS# B1705672Listed by: HOMECOIN.COM $675,000Active3 beds 2 baths2,499 sq. ft.
6689 State Route 90 N, Cayuga, NY 13034
MLS# R1704635Listed by: NORCHAR, LLC


Protect your home and budget from life's surprises with an Assurant Home Warranty, backed by a partner that supports you through every step of homeownership. Explore Plans.
©2026 Century 21 Real Estate LLC. All rights reserved. CENTURY 21®, the CENTURY 21 Logo and C21® are service marks owned by Century 21 Real Estate LLC. Century 21 Real Estate LLC fully supports the principles of the Fair Housing Act and the Equal Opportunity Act. Each office is independently owned and operated. Listing information is deemed reliable but not guaranteed accurate.