
1131 Marlyn Park Drive, Cazenovia, NY 13035
Local realty services provided by:CENTURY 21 Turner Brokers
Listed by: michael derosa, joseph scripa
Office: michael derosa exchange
MLS#:S1697300
Source:NY_GENRIS
Price summary
- Price:$1,495,000
- Price per sq. ft.:$351.1
About this home
Private lake access just steps from the front door sets this exceptional property apart. Set on nearly two acres with 40 feet of private lake access and less than two miles from the Village of Cazenovia, this Finger Lakes retreat offers boating, swimming, fishing, and lake living in one of Central New York’s cherished destinations. Designed with two distinct living wings under one roof, the home offers flexibility for multigenerational living, extended family, or guests. Nearby, enjoy boutique shopping, acclaimed restaurants, galleries, dinner by boat at The Brewster Inn, or golf and tennis at Cazenovia Country Club. Inside, panoramic lake views take center stage. Walls of glass fill the living room, dining area, and eat-in kitchen with natural light. The kitchen features dual sinks, a center island, and walk-in pantry. Upstairs are two oversized bedrooms with walk-in closets, including a primary suite with a private balcony and floor-to-ceiling sliding glass doors framing elevated lake views. A dedicated office could serve as an additional bedroom. An unfinished upper level offers potential for a bedroom, family room, gym, or customized living space. Each wing includes its own kitchen, gathering space, private entrance, and walkout patio while remaining part of one residence. An enclosed patio overlooks the grounds, while a second patio with a built-in fire feature extends outdoor living into the evening. A large pole barn accommodates boats, personal watercraft, collector vehicles, trailers, and recreational equipment, with workshop or storage potential. This property captures the best of Finger Lakes living....
Contact an agent
Home facts
- Year built:2003
- Subdivision & Development:Marilyn Park
- Listing ID #:S1697300
- Added:43 day(s) ago
- Updated:September 12, 2026 at 07:32 AM
Rooms and interior
- Bedrooms:4
- Total bathrooms:4
- Full bathrooms:4
- Rooms Total:11
- Flooring:Hardwood, Tile, Varies
- Kitchen Description:Dishwasher, Disposal, Kitchen Family Room Combo, Kitchen Island, Microwave, Refrigerator, Second Kitchen, Walk In Pantry
- Basement:Yes
- Living area:4,258 sq. ft.
Heating and cooling
- Heating:Forced Air, Gas
Structure and exterior
- Year built:2003
- Building area:4,258 sq. ft.
- Lot area:2.02 Acres
- Lot Features:Rectangular
- Architectural Style:Colonial, Two Story
- Construction Materials:Vinyl Siding
- Foundation Description:Block
- Levels:2 Stories
Utilities
- Water:Well
- Sewer:Septic Tank
Finances and disclosures
- Price:$1,495,000
- Price per sq. ft.:$351.1
- Tax amount:$12,780
Features and amenities
- Appliances:Dishwasher, Disposal, Gas Cooktop, Microwave, Range Hood, Refrigerator
- Laundry features:Main Level
- Amenities:Skylights
Parking
- Parking description:Attached, Garage, Shared Driveway
- Garage:Yes
- Garage spaces:2
New listings near 1131 Marlyn Park Drive
- New
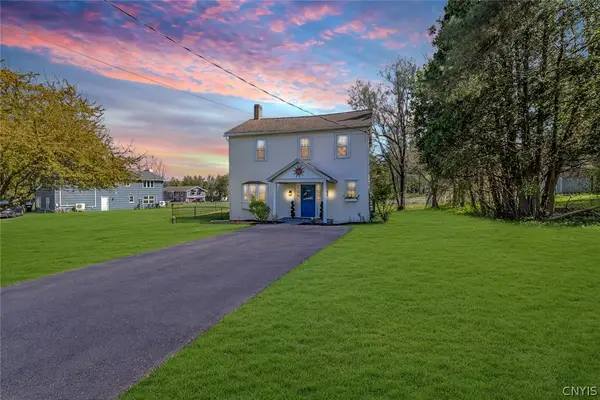 $379,900Active4 beds 2 baths1,985 sq. ft.
1020 Marlyn Park Drive, Cazenovia, NY 13035
MLS# S1713781Listed by: KELLER WILLIAMS SYRACUSE - Open Sun, 12 to 3pm
 $499,000Pending5 beds 3 baths2,396 sq. ft.
79 Lincklaen Street, Cazenovia, NY 13035
MLS# S1711297Listed by: HOWARD HANNA REAL ESTATE  $424,900Pending2 beds 2 baths2,004 sq. ft.
6 Old Farm Lane, Cazenovia, NY 13035
MLS# S1713203Listed by: HUNT REAL ESTATE ERA- New
 $649,000Active3 beds 2 baths1,662 sq. ft.
3956 Nelson Heights Road, Cazenovia, NY 13035
MLS# S1712694Listed by: LIMESTONE CREEK PROPERTIES LLC - New
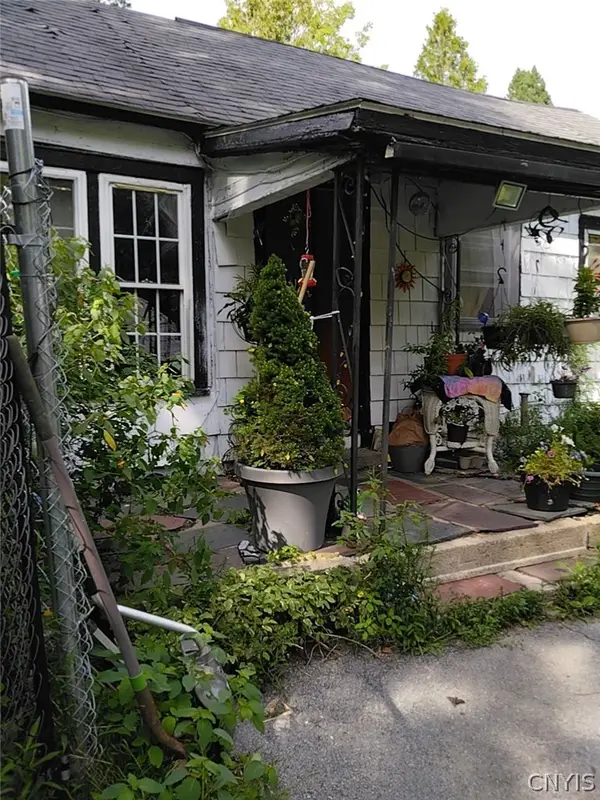 $99,900Active3 beds 1 baths1,084 sq. ft.
4053 Stone Bridge Road, Cazenovia, NY 13035
MLS# S1711899Listed by: OAK TREE REAL ESTATE 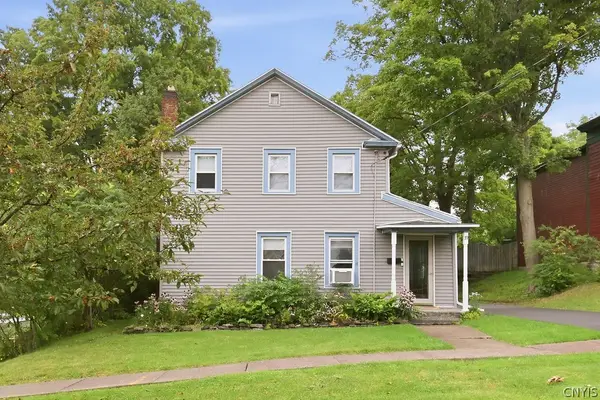 $299,900Pending3 beds 2 baths1,896 sq. ft.
39 Nelson Street, Cazenovia, NY 13035
MLS# S1710747Listed by: HOWARD HANNA REAL ESTATE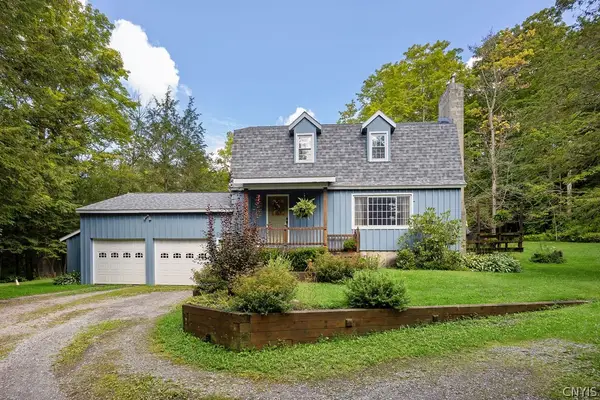 $419,000Pending4 beds 3 baths2,400 sq. ft.
4460 Francis Road, Cazenovia, NY 13035
MLS# S1709795Listed by: OAK TREE REAL ESTATE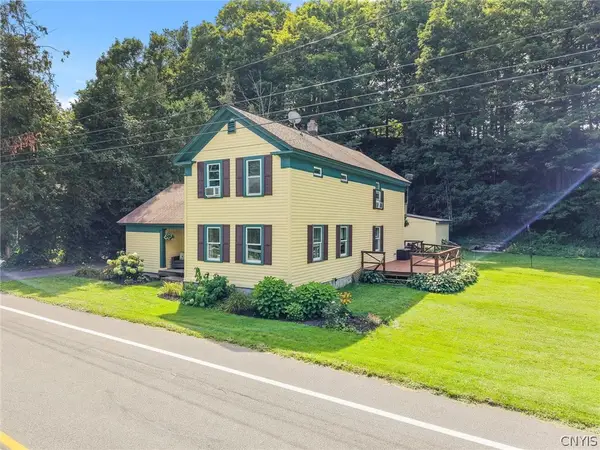 $339,900Active3 beds 3 baths2,280 sq. ft.
4939 Gorge Road, Cazenovia, NY 13035
MLS# S1710296Listed by: ACROPOLIS REALTY GROUP LLC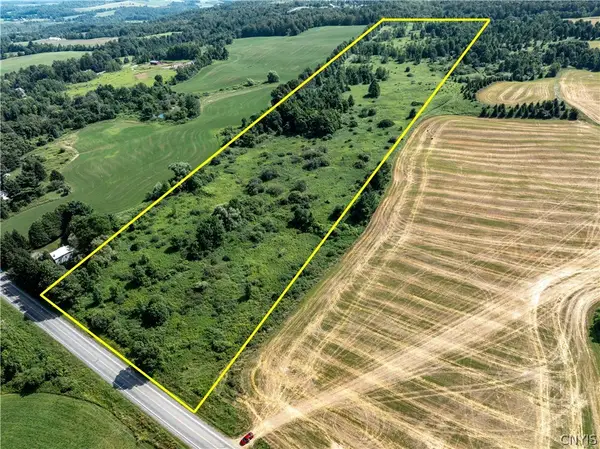 $185,000Active32.34 Acres
Cody Road, Cazenovia, NY 13035
MLS# S1709529Listed by: COLDWELL BANKER PRIME PROP,INC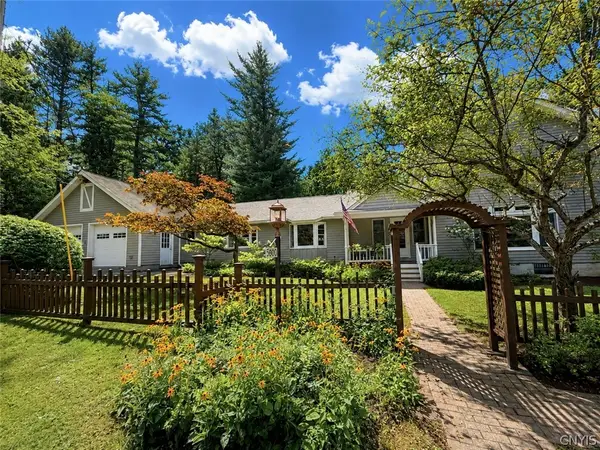 $599,000Pending4 beds 3 baths2,356 sq. ft.
5090 Lakewood Way, Cazenovia, NY 13035
MLS# S1709311Listed by: LIMESTONE CREEK PROPERTIES LLC


Protect your home and budget from life's surprises with an Assurant Home Warranty, backed by a partner that supports you through every step of homeownership. Explore Plans.
©2026 Century 21 Real Estate LLC. All rights reserved. CENTURY 21®, the CENTURY 21 Logo and C21® are service marks owned by Century 21 Real Estate LLC. Century 21 Real Estate LLC fully supports the principles of the Fair Housing Act and the Equal Opportunity Act. Each office is independently owned and operated. Listing information is deemed reliable but not guaranteed accurate.