
5092 Lakewood, Cazenovia, NY 13035
Local realty services provided by:CENTURY 21 Turner Brokers
Listed by: sean hagan
Office: limestone creek properties llc.
MLS#:S1714716
Source:NY_GENRIS
Price summary
- Price:$849,000
- Price per sq. ft.:$388.56
About this home
This beautifully maintained year-round home presents an exceptional opportunity to enter the highly sought-after Cazenovia Lake market. The property offers three bedrooms, two-and-a-half baths, and inviting indoor-outdoor living. County records reflect 1,920 square feet, while the owner’s partially finished basement adds 265 square feet, providing 2,185 square feet of total finished space. The bright, open main level features hardwood floors, a spacious living area with a wood-burning fireplace, and a well appointed kitchen with custom cabinetry, granite countertops, stainless steel appliances, and generous workspace. A first-floor office provides valuable flexibility and could serve as a potential fourth bedroom if needed. The partially finished basement, complete with a gas fireplace, offers additional space for relaxing, entertaining, or recreation. Outside, enjoy a welcoming covered front porch, an expansive rear deck, and a private stone patio with a fire pit. The beautifully landscaped yard is surrounded by mature trees, while solar panels add energy efficiency. The property includes Cazenovia Lake frontage and a truly exceptional two-story boathouse. The lower level provides convenient waterfront storage, while the beautifully finished upper-level retreat features walls of windows, warm wood accents, and breathtaking panoramic lake views. Step onto the private balcony or follow the spiral staircase to the expansive rooftop deck an unforgettable setting for morning coffee, evening cocktails, and spectacular sunsets. Complete with a dock for swimming and boating, this remarkable waterfront property captures the very best of the Cazenovia Lake lifestyle....
Contact an agent
Home facts
- Year built:2002
- Listing ID #:S1714716
- Added:1 day(s) ago
- Updated:September 15, 2026 at 10:50 PM
Rooms and interior
- Bedrooms:3
- Total bathrooms:3
- Full bathrooms:2
- Half bathrooms:1
- Rooms Total:10
- Flooring:Carpet, Ceramic Tile, Hardwood, Varies
- Dining Description:Living Dining Room
- Kitchen Description:Dishwasher, Kitchen Family Room Combo, Kitchen Island, Microwave, Pantry, Refrigerator
- Basement:Yes
- Basement Description:Full, Partially Finished
- Living area:2,185 sq. ft.
Heating and cooling
- Cooling:Central Air
- Heating:Forced Air, Propane
- Central air:Yes
Structure and exterior
- Roof:Asphalt
- Year built:2002
- Building area:2,185 sq. ft.
- Lot area:0.34 Acres
- Lot Features:Irregular Lot
- Architectural Style:Colonial
- Construction Materials:Cedar, Copper Plumbing, Wood Siding
- Exterior Features:Deck, Dock, Open, Patio, Porch
- Foundation Description:Block
- Levels:2 Stories
Schools
- High school:Cazenovia High
- Middle school:Cazenovia Middle
- Elementary school:Burton Street Elementary
Utilities
- Water:Well
- Sewer:Septic Tank
Finances and disclosures
- Price:$849,000
- Price per sq. ft.:$388.56
- Tax amount:$13,163
Features and amenities
- Appliances:Dishwasher, Dryer, Gas Cooktop, Gas Range, Microwave, Refrigerator, Washer
- Laundry features:Dryer, Upper Level, Washer
- Amenities:Deck, Dock, Storage, int_feat_Den
Parking
- Parking description:Attached, Garage, Garage Door Opener
- Garage:Yes
- Garage spaces:2
New listings near 5092 Lakewood
- New
 $450,000Active4 beds 3 baths2,474 sq. ft.
1697 N Lake Road, Cazenovia, NY 13035
MLS# S1713965Listed by: OAK TREE REAL ESTATE - New
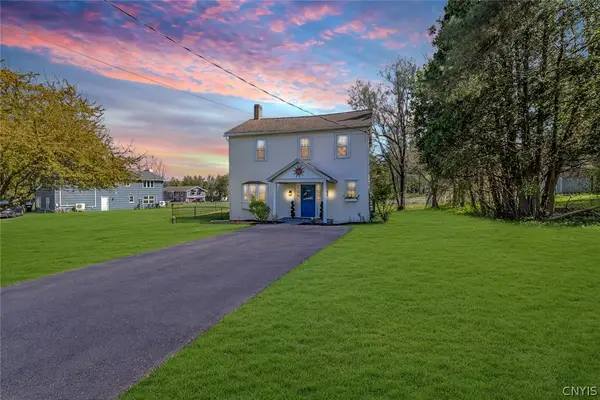 $379,900Active4 beds 2 baths1,985 sq. ft.
1020 Marlyn Park Drive, Cazenovia, NY 13035
MLS# S1713781Listed by: KELLER WILLIAMS SYRACUSE  $499,000Pending5 beds 3 baths2,396 sq. ft.
79 Lincklaen Street, Cazenovia, NY 13035
MLS# S1711297Listed by: HOWARD HANNA REAL ESTATE $424,900Pending2 beds 2 baths2,004 sq. ft.
6 Old Farm Lane, Cazenovia, NY 13035
MLS# S1713203Listed by: HUNT REAL ESTATE ERA- New
 $649,000Active3 beds 2 baths1,662 sq. ft.
3956 Nelson Heights Road, Cazenovia, NY 13035
MLS# S1712694Listed by: LIMESTONE CREEK PROPERTIES LLC 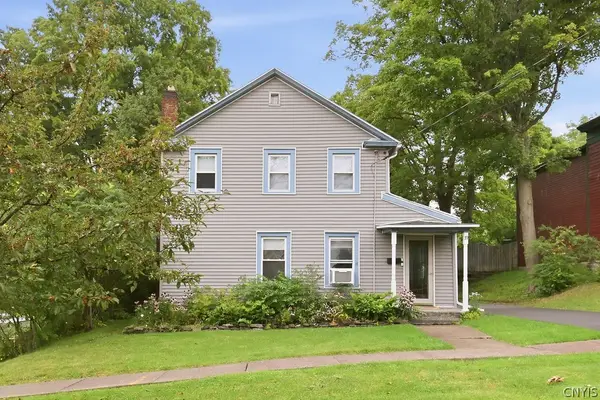 $299,900Pending3 beds 2 baths1,896 sq. ft.
39 Nelson Street, Cazenovia, NY 13035
MLS# S1710747Listed by: HOWARD HANNA REAL ESTATE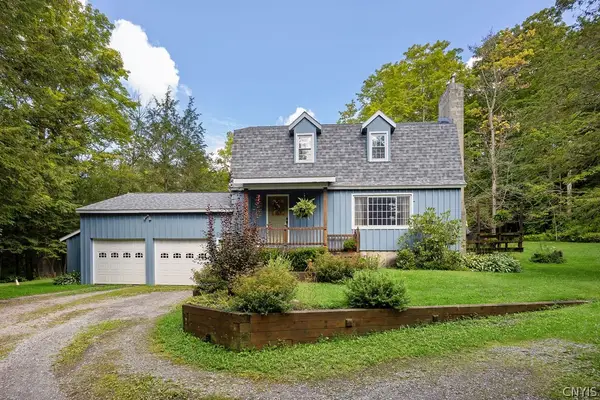 $419,000Pending4 beds 3 baths2,400 sq. ft.
4460 Francis Road, Cazenovia, NY 13035
MLS# S1709795Listed by: OAK TREE REAL ESTATE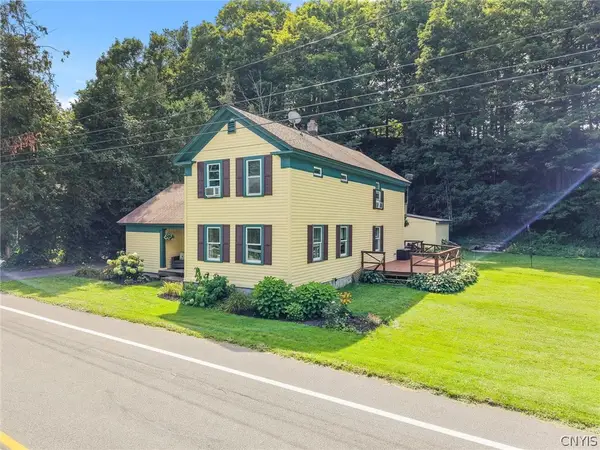 $339,900Active3 beds 3 baths2,280 sq. ft.
4939 Gorge Road, Cazenovia, NY 13035
MLS# S1710296Listed by: ACROPOLIS REALTY GROUP LLC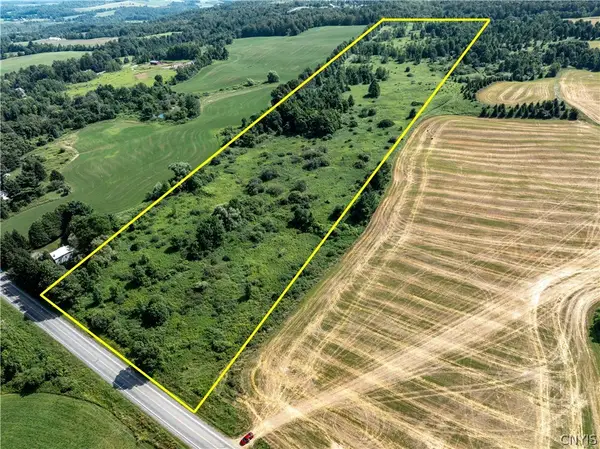 $185,000Active32.34 Acres
Cody Road, Cazenovia, NY 13035
MLS# S1709529Listed by: COLDWELL BANKER PRIME PROP,INC


Protect your home and budget from life's surprises with an Assurant Home Warranty, backed by a partner that supports you through every step of homeownership. Explore Plans.
©2026 Century 21 Real Estate LLC. All rights reserved. CENTURY 21®, the CENTURY 21 Logo and C21® are service marks owned by Century 21 Real Estate LLC. Century 21 Real Estate LLC fully supports the principles of the Fair Housing Act and the Equal Opportunity Act. Each office is independently owned and operated. Listing information is deemed reliable but not guaranteed accurate.