
65 Ozark Street, Centereach, NY 11720
Local realty services provided by:CENTURY 21 Alliance Realty Group
65 Ozark Street,Ronkonkoma, NY 11720
$749,990
- 4 Beds
- 3 Baths
- 2,200 sq. ft.
- Single family
- Active
Listed by: nicholas albanese
Office: douglas elliman real estate
MLS#:1025189
Source:OneKey MLS
Price summary
- Price:$749,990
- Price per sq. ft.:$340.9
About this home
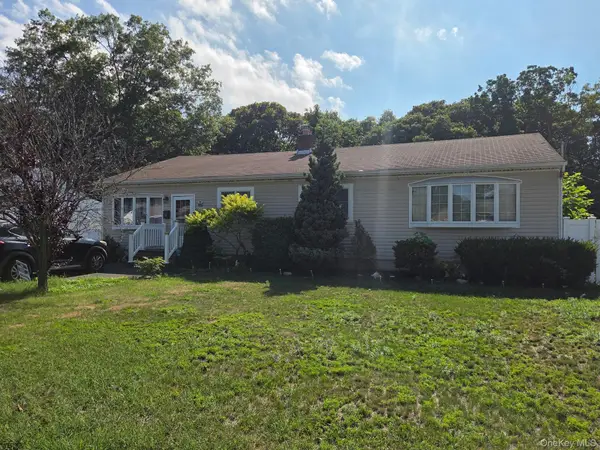
Welcome to 65 Ozark Street, a charming blend of modern elegance and comfort nestled in the heart of Ronkonkoma. This recently constructed Colonial, built in 2024, is practically untouched and ready to become your perfect home.
Boasting approximately 2,200 sq ft of living space, this residence is a testament to spacious living. The high ceilings throughout the house create an airy, bright ambiance, perfect for those who love open spaces. The home features four bedrooms, with the primary bedroom offering a large walk-in closet and a private, luxurious bathroom.
The beauty of this home extends beyond the bedrooms. The main and second floors are adorned with gorgeous hardwood, adding a touch of warmth and sophistication. For your convenience, a first-floor laundry hookup is available, and the home comes with new appliances, gas cooking, propane heating, and central air conditioning, ensuring modern comfort at every turn.
For those looking for potential expansion or additional storage, the full, unfinished basement with an outside entrance serves as a blank canvas. The one-car garage and welcoming front porch only add to the charm of this property.
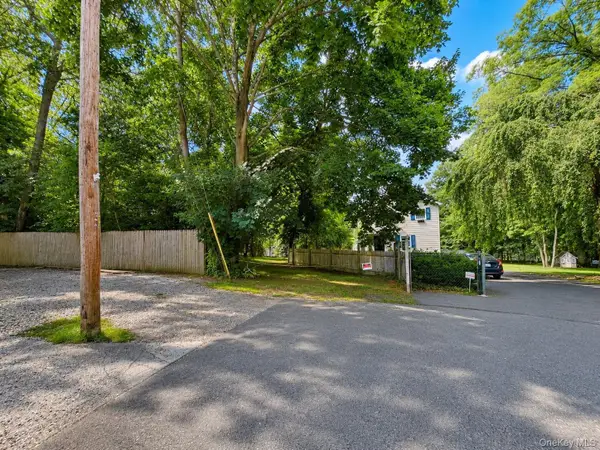
Set on over half an acre, the house is perfectly situated on a gentle downward slope, providing an elevated setting from the street. The location on a dead-end street offers a peaceful, community-oriented environment.
This, like new home, is about experiencing the joy of living in a modern, spacious home with room to grow. It's about being part of a welcoming community in Ronkonkoma. Don't miss this wonderful opportunity to create your dream home....
Contact an agent
Home facts
- Year built:2024
- Listing ID #:1025189
- Added:7 day(s) ago
- Updated:July 21, 2026 at 11:02 AM
Rooms and interior
- Bedrooms:4
- Total bathrooms:3
- Full bathrooms:2
- Half bathrooms:1
- Rooms Total:7
- Flooring:Hardwood
- Dining Description:Eat-In Kitchen
- Kitchen Description:Chefs Kitchen, Dishwasher, Eat-in Kitchen, Kitchen Island, Oven, Range, Refrigerator
- Basement:Yes
- Basement Description:Full, Unfinished
- Living area:2,200 sq. ft.
Heating and cooling
- Cooling:Central Air
- Heating:Propane
- Central air:Yes
Structure and exterior
- Year built:2024
- Building area:2,200 sq. ft.
- Lot area:0.55 Acres
- Architectural Style:Colonial
- Construction Materials:Vinyl Siding
- Levels:3 Story
Schools
- High school:Sachem High School North
- Middle school:Samoset Middle School
- Elementary school:Cayuga Elementary School
Utilities
- Water:Public
- Sewer:Cesspool
Finances and disclosures
- Price:$749,990
- Price per sq. ft.:$340.9
- Tax amount:$15,594 (2026)
Features and amenities
- Appliances:Dishwasher, Oven, Refrigerator
- Amenities:Entrance Foyer, Granite Counters, Open Floorplan, Walk-In Closet(s)
Parking
- Parking description:Driveway
- Garage:Yes
- Garage spaces:1
New listings near 65 Ozark Street
- Coming Soon
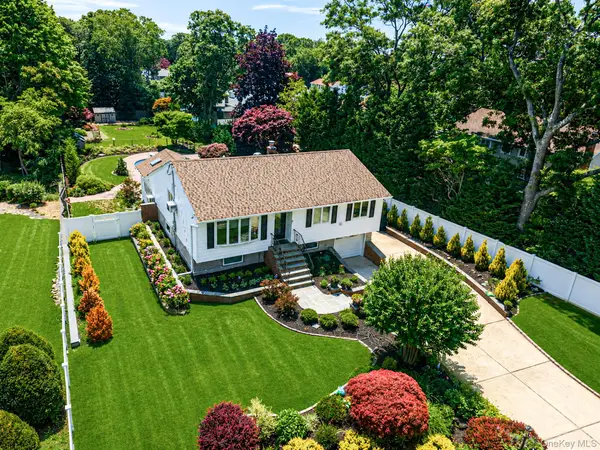 $975,000Coming Soon4 beds 2 baths
22 Milburn Road, Centereach, NY 11720
MLS# 1025708Listed by: REALTY CONNECT USA L I INC - New
 $375,000Active1.25 Acres
North Coleman Road, Centereach, NY 11720
MLS# 1027348Listed by: REAL BROKER NY LLC - New
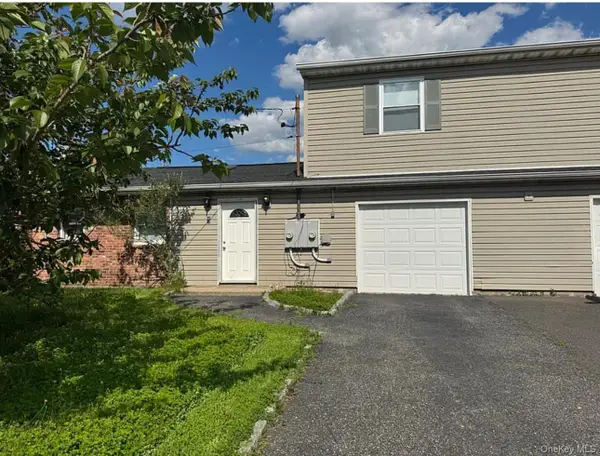 $719,900Active6 beds 3 baths2,529 sq. ft.
1 Eisenhower Road, Centereach, NY 11720
MLS# 1010666Listed by: MODERN REALTY AND MANAGEMENT - New
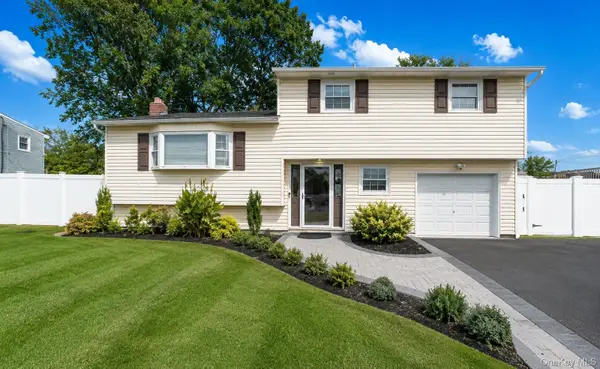 $665,000Active4 beds 2 baths1,500 sq. ft.
37 Holiday Park Drive, Centereach, NY 11720
MLS# 1026136Listed by: EXIT REALTY ACHIEVE - New
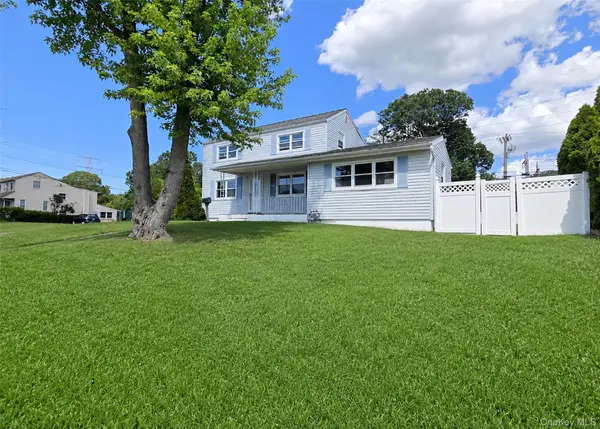 $589,888Active4 beds 2 baths1,868 sq. ft.
290 Eastwood Boulevard, Centereach, NY 11720
MLS# 1018799Listed by: EXIT REALTY ACHIEVE - New
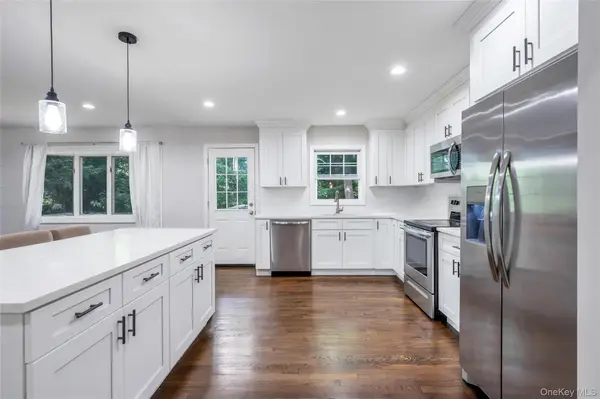 $850,000Active6 beds 3 baths2,444 sq. ft.
87 Holbrook Road, Centereach, NY 11720
MLS# 1023935Listed by: RELI - New
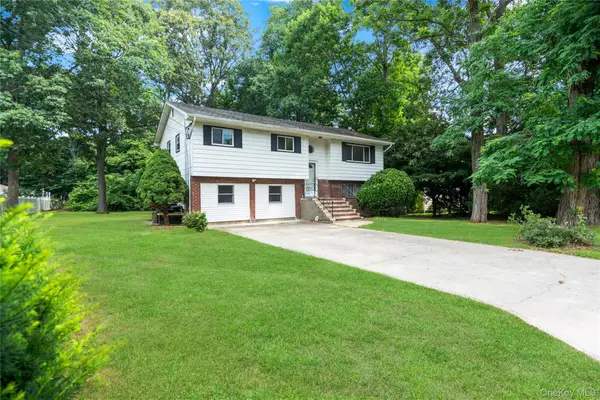 $699,000Active3 beds 3 baths2,400 sq. ft.
39 Wolfhollow Road, Centereach, NY 11720
MLS# 1016152Listed by: DOUGLAS ELLIMAN REAL ESTATE - New
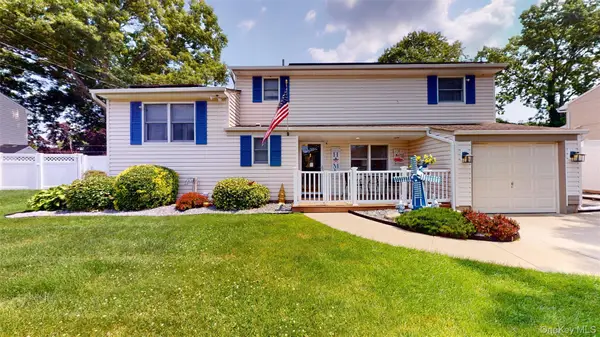 $649,000Active5 beds 2 baths1,965 sq. ft.
9 Wilson Street, Centereach, NY 11720
MLS# 1021926Listed by: MANZONI REAL ESTATE - Coming Soon
 $624,000Coming Soon4 beds 3 baths
74 Tree Road, Centereach, NY 11720
MLS# 1021973Listed by: REALTY CONNECT USA L I INC - New
 $315,000Active0.47 Acres
Woodland Road, Centereach, NY 11720
MLS# 1024604Listed by: HOWARD HANNA COACH


Protect your home and budget from life's surprises with an Assurant Home Warranty, backed by a partner that supports you through every step of homeownership. Explore Plans.
©2026 Century 21 Real Estate LLC. All rights reserved. CENTURY 21®, the CENTURY 21 Logo and C21® are service marks owned by Century 21 Real Estate LLC. Century 21 Real Estate LLC fully supports the principles of the Fair Housing Act and the Equal Opportunity Act. Each office is independently owned and operated. Listing information is deemed reliable but not guaranteed accurate.