
1040 Harrison Drive, Centerport, NY 11721
Local realty services provided by:CENTURY 21 Full Service Realty
1040 Harrison Drive,Centerport, NY 11721
$1,099,000
- 3 Beds
- 3 Baths
- 2,000 sq. ft.
- Single family
- Pending
Listed by: tami l. malico, natalie malico
Office: howard hanna coach
MLS#:1004817
Source:OneKey MLS
Price summary
- Price:$1,099,000
- Price per sq. ft.:$549.5
About this home
Welcome Home to the Heart of the HBCA Beach Community! Warm, inviting, and beautifully maintained, this move-in-ready 3-bedroom, 3-full-bath Colonial offers the perfect blend of comfort, charm, and modern living in the award-winning Harborfields School District. From the moment you step inside, you'll feel at home. Entry foyer opens to a versatile space ideal for a den, dining room, playroom, or home office. Double French Anderson glass doors lead to a stunning Great Room where family and friends will naturally gather. Soaring cathedral ceilings, walls of windows, and abundant natural light create an airy yet cozy atmosphere while showcasing views of the flat, beautifully maintained property. Rich hardwood floors flow throughout the home. At the heart of the Great Room is a beautiful gas fireplace featuring custom stacked-stone surround and elegant cherry wood mantel—perfect for relaxing evenings and creating lasting memories. The bright eat-in kitchen is designed for both everyday living and entertaining, offering expansive granite countertops, a butcher block workspace, and plenty of room to gather, cook, and connect. A full bath and convenient first-floor laundry complete the main level. Upstairs, an elegant oak staircase and three skylights fill the home with natural light. The second floor features three spacious bedrooms. Two bedrooms share a beautifully appointed hall bath with a Jacuzzi tub, skylight and walk-in shower, and a serene primary suite complete with a cathedral ceiling, walk-in closet, and private bath featuring a double vanity and custom-tiled walk-in shower. The full basement offers abundant storage and endless possibilities for future living space, a home gym, recreation room, or workshop. Step outside and discover your own private retreat. Decking, cambridge pavers, and a beautifully maintained and fully fenced corner property create the perfect setting for morning coffee, summer barbecues, and outdoor entertaining. Recent updates provide peace of mind and include a roof with Gutter Guard (2021), 2-zone central air conditioning (2022), whole-house generator, 200-amp electric service, natural gas, 4-zone in-ground sprinklers, Belgium block driveway (2021), cesspool cleaning (2026), washer and dryer (2025). The two-car garage is currently configured as a heated and air-conditioned office, gym, or hobby space and can easily be converted back. Enjoy the unique lifestyle that makes the HBCA community so special, including beach and mooring rights, summer camp programs for children, and year-round social events through the Huntington Beach Community Association (annual fee) This is more than a house—it's a place to make memories, entertain loved ones, and enjoy the very best of beach community living. Come experience the warmth, comfort, and charm this exceptional home has to offer. *Basement refrigerator a gift to buyer...
Contact an agent
Home facts
- Year built:1998
- Subdivision & Development:Huntington Beach Community Association H.B.C.A
- Listing ID #:1004817
- Added:76 day(s) ago
- Updated:September 09, 2026 at 08:15 AM
Rooms and interior
- Bedrooms:3
- Total bathrooms:3
- Full bathrooms:3
- Rooms Total:6
- Flooring:Hardwood
- Dining Description:Eat-In Kitchen, Formal Dining
- Bathrooms Description:Double Vanity
- Kitchen Description:Cooktop, Dishwasher, Eat-in Kitchen, Kitchen Island, Microwave, Oven, Pantry, Refrigerator
- Basement:Yes
- Basement Description:Bilco Door(s), Full, Unfinished
- Living area:2,000 sq. ft.
Heating and cooling
- Cooling:Central Air
- Heating:Natural Gas
- Central air:Yes
Structure and exterior
- Year built:1998
- Building area:2,000 sq. ft.
- Lot area:0.25 Acres
- Architectural Style:Colonial
- Construction Materials:Aluminum Siding
- Levels:2 Story
Schools
- High school:Harborfields High School
- Middle school:Oldfield Middle School
- Elementary school:Washington Drive Prim Sch
Utilities
- Water:Public
- Sewer:Cesspool
Finances and disclosures
- Price:$1,099,000
- Price per sq. ft.:$549.5
- Tax amount:$18,087 (2026)
Features and amenities
- Appliances:Cooktop, Dishwasher, Dryer, Microwave, Oven, Refrigerator, Washer
- Laundry features:Dryer, Washer, Washer/Dryer Hookup
- Amenities:Cathedral Ceiling(s), Double Vanity, Entrance Foyer, Granite Counters, High Ceilings, Open Floorplan, Smart Thermostat
Parking
- Parking description:Driveway
- Garage:Yes
- Garage spaces:2
New listings near 1040 Harrison Drive
- Coming Soon
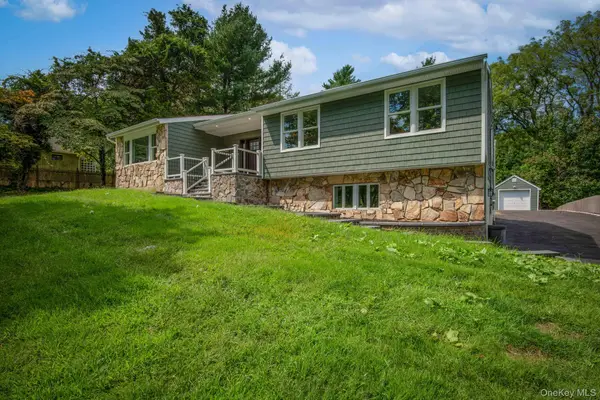 $1,399,000Coming Soon4 beds 3 baths2,250 sq. ft.
40 Lakeside Drive, Centerport, NY 11721
MLS# 1046573Listed by: SIGNATURE PREMIER PROPERTIES - New
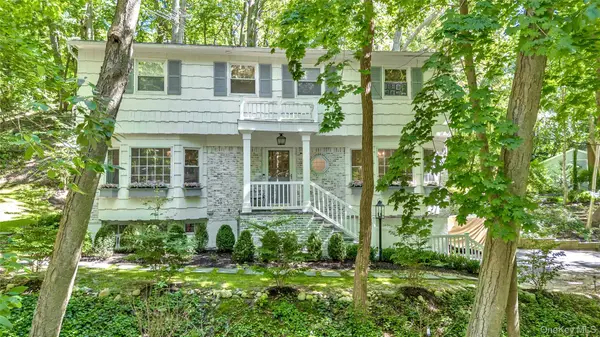 $1,099,000Active4 beds 3 baths
107 Fleets Cove Road, Huntington, NY 11743
MLS# 1038931Listed by: DOUGLAS ELLIMAN REAL ESTATE 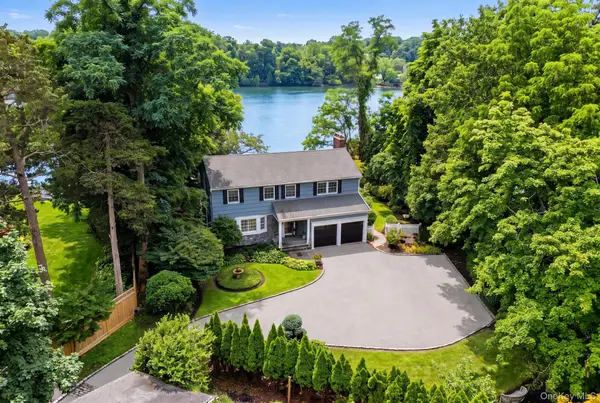 $1,795,000Active3 beds 3 baths1,900 sq. ft.
11 Prospect Road, Centerport, NY 11721
MLS# 1043237Listed by: BON ANNO REALTY ERA POWERED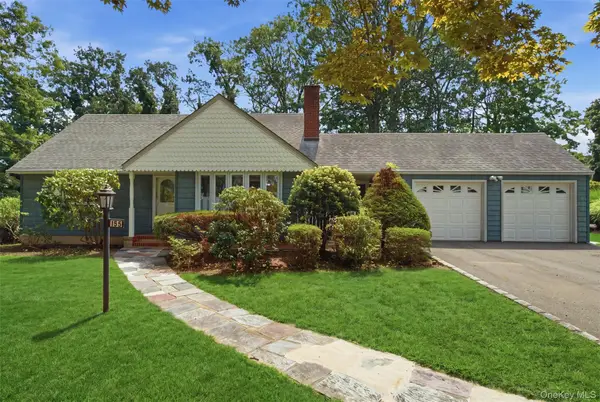 $899,000Pending4 beds 2 baths1,641 sq. ft.
155 Hoover Place, Centerport, NY 11721
MLS# 1042173Listed by: HOWARD HANNA COACH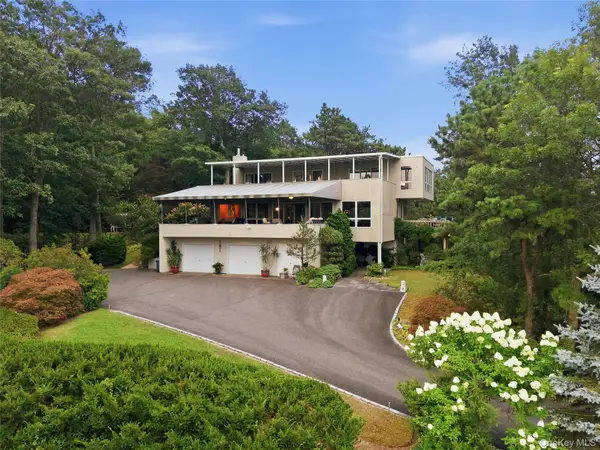 $1,488,000Active4 beds 4 baths3,000 sq. ft.
15 Eagle Rock Hill, Centerport, NY 11721
MLS# 1039788Listed by: OVERSOUTH LLC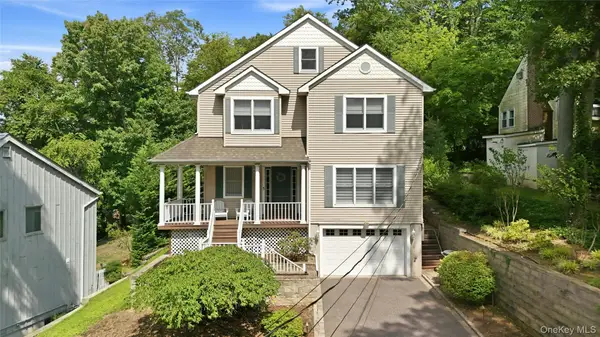 $1,295,000Pending4 beds 3 baths3,250 sq. ft.
7 Cotswold Drive, Centerport, NY 11721
MLS# 1035898Listed by: SIGNATURE PREMIER PROPERTIES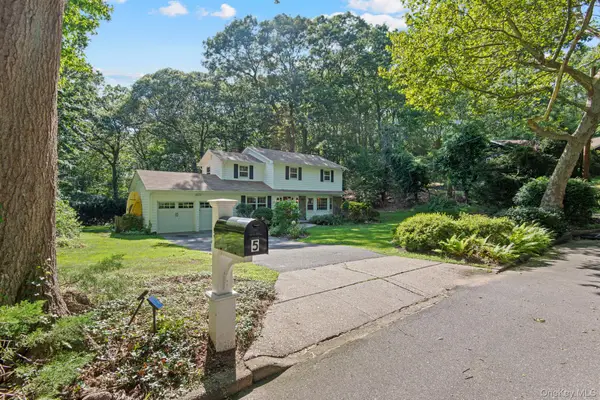 $1,249,000Pending4 beds 3 baths2,300 sq. ft.
5 Harbor Court, Centerport, NY 11721
MLS# 1034668Listed by: SIGNATURE PREMIER PROPERTIES $799,999Active4 beds 3 baths1,800 sq. ft.
1014 Washington Drive, Centerport, NY 11721
MLS# 1030104Listed by: DEEPAK HEMRAJANI INC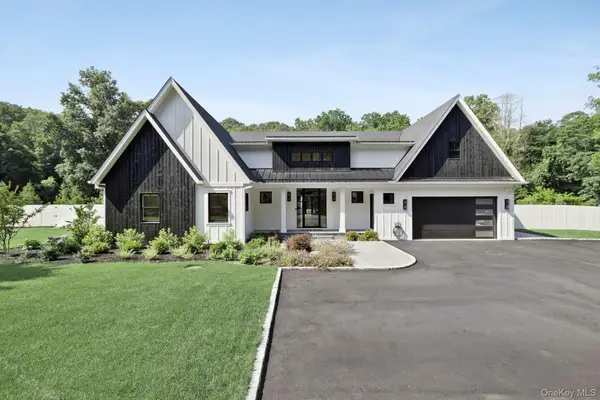 $2,400,000Active3 beds 4 baths3,200 sq. ft.
53 Stony Hollow Road, Centerport, NY 11721
MLS# 1030478Listed by: SIGNATURE PREMIER PROPERTIES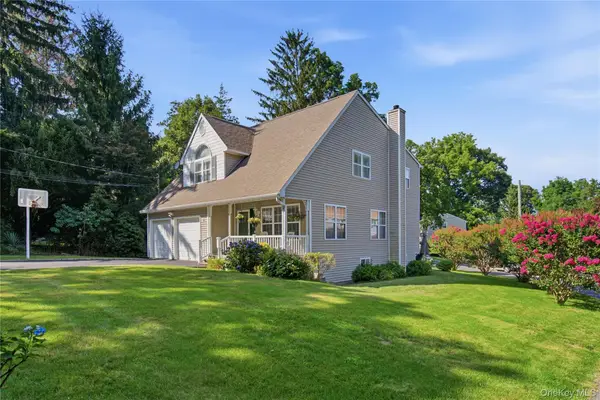 $950,000Active3 beds 3 baths
8 Crossman Road, Centerport, NY 11721
MLS# 1029769Listed by: DANIEL GALE SOTHEBYS INTL RLTY


Protect your home and budget from life's surprises with an Assurant Home Warranty, backed by a partner that supports you through every step of homeownership. Explore Plans.
©2026 Century 21 Real Estate LLC. All rights reserved. CENTURY 21®, the CENTURY 21 Logo and C21® are service marks owned by Century 21 Real Estate LLC. Century 21 Real Estate LLC fully supports the principles of the Fair Housing Act and the Equal Opportunity Act. Each office is independently owned and operated. Listing information is deemed reliable but not guaranteed accurate.