
245 Buchanan Street, Centerport, NY 11721
Local realty services provided by:CENTURY 21 Shared Purpose
245 Buchanan Street,Centerport, NY 11721
$679,000
- 3 Beds
- 2 Baths
- - sq. ft.
- Single family
- Active
Listed by: daniel p. byrne rssp cbr srs mrp c
Office: fresh start properties llc.
MLS#:1049953
Source:OneKey MLS
Price summary
- Price:$679,000
About this home
Mid Block Colonial With Old World Charm, Entry Foyer Leading To A Large Living Room With Gas Burning Fireplace & Hardwood Floors, Large Sun Filled Dining Room, Eat In Kitchen Leading To A Custom Deck. 1st Floor Bedroom & Full Bath Complete This Level, 2nd Floor Features 2 Generous Bedrooms And A Large Renovated Bathroom. Full Basement With High Ceilings, 150 AMP Updated Electric, Boiler 10 Years, Gas Water Heater 10 Years, Large Long Driveway Leading To A 2 Car Garage.
Contact an agent
Home facts
- Year built:1936
- Listing ID #:1049953
- Added:1 day(s) ago
- Updated:September 12, 2026 at 01:52 PM
Rooms and interior
- Bedrooms:3
- Total bathrooms:2
- Full bathrooms:2
- Rooms Total:7
- Flooring:Hardwood
- Kitchen Description:Cooktop, Dishwasher, Microwave, Range, Refrigerator
- Bedroom Description:First Floor Bedroom
- Basement:Yes
- Basement Description:Full
Heating and cooling
- Heating:Oil
Structure and exterior
- Year built:1936
- Lot area:0.12 Acres
- Architectural Style:Colonial
- Construction Materials:Frame
Schools
- High school:Harborfields High School
- Middle school:Oldfield Middle School
- Elementary school:Thomas J Lahey Elementary School
Utilities
- Water:Public
- Sewer:Cesspool
Finances and disclosures
- Price:$679,000
- Tax amount:$9,032 (2026)
Features and amenities
- Appliances:Cooktop, Dishwasher, Dryer, Microwave, Refrigerator, Washer
- Laundry features:Dryer, Washer
Parking
- Parking description:Driveway, Garage
- Garage:Yes
- Garage spaces:2
New listings near 245 Buchanan Street
- Coming SoonOpen Sat, 2 to 4pm
 $1,499,999Coming Soon4 beds 3 baths
63 Bankside Drive, Centerport, NY 11721
MLS# 1049594Listed by: SIGNATURE PREMIER PROPERTIES - Coming Soon
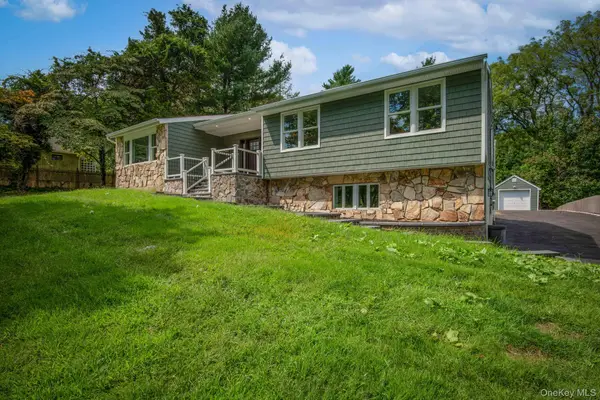 $1,399,000Coming Soon4 beds 3 baths2,250 sq. ft.
40 Lakeside Drive, Centerport, NY 11721
MLS# 1046573Listed by: SIGNATURE PREMIER PROPERTIES - New
 $2,300,000Active7 beds 5 baths
2 Centershore Road S, Centerport, NY 11721
MLS# 1049872Listed by: WORLD PROP INTL SEA TO SKY - New
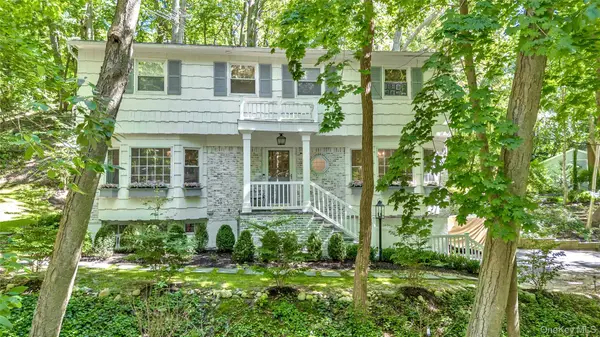 $1,099,000Active4 beds 3 baths
107 Fleets Cove Road, Huntington, NY 11743
MLS# 1038931Listed by: DOUGLAS ELLIMAN REAL ESTATE 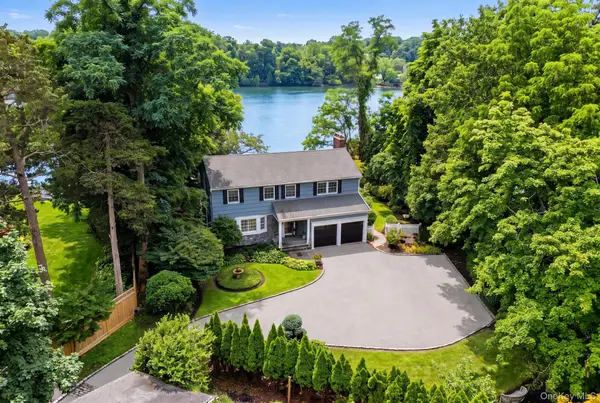 $1,795,000Active3 beds 3 baths1,900 sq. ft.
11 Prospect Road, Centerport, NY 11721
MLS# 1043237Listed by: BON ANNO REALTY ERA POWERED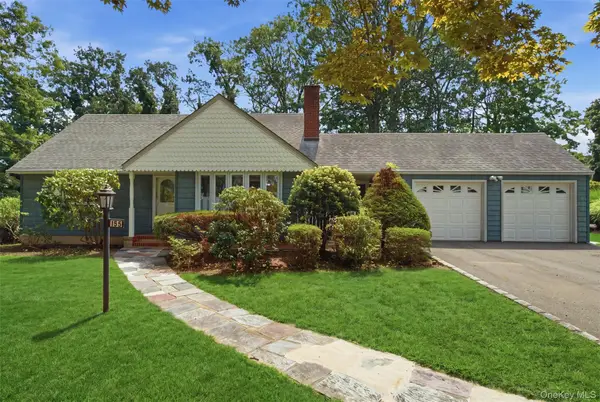 $899,000Pending4 beds 2 baths1,641 sq. ft.
155 Hoover Place, Centerport, NY 11721
MLS# 1042173Listed by: HOWARD HANNA COACH- Open Sun, 12 to 2pm
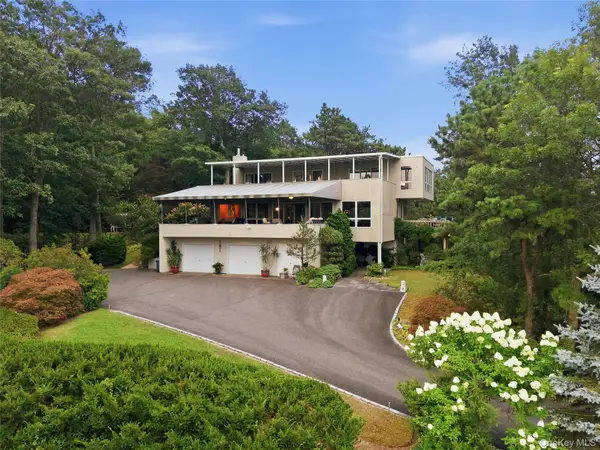 $1,488,000Active4 beds 4 baths3,000 sq. ft.
15 Eagle Rock Hill, Centerport, NY 11721
MLS# 1039788Listed by: OVERSOUTH LLC 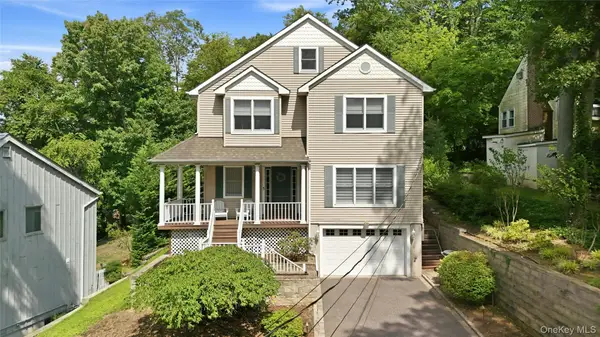 $1,295,000Pending4 beds 3 baths3,250 sq. ft.
7 Cotswold Drive, Centerport, NY 11721
MLS# 1035898Listed by: SIGNATURE PREMIER PROPERTIES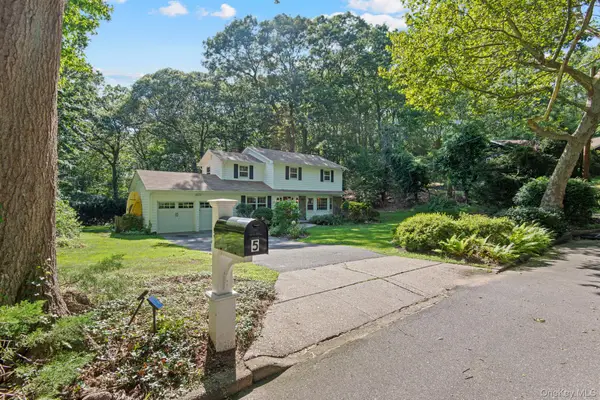 $1,249,000Pending4 beds 3 baths2,300 sq. ft.
5 Harbor Court, Centerport, NY 11721
MLS# 1034668Listed by: SIGNATURE PREMIER PROPERTIES


Protect your home and budget from life's surprises with an Assurant Home Warranty, backed by a partner that supports you through every step of homeownership. Explore Plans.
©2026 Century 21 Real Estate LLC. All rights reserved. CENTURY 21®, the CENTURY 21 Logo and C21® are service marks owned by Century 21 Real Estate LLC. Century 21 Real Estate LLC fully supports the principles of the Fair Housing Act and the Equal Opportunity Act. Each office is independently owned and operated. Listing information is deemed reliable but not guaranteed accurate.