
54 Washington Drive, Centerport, NY 11721
Local realty services provided by:CENTURY 21 Alliance Realty Group
Listed by: joyce e. mennella, elena m. dagostino cbr
Office: serhant east end llc.
MLS#:1004815
Source:OneKey MLS
Price summary
- Price:$1,175,000
- Price per sq. ft.:$706.98
About this home
Midcentury modern architecture meets thoughtful, design-forward updating in this stunning Centerport residence, a rare California-inspired retreat on Long Island. Privately set back from the road on a lush acre beneath a canopy of mature specimen trees, the home’s warm wood and brick facade, clean rooflines, and dramatic entry create an immediate architectural statement.
Inside, walls of glass flood the principal living spaces with natural light and frame tranquil garden views, blurring the line between indoors and out. A striking floor-to-ceiling brick fireplace anchors the living room, while the front to back dining room continues the effortless indoor-outdoor flow. The renovated kitchen pairs sleek high-gloss cabinetry with quartz countertops and professional-grade appliances, all curated with a refined designer aesthetic.
Designed for effortless single-level living, the first floor encompasses a serene en-suite primary retreat featuring a deep soaking tub. An additional bath showcases a sleek curbless shower and the same elevated attention to detail carried throughout the home.
Outside, an expansive bluestone terrace spans the length of the residence, opening to manicured lawns and mature perennial gardens with blooming rhododendrons creating the feeling of a private garden oasis in the heart of the North Shore. A separate courtyard garden adds yet another dimension of intimacy and charm.
Ideally located near Centerport Harbor, yacht clubs, beaches, and within the highly regarded Harborfields School District, this exceptional property offers a rare blend of architectural pedigree, modern comfort, and relaxed coastal sophistication....
Contact an agent
Home facts
- Year built:1965
- Listing ID #:1004815
- Added:55 day(s) ago
- Updated:July 22, 2026 at 08:43 AM
Rooms and interior
- Bedrooms:3
- Total bathrooms:2
- Full bathrooms:2
- Rooms Total:6
- Dining Description:Formal Dining
- Kitchen Description:Oven, Refrigerator
- Bedroom Description:First Floor Bedroom
- Basement:Yes
- Living area:1,662 sq. ft.
Heating and cooling
- Cooling:Central Air
- Heating:Natural Gas
- Central air:Yes
Structure and exterior
- Year built:1965
- Building area:1,662 sq. ft.
- Lot area:1 Acres
- Architectural Style:Mid-Century Modern
- Construction Materials:Frame
Schools
- High school:Harborfields High School
- Middle school:Oldfield Middle School
- Elementary school:Thomas J Lahey Elementary School
Utilities
- Water:Public
- Sewer:Cesspool
Finances and disclosures
- Price:$1,175,000
- Price per sq. ft.:$706.98
- Tax amount:$16,104 (2026)
Features and amenities
- Appliances:Oven, Refrigerator
- Amenities:Entrance Foyer
Parking
- Parking description:Driveway, Garage
- Garage:Yes
- Garage spaces:2
New listings near 54 Washington Drive
- Open Sun, 1 to 4pmNew
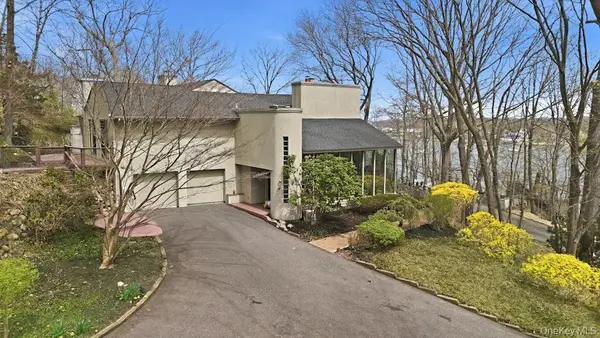 $1,599,000Active4 beds 4 baths3,200 sq. ft.
8 Idle Day Knoll, Centerport, NY 11721
MLS# 1010291Listed by: NORTH LANDING REALTY INC - New
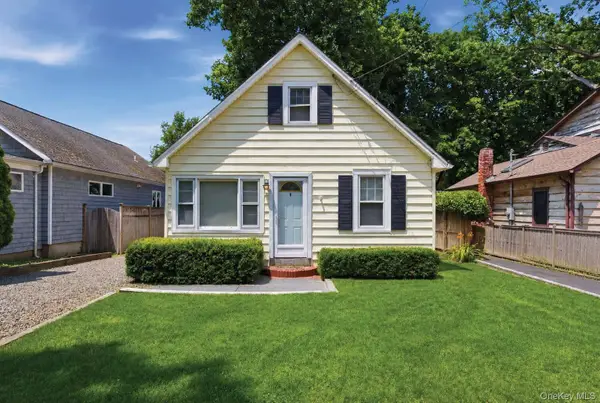 $599,000Active3 beds 1 baths850 sq. ft.
124 Johnson Street, Centerport, NY 11721
MLS# 1025745Listed by: HOWARD HANNA COACH 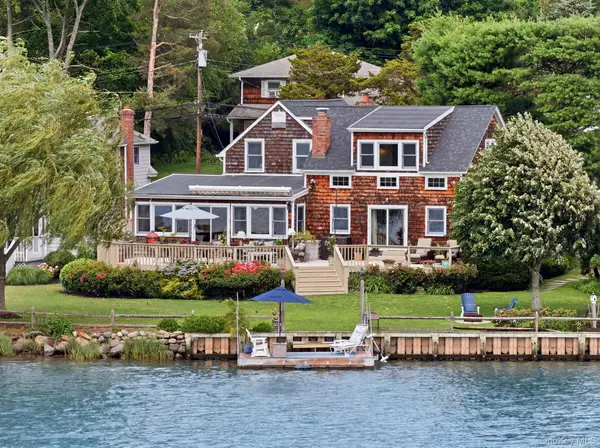 $1,500,000Active3 beds 3 baths2,076 sq. ft.
33 Prospect Road, Centerport, NY 11721
MLS# 1018315Listed by: HOWARD HANNA COACH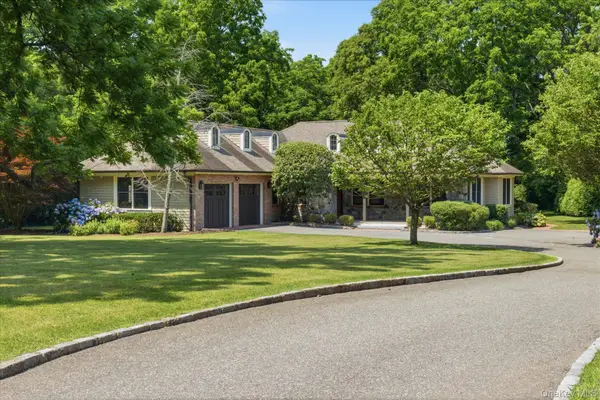 $1,749,000Active4 beds 4 baths3,411 sq. ft.
134 Sandy Hollow Road, Northport, NY 11768
MLS# 1023019Listed by: DANIEL GALE SOTHEBYS INTL RLTY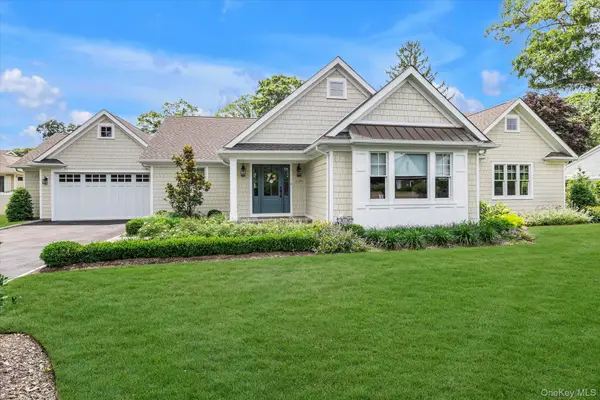 $1,400,000Active3 beds 3 baths2,259 sq. ft.
129 Fillmore Street, Centerport, NY 11721
MLS# 1018509Listed by: DOUGLAS ELLIMAN REAL ESTATE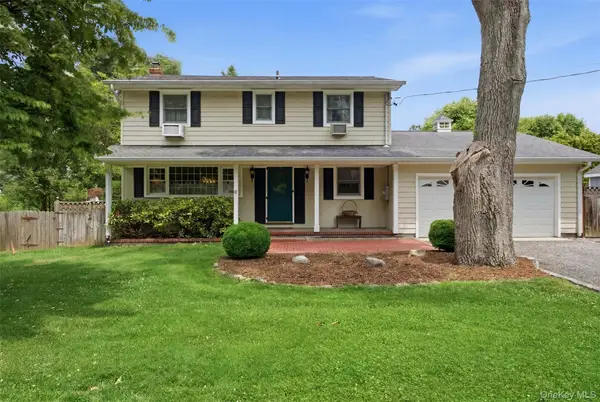 $925,000Pending4 beds 3 baths1,956 sq. ft.
2 Ottawa Avenue, Centerport, NY 11721
MLS# 1016244Listed by: HOWARD HANNA COACH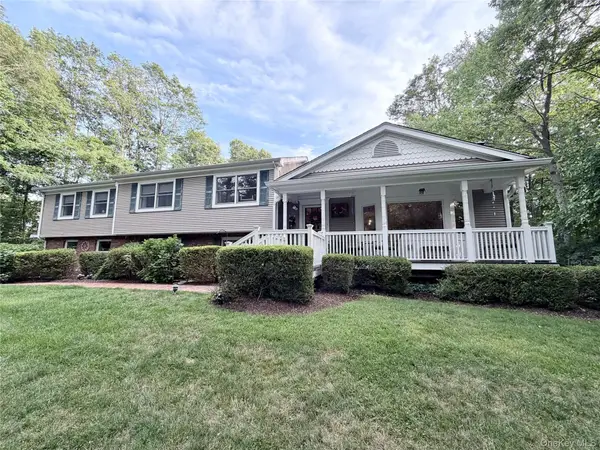 $1,279,000Active5 beds 3 baths3,000 sq. ft.
68 Bankside Drive, Centerport, NY 11721
MLS# 1020691Listed by: SIGNATURE PREMIER PROPERTIES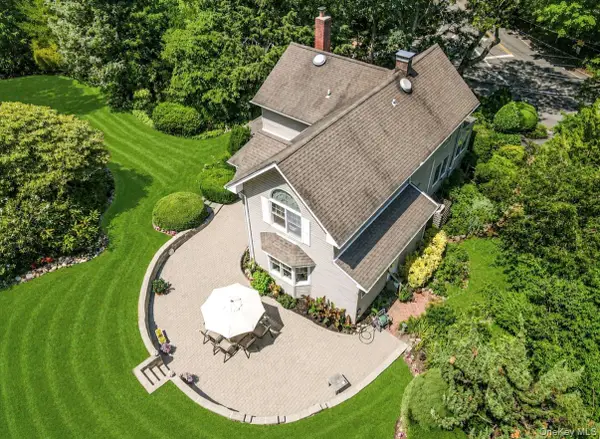 $905,000Pending3 beds 3 baths2,300 sq. ft.
111 Stony Hollow Road, Centerport, NY 11721
MLS# 1016262Listed by: SERHANT EAST END LLC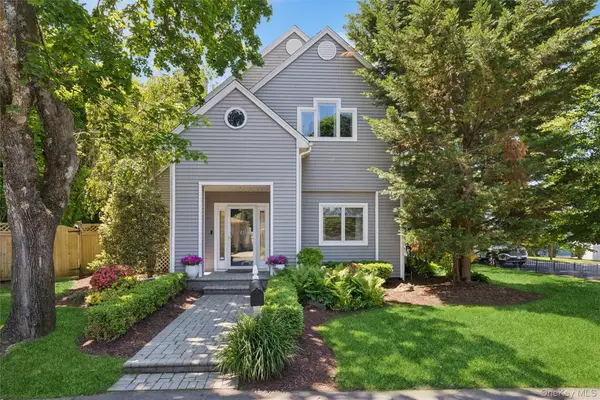 $1,099,000Pending3 beds 3 baths2,000 sq. ft.
1040 Harrison Drive, Centerport, NY 11721
MLS# 1004817Listed by: HOWARD HANNA COACH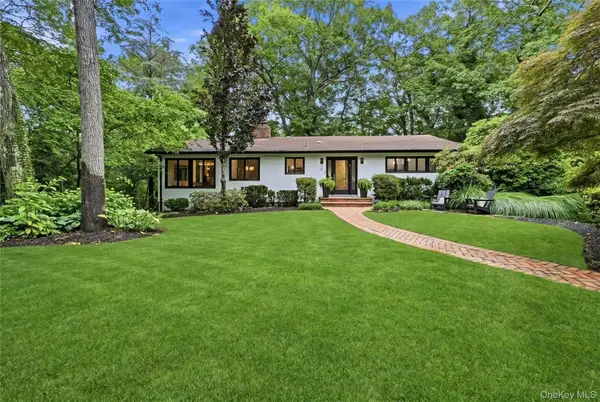 $1,175,000Pending4 beds 3 baths3,000 sq. ft.
75 Laurel Hill Road, Centerport, NY 11721
MLS# 1013450Listed by: COMPASS GREATER NY LLC


Protect your home and budget from life's surprises with an Assurant Home Warranty, backed by a partner that supports you through every step of homeownership. Explore Plans.
©2026 Century 21 Real Estate LLC. All rights reserved. CENTURY 21®, the CENTURY 21 Logo and C21® are service marks owned by Century 21 Real Estate LLC. Century 21 Real Estate LLC fully supports the principles of the Fair Housing Act and the Equal Opportunity Act. Each office is independently owned and operated. Listing information is deemed reliable but not guaranteed accurate.