
1410 Cosgrove Drive, Charlton, NY 12302
Local realty services provided by:CENTURY 21 Adirondacks
Listed by: renee farley
Office: renee farley realty group inc
MLS#:202620568
Source:Global MLS
Price summary
- Price:$799,500
- Price per sq. ft.:$287.59
About this home
MINT Condition Custom Built Bordeau Builders Home. 4Br/3.5 Bath. 1.76 acres backs up to total privacy wooded acres. SARATOGA COUNTY in Award winning Burnt Hills Schools district.
Enjoy siting on your beautiful open front porch or the gigantic rear deck overlooking your firepit & peaceful wooded back yard with new 2025 16x25 Timber Teck Deck. Hot Tub included.
Buyer can clear more if want, yard is set up for pool (fenced in already) Met w/Concord Pool.
First loor master suite & 1st floor handicap accessible Bath between Jack n Jill suite. Upstairs includes separate quarters w/Full bath & 4th BR for Nanny or inlaw/guests.
Gas FP in living room and Core Tech flooring throughout first floor.
Kitchen is the envy of all who love to entertain andd cook! Pot filler, upgraded GE Cafe appliances & Island can seat 8-10. OPEN Floor Plan with formal dining.
Full basement w 9' ceilings & Full egreess window ready to finish off. HOA $325/yr for common areas, insurance, includes 80+ acres of forever wild hiking trails surrounding the neighborhood. Pigtail for future generator. Microlam flooring system. NYS Approved Fire Sprinkler System throughout....
Contact an agent
Home facts
- Year built:2019
- Listing ID #:202620568
- Added:74 day(s) ago
- Updated:September 09, 2026 at 03:03 PM
Rooms and interior
- Bedrooms:4
- Total bathrooms:4
- Full bathrooms:3
- Half bathrooms:1
- Rooms Total:9
- Flooring:Hardwood, Vinyl
- Dining Description:Eat-in Kitchen, Kitchen Island
- Bathrooms Description:Ceramic Tile Bath
- Kitchen Description:Built-In Gas Oven, Convection Oven, Dishwasher, Disposal, Double Oven, Gas Oven, Microwave, Oven, Range, Range Hood, Refrigerator
- Basement Description:Bath/Stubbed, Exterior Entry, Interior Entry, Unfinished
- Living area:2,780 sq. ft.
Heating and cooling
- Cooling:Central Air
- Heating:Forced Air
- Central air:Yes
Structure and exterior
- Roof:Asphalt
- Year built:2019
- Building area:2,780 sq. ft.
- Lot area:1.76 Acres
- Lot Features:Corner Lot, Landscaped, Road Frontage, Sloped, Wooded
- Architectural Style:Custom, Ranch, Split Ranch
- Construction Materials:Stone, Vinyl Siding
- Exterior Features:Composite Deck, Deck, Drive-Paved, Front Porch, Garden, Lighting, Porch, Rear Porch
- Foundation Description:Concrete Perimeter
Schools
- High school:Burnt Hills-Ballston Lake HS
Utilities
- Water:Public
- Sewer:Septic Tank
Finances and disclosures
- Price:$799,500
- Price per sq. ft.:$287.59
- Tax amount:$10,951
Features and amenities
- Laundry features:Laundry Room, Washer/Dryer
- Amenities:Blinds, Built-in Features, Cathedral Ceiling(s), Double Pane Windows, Drive-Paved, Eat-in Kitchen, Egress Window, High Speed Internet, Insulated Windows, Kitchen Island, Paddle Fan, Screens, Shutters, Solid Surface Counters, Triple Pane Windows, Walk-In Closet(s)
Parking
- Total parking spaces:6
- Parking description:Attached, Driveway, Garage Door Opener, Paved
- Garage:Yes
- Garage spaces:2
New listings near 1410 Cosgrove Drive
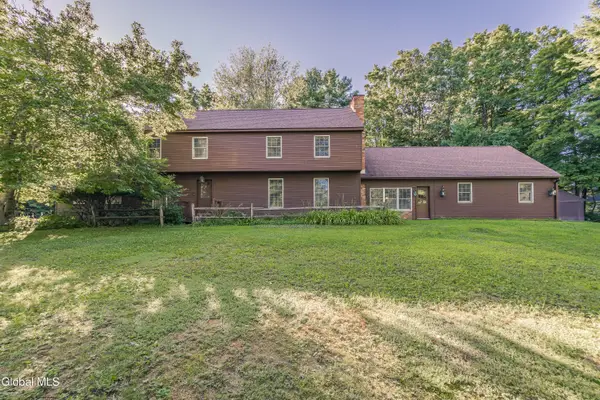 $715,000Pending4 beds 4 baths3,747 sq. ft.
2041 Cook Road, Charlton, NY 12019
MLS# 202624783Listed by: INGLENOOK REALTY INC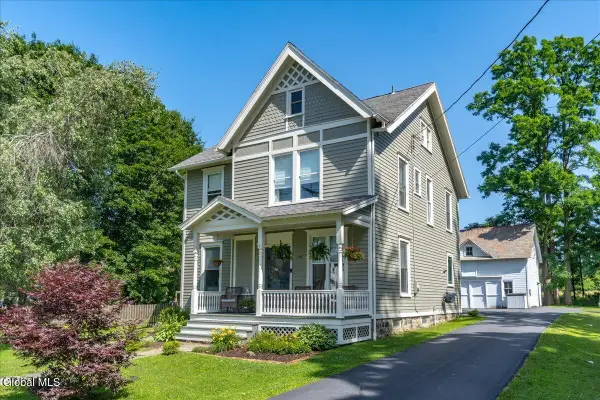 $485,000Pending4 beds 2 baths2,386 sq. ft.
778 Charlton Road, Charlton, NY 12019
MLS# 202624392Listed by: KW PLATFORM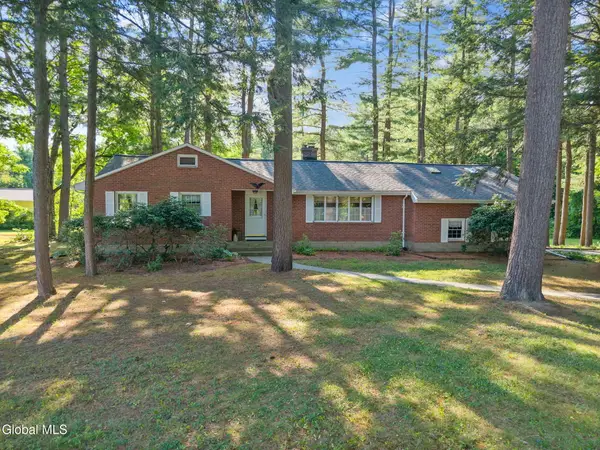 $345,000Pending3 beds 2 baths1,604 sq. ft.
4 Acorn Drive, Charlton, NY 12027
MLS# 202623992Listed by: HOWARD HANNA CAPITAL INC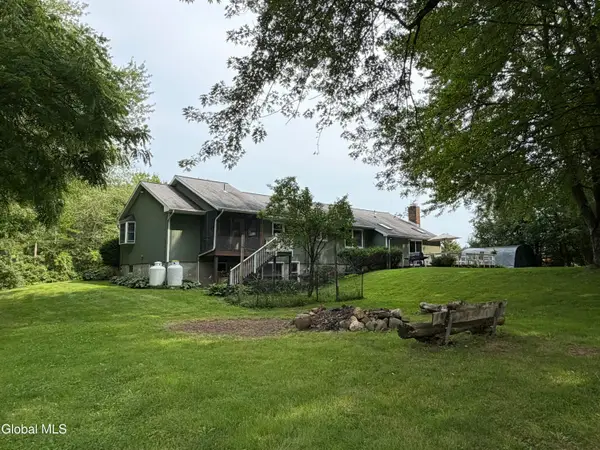 $495,000Active3 beds 3 baths2,500 sq. ft.
4163 Jockey Street, Charlton, NY 12019
MLS# 202623587Listed by: CAPITAL REALTY EXPERTS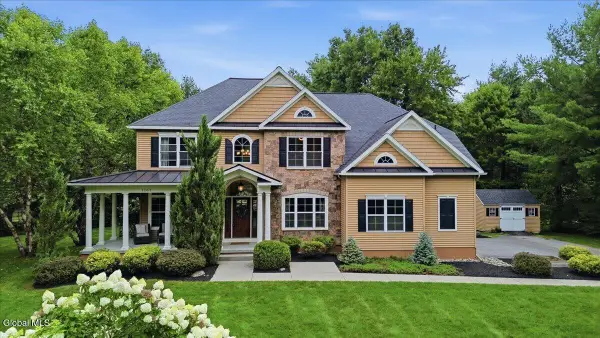 $925,000Active4 beds 4 baths3,189 sq. ft.
1107 Deer Run, Charlton, NY 12302
MLS# 202623477Listed by: HUNT REAL ESTATE ERA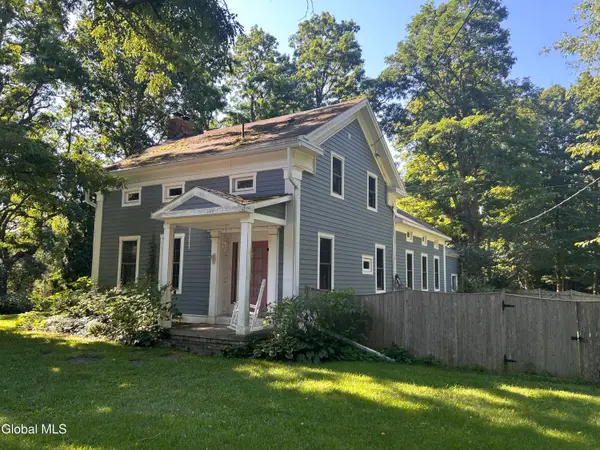 $389,900Active3 beds 3 baths2,116 sq. ft.
947 Charlton Road, Charlton, NY 12302
MLS# 202623229Listed by: HOWARD HANNA CAPITAL INC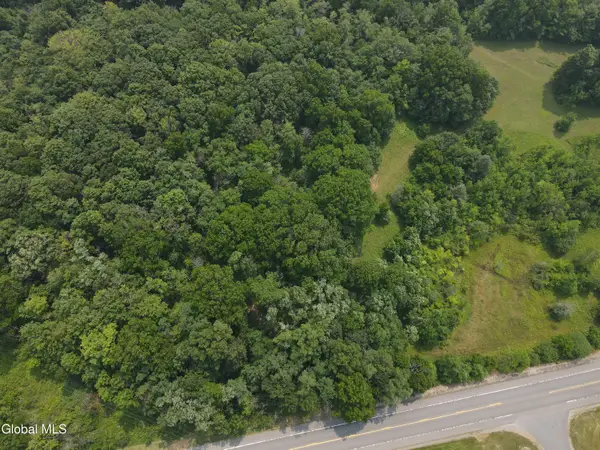 $49,900Active1.58 Acres
L22 Rt 67, Charlton, NY 12010
MLS# 202622041Listed by: KW PLATFORM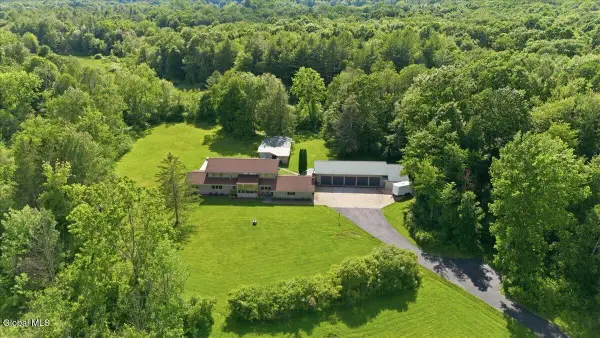 $995,500Pending3 beds 3 baths3,552 sq. ft.
2094 Maple Avenue, Charlton, NY 12019
MLS# 202620403Listed by: KW PLATFORM $15,000Active0.88 Acres
00 Waite Road, Amsterdam, NY 12010
MLS# 202620069Listed by: CHAD MAJEWSKI REAL ESTATE


Protect your home and budget from life's surprises with an Assurant Home Warranty, backed by a partner that supports you through every step of homeownership. Explore Plans.
©2026 Century 21 Real Estate LLC. All rights reserved. CENTURY 21®, the CENTURY 21 Logo and C21® are service marks owned by Century 21 Real Estate LLC. Century 21 Real Estate LLC fully supports the principles of the Fair Housing Act and the Equal Opportunity Act. Each office is independently owned and operated. Listing information is deemed reliable but not guaranteed accurate.