
132 Blythewood Island Road, Chester, NY 12817
Local realty services provided by:CENTURY 21 North East
132 Blythewood Island Road,Chester, NY 12817
$1,599,000
- 4 Beds
- 3 Baths
- 1,914 sq. ft.
- Single family
- Pending
Listed by: daniel l davies
Office: davies davies & associates real estate llc.
MLS#:202621845
Source:Global MLS
Price summary
- Price:$1,599,000
- Price per sq. ft.:$835.42
About this home
Experience the best of Adirondack lakefront living with this private direct waterfront retreat on beautiful Loon Lake. Situated on a 0.36-acre lot with a sandy beach and dock, this 4-bedroom, 3-bath home captures stunning lake views from nearly every room. The main level welcomes you with soaring cathedral ceilings, expansive lakeside windows, a spacious great room with gas fireplace, wood floors, and an open-concept kitchen and dining area designed for gathering with family and friends. Two bedrooms, a full bath, and a convenient laundry closet complete the first floor.
Upstairs, the private primary suite offers a peaceful escape with its own bathroom with skylight, and loft overlooking the main living area and a lake facing balcony. The walkout lower level provides exceptional flexibility for guests and extended stays, featuring a second living room with woodstove, kitchen area, a bedroom, full bath, and utility/storage room. Whole house generator.
Enjoy morning coffee on the covered screened-in porch, spend afternoons relaxing on the sandy shoreline, and end the day taking in breathtaking sunsets over the water. Whether you're seeking a year-round residence, seasonal getaway, or investment opportunity, this inviting waterfront home offers the perfect blend of comfort, functionality, and classic lakefront charm in the heart of the Adirondacks....
Contact an agent
Home facts
- Year built:1989
- Listing ID #:202621845
- Added:62 day(s) ago
- Updated:September 16, 2026 at 08:02 AM
Rooms and interior
- Bedrooms:4
- Total bathrooms:3
- Full bathrooms:3
- Rooms Total:14
- Flooring:Tile, Wood
- Dining Description:Eat-in Kitchen
- Kitchen Description:Dishwasher, Range, Refrigerator
- Basement Description:Bath/Stubbed, Exterior Entry, Full, Heated, Interior Entry, Walk-Out Access, Wood Stove
- Living area:1,914 sq. ft.
Heating and cooling
- Cooling:Ductless
- Heating:Electric, Propane, Wood Stove
Structure and exterior
- Roof:Asphalt
- Year built:1989
- Building area:1,914 sq. ft.
- Lot area:0.36 Acres
- Lot Features:Views
- Architectural Style:Contemporary
- Construction Materials:Wood Siding
- Exterior Features:Awning(s), Covered, Deck, Dock, Drive-Paved, Enclosed, Porch, Screened, Side Porch, Wrap Around
Schools
- High school:North Warren Central
- Elementary school:North Warren Central
Utilities
- Sewer:Septic Tank
Finances and disclosures
- Price:$1,599,000
- Price per sq. ft.:$835.42
- Tax amount:$11,371
Features and amenities
- Laundry features:Laundry Closet, Main Level
- Amenities:Cathedral Ceiling(s), Dock, Drive-Paved, Eat-in Kitchen, Other
Parking
- Total parking spaces:4
- Parking description:Attached, Driveway, Paved, Under Residence
- Garage:Yes
- Garage spaces:1
New listings near 132 Blythewood Island Road
- Coming Soon
 $525,000Coming Soon2 beds 2 baths1,910 sq. ft.
19 Meadow Avenue, Chester, NY 10918
MLS# 1050131Listed by: RE/MAX TOWN & COUNTRY - Open Sat, 1 to 4pmNew
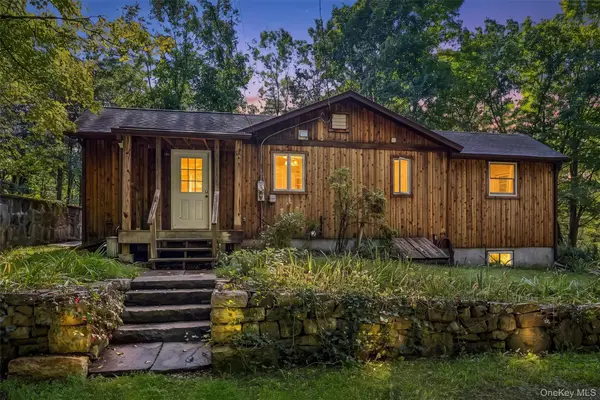 $339,900Active2 beds 1 baths960 sq. ft.
18 Schueler Road, Chester, NY 10918
MLS# 1046033Listed by: WEICHERT REALTORS - New
 $779,900Active4 beds 3 baths2,616 sq. ft.
1168 Craigville Road, Chester, NY 10918
MLS# 1050193Listed by: ARC REALTY 1 IN SALES - New
 $499,000Active3 beds 3 baths1,848 sq. ft.
264 Bull Mill Road, Chester, NY 10918
MLS# 1049026Listed by: KELLER WILLIAMS REALTY - New
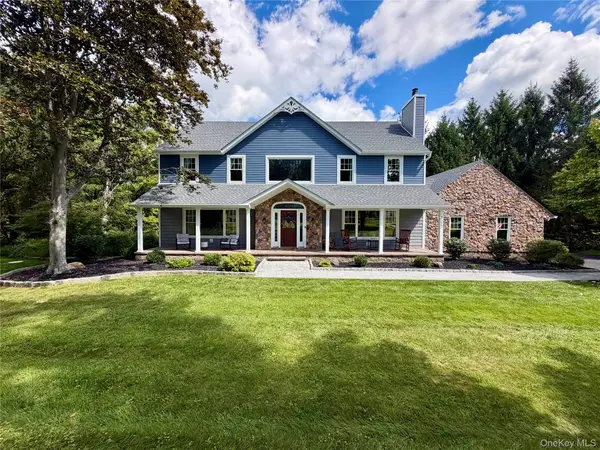 $879,000Active4 beds 4 baths3,764 sq. ft.
101 Beverly Road, Chester, NY 10918
MLS# 1048079Listed by: GREENE REALTY GROUP - New
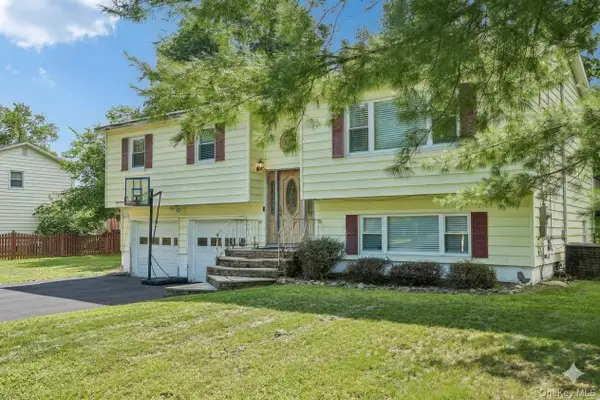 $459,000Active4 beds 2 baths1,832 sq. ft.
8 Townsend Place, Chester, NY 10918
MLS# 1047996Listed by: HOWARD HANNA RAND REALTY - Open Sat, 12 to 2pmNew
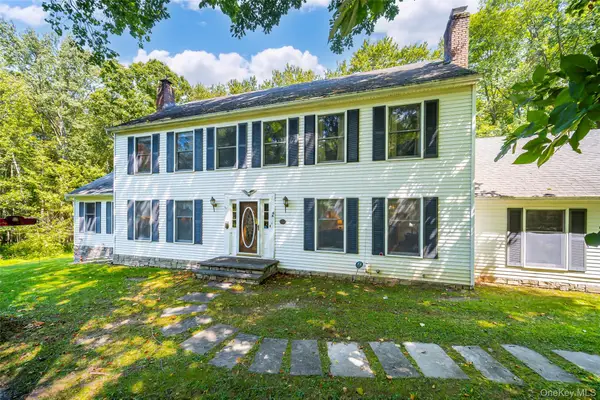 $679,000Active4 beds 4 baths2,960 sq. ft.
5 Red Fox Run, Chester, NY 10918
MLS# 1046418Listed by: HOWARD HANNA RAND REALTY 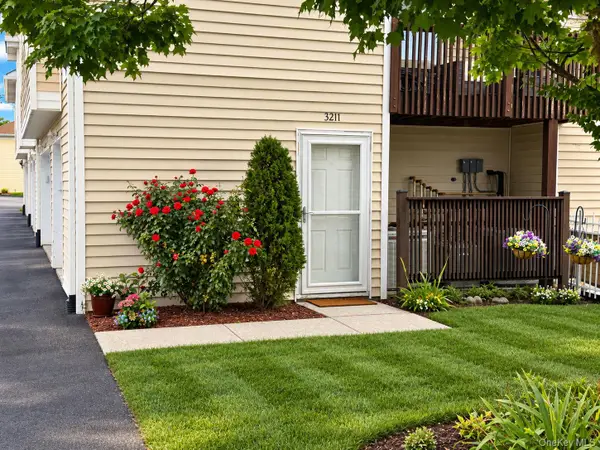 $370,000Active3 beds 2 baths1,316 sq. ft.
3211 Whispering Hills, Chester, NY 10918
MLS# 1046996Listed by: RE/MAX BENCHMARK REALTY GROUP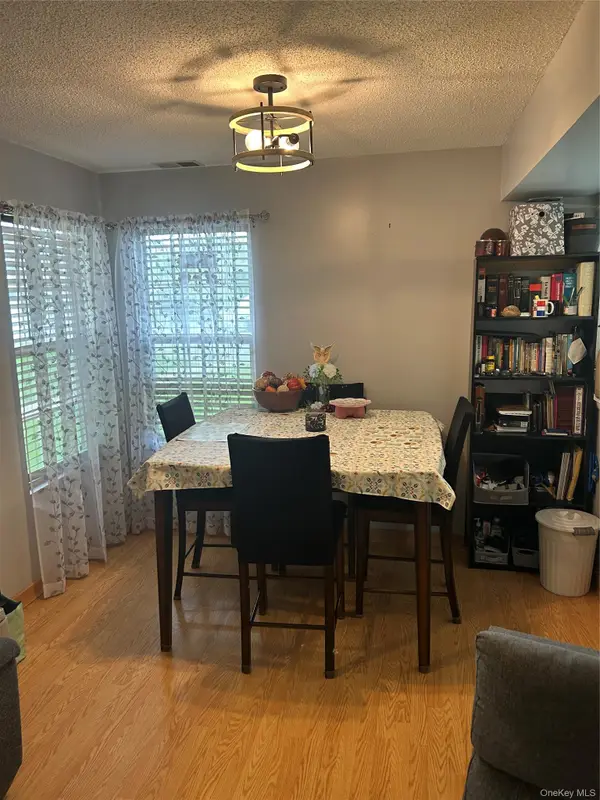 $380,000Active3 beds 3 baths1,331 sq. ft.
4704 Whispering Hills, Chester, NY 10918
MLS# 1038636Listed by: SAHAGIAN REALTY LLC $374,900Active3 beds 2 baths1,644 sq. ft.
260 Gibson Hill Road, Chester, NY 10918
MLS# 1044316Listed by: KELLER WILLIAMS REALTY


Protect your home and budget from life's surprises with an Assurant Home Warranty, backed by a partner that supports you through every step of homeownership. Explore Plans.
©2026 Century 21 Real Estate LLC. All rights reserved. CENTURY 21®, the CENTURY 21 Logo and C21® are service marks owned by Century 21 Real Estate LLC. Century 21 Real Estate LLC fully supports the principles of the Fair Housing Act and the Equal Opportunity Act. Each office is independently owned and operated. Listing information is deemed reliable but not guaranteed accurate.