
264 Bull Mill Road, Chester, NY 10918
Local realty services provided by:CENTURY 21 Hudson Valley Realty
264 Bull Mill Road,Chester, NY 10918
$499,000
- 3 Beds
- 3 Baths
- 1,848 sq. ft.
- Single family
- Coming Soon
Listed by: jacqueline manzolillo-blais
Office: keller williams realty
MLS#:1049026
Source:OneKey MLS
Price summary
- Price:$499,000
- Price per sq. ft.:$270.02
About this home
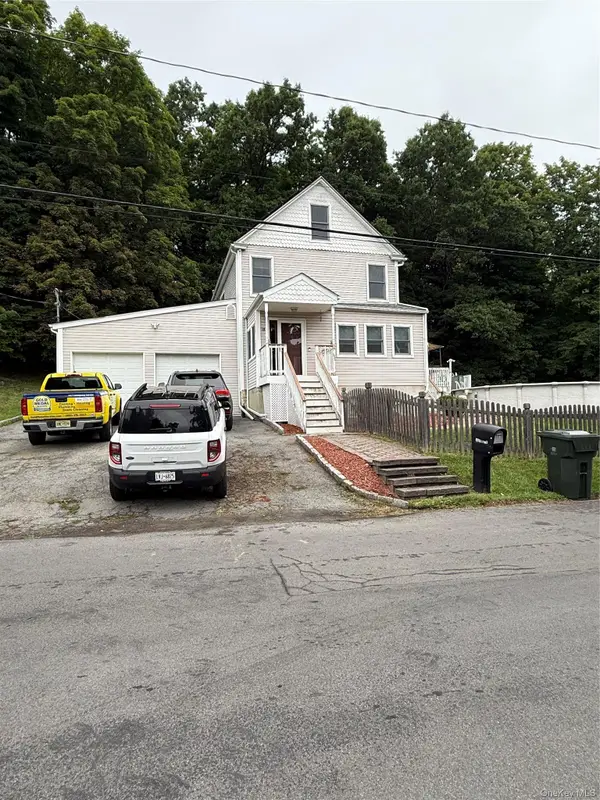
This beautifully updated Chester home in the Monroe-Woodbury School District sits on 1.5 acres with a level open yard, a creek, and a wooded backdrop. From the moment you arrive, the paver walkway, landscaping, and inviting curb appeal set the tone. Inside, the main level boasts hardwood floors and an open layout with a brand-new kitchen featuring white cabinets, granite counters, and stainless steel appliances, plus a living and dining area with sliding glass doors to the deck and backyard. The first floor also has a full hallway bath and three bedrooms, including a bright primary suite with custom windows, crown molding, and an updated ensuite bath with custom tile and glass shower doors. The lower level offers a large den with a stone fireplace and wood-burning stove insert, a half bath, laundry room, and access to the attached two-car garage. Outdoor spaces include a deck off the kitchen and a covered deck from the den, perfect for relaxing or entertaining. The expansive yard is ideal for recreation, gardening, or gatherings, with the creek and woods adding privacy. Just 57 miles to NYC, this home offers both tranquility and easy access to amenities, including nearby parks with 1,500 acres of trails, playgrounds, and more. Additional perks include central air, newer siding, roof, oversized energy-efficient windows, shed, oil burner, hot water heater, and several updated appliances. Conveniently located near shopping, major highways and public transportation....
Contact an agent
Home facts
- Year built:1975
- Listing ID #:1049026
- Updated:September 12, 2026 at 01:52 PM
Rooms and interior
- Bedrooms:3
- Total bathrooms:3
- Full bathrooms:2
- Half bathrooms:1
- Rooms Total:11
- Flooring:Hardwood
- Dining Description:Eat-In Kitchen, Formal Dining
- Kitchen Description:Chefs Kitchen, Dishwasher, Eat-in Kitchen, Microwave, Refrigerator, Stainless Steel Appliance(s)
- Bedroom Description:First Floor Bedroom
- Basement:Yes
- Basement Description:Finished, Full, Walk-Out Access
- Living area:1,848 sq. ft.
Heating and cooling
- Cooling:Central Air
- Heating:Oil
- Central air:Yes
Structure and exterior
- Year built:1975
- Building area:1,848 sq. ft.
- Lot area:1.5 Acres
- Lot Features:Cleared, Level, Near Public Transit, Part Wooded, Private, Rolling Slope, Secluded, Waterfront, Wooded
- Architectural Style:Hi Ranch, Raised Ranch, Split Ranch
- Construction Materials:Frame, Vinyl Siding
Schools
- High school:Monroe-Woodbury High School
- Middle school:Monroe-Woodbury Middle School
- Elementary school:North Main Street
Utilities
- Water:Well
- Sewer:Septic Tank
Finances and disclosures
- Price:$499,000
- Price per sq. ft.:$270.02
- Tax amount:$11,855 (2025)
Features and amenities
- Appliances:Dishwasher, Dryer, Microwave, Refrigerator, Stainless Steel Appliance(s), Washer
- Laundry features:Dryer, Washer, Washer/Dryer Hookup
- Amenities:Granite Counters, High Speed Internet, Open Floorplan, Storage
Parking
- Parking description:Attached
- Garage:Yes
- Garage spaces:2
New listings near 264 Bull Mill Road
- New
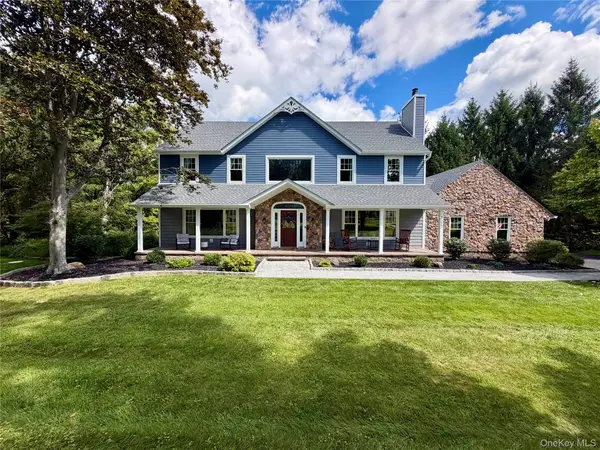 $879,000Active4 beds 4 baths3,764 sq. ft.
101 Beverly Road, Chester, NY 10918
MLS# 1048079Listed by: GREENE REALTY GROUP - New
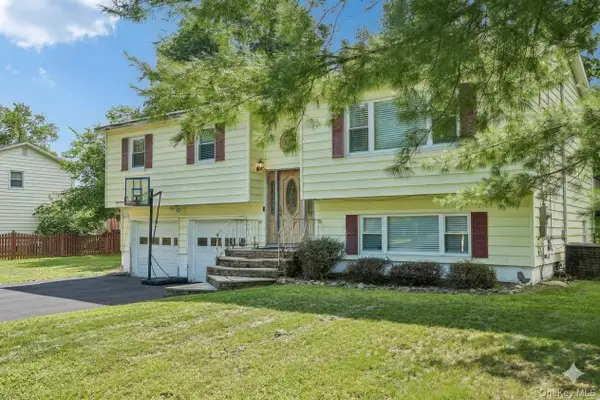 $459,000Active4 beds 2 baths1,832 sq. ft.
8 Townsend Place, Chester, NY 10918
MLS# 1047996Listed by: HOWARD HANNA RAND REALTY - Open Sun, 12 to 2pmNew
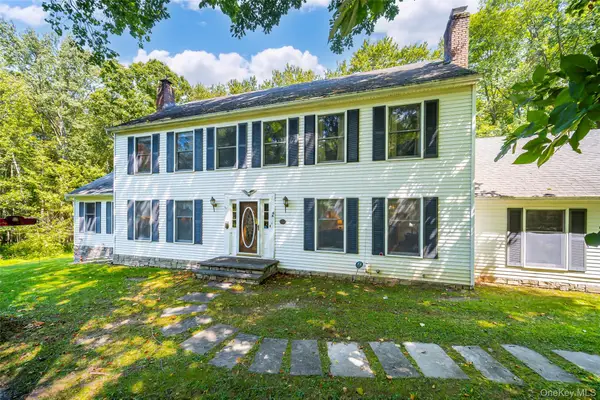 $679,000Active4 beds 4 baths2,960 sq. ft.
5 Red Fox Run, Chester, NY 10918
MLS# 1046418Listed by: HOWARD HANNA RAND REALTY - New
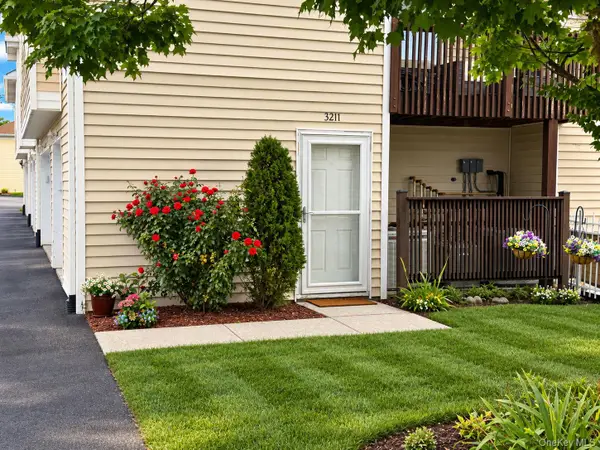 $370,000Active3 beds 2 baths1,316 sq. ft.
3211 Whispering Hills, Chester, NY 10918
MLS# 1046996Listed by: RE/MAX BENCHMARK REALTY GROUP - New
 $495,000Active3 beds 2 baths1,910 sq. ft.
19 Meadow, Chester, NY 10918
MLS# 1046778Listed by: STEPHEN KAUFMAN REAL ESTATE 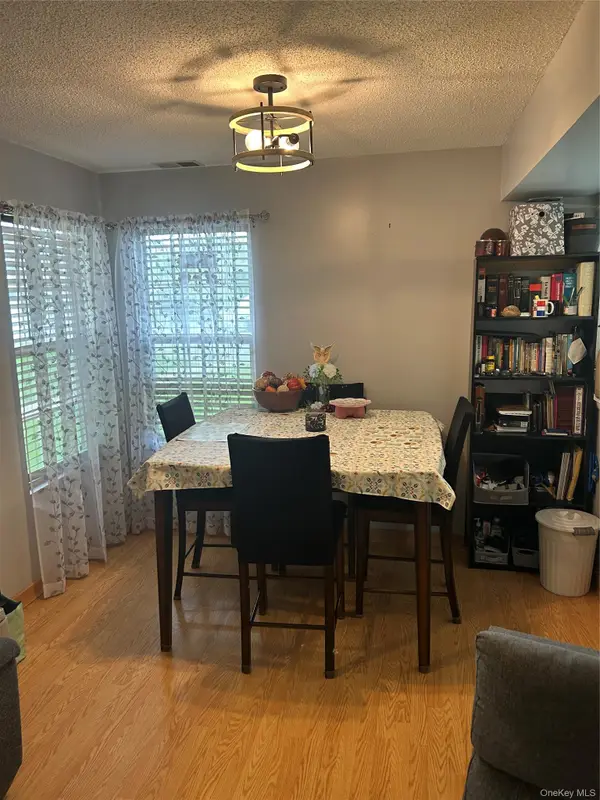 $380,000Active3 beds 3 baths1,331 sq. ft.
4704 Whispering Hills, Chester, NY 10918
MLS# 1038636Listed by: SAHAGIAN REALTY LLC $374,900Active3 beds 2 baths1,644 sq. ft.
260 Gibson Hill Road, Chester, NY 10918
MLS# 1044316Listed by: KELLER WILLIAMS REALTY- Open Sat, 12 to 3pm
 $1,685,000Active6 beds 8 baths7,034 sq. ft.
69 Cedar Pond Lane, Chester, NY 10918
MLS# 1043860Listed by: PROMINENT PROPERTIES SOTHEBY'S  $374,900Active3 beds 3 baths1,331 sq. ft.
2921 Whispering Hills, Chester, NY 10918
MLS# 1043986Listed by: ARC REALTY 1 IN SALES


Protect your home and budget from life's surprises with an Assurant Home Warranty, backed by a partner that supports you through every step of homeownership. Explore Plans.
©2026 Century 21 Real Estate LLC. All rights reserved. CENTURY 21®, the CENTURY 21 Logo and C21® are service marks owned by Century 21 Real Estate LLC. Century 21 Real Estate LLC fully supports the principles of the Fair Housing Act and the Equal Opportunity Act. Each office is independently owned and operated. Listing information is deemed reliable but not guaranteed accurate.